FABULOUS OPPORTUNITY FOR LUXURY LIVING! Absolutely spectacular property located in the prestigious Amerige Heights community. Fantastic opportunity to live in this exclusive neighborhood. One of the most recent housing developments in a convenient area of Fullerton from builder KB Homes. Sitting above the street level on a corner lot, an extra wide wrap-around porch welcomes you to this wonderful 3,500 sq ft comfortable two story residence. Five bedrooms + downstairs office (could be used as a 6th bedroom) and 3.5 bathrooms. Functional space & fabulous layout. Upon entering you will find a perfectly flowing floor plan with abundance of natural sunlight. Downstairs powder room with white pedestal sink, warm living room, large formal dining room; huge, inviting family room with cozy fireplace and book shelving is the perfect spot for enjoying family and friends. Current owners maintained the property in impeccable, immaculate, condition. Nice laminate and carpet flooring throughout. Open stunning gourmet kitchen with granite countertops, upgraded cabinets, tile back-splash, stainless steel/black appliances, spacious walk-in pantry and large center island with breakfast bar. Breathtaking primary suite with vaulted ceiling, resort style bathroom (tub & separate shower), dual sinks and walk-in closet. All bedrooms are generous sized and two of the secondary bedrooms have walk-in closets. Handy laundry room upstairs. French door opens to the just perfect back and side yards for the perfect outdoor entertaining. There's also a CARRIAGE UNIT (one bedroom, full bathroom and walk-in closet) located above detached 2-car garage with its own parking space, perfect for a guest, an in-law, or to rent. Water softener, custom window coverings, recessed lighting, upgraded light fixtures and closets have custom organizer. Dual central air conditioning. Enjoy HOA's tennis courts and club house. Very short walk to award-winning Robert Fisler Elementary/Junior High School and Amerige Heights Shopping Center. Also within walking distance to Sunny Hills High School. Near Los Coyotes Country Club Golf Course and to the 105-acre Clark Regional Park! Very Convenient location, close to everything.
Sold for $1,775,000
Street View
Listed by: Century 21 Affiliated • Linda Suk • Contact: 714-458-6768
Bought with: Century 21 Affiliated
$1,775,000
1440 Starbuck St, Fullerton, CA 92833
5beds
3,500sqft
Single Family Residence
Built in 2004
4,981 Square Feet Lot
$2,011,200 Zestimate®
$507/sqft
$6,292 Estimated rent
Home value
$2,011,200
$1.91M - $2.13M
$6,292/mo
Zestimate® history
Owner options
List your home for rent
$6,292/mo
Rent Zestimate®
Find your next renter with Zillow Rental Manager. Plus, with online applications, you can quickly screen prospective tenants – for free.
$6,292/mo
Rent Zestimate®
Refinance and save
$11,448/mo
Est. payment
Refinancing to a lower rate could help reduce your monthly payments and save thousands over the life of the loan.
$11,448/mo
Est. payment
Explore your selling options
Work with a Zillow partner agent
Leverage their expertise and Zillow's premium Showcase listings to get your home seen by more buyers.
Get startedList with your own agent
Get your home in front of millions of buyers by listing it on Zillow.
Learn how to do itSell it yourself
Take full control of how buyers see your home on Zillow by listing For Sale by Owner (FSBO).
List your homeWhat's special
Cozy fireplaceClub houseCarriage unitLarge center islandBreakfast barFunctional spaceResort style bathroom
Zillow last checked:
Listing updated:
Listed by:
Linda Suk DRE #01179652 714-458-6768,
Century 21 Affiliated,
Peter Suk DRE #02144572,
Century 21 Affiliated
Bought with:
Linda Suk, DRE #01179652
Century 21 Affiliated
Source: CRMLS,MLS#: PW24079171 Originating MLS: California Regional MLS
Originating MLS: California Regional MLSFacts & features
Interior
Bedrooms & bathrooms
- Bedrooms: 5
- Bathrooms: 4
- Full bathrooms: 3
- 1/2 bathrooms: 1
- Main level bathrooms: 1
Rooms
- Room types: Den, Entry/Foyer, Family Room, Kitchen, Laundry, Living Room, Primary Bedroom, Office, Other, Pantry, Dining Room
Primary bedroom
- Features: Primary Suite
Bathroom
- Features: Bathroom Exhaust Fan, Bathtub, Dual Sinks, Separate Shower, Tub Shower, Vanity, Walk-In Shower
Kitchen
- Features: Granite Counters, Kitchen/Family Room Combo, Pots & Pan Drawers, Remodeled, Updated Kitchen, Walk-In Pantry
Heating
- Central, Forced Air, Natural Gas
Cooling
- Central Air, Dual
Appliances
- Included: Dishwasher, Disposal, Gas Range, Gas Water Heater, Range Hood, Water Softener, Vented Exhaust Fan, Water To Refrigerator, Water Heater
- Laundry: Washer Hookup, Gas Dryer Hookup, Laundry Room, Upper Level
Features
- Breakfast Bar, Separate/Formal Dining Room, Granite Counters, Open Floorplan, Pantry, Recessed Lighting, Storage, Dressing Area, Primary Suite, Walk-In Pantry, Walk-In Closet(s)
- Flooring: Carpet, Laminate, Tile
- Windows: Custom Covering(s), Double Pane Windows, Screens
- Has fireplace: Yes
- Fireplace features: Family Room, Gas, Wood Burning
- Common walls with other units/homes: No Common Walls
Interior area
- Total interior livable area: 3,500 sqft
Property
Parking
- Total spaces: 2
- Parking features: Door-Single, Garage, Garage Door Opener, Garage Faces Rear, One Space, Side By Side
- Garage spaces: 2
Accessibility
- Accessibility features: None
Features
- Levels: Two
- Stories: 2
- Entry location: 1
- Patio & porch: Porch, Wrap Around
- Exterior features: Lighting, Rain Gutters
- Pool features: None
- Spa features: None
- Fencing: Block
- Has view: Yes
- View description: None
Lot
- Size: 4,981 Square Feet
- Features: Back Yard, Corner Lot, Front Yard, Near Park, Near Public Transit, Rectangular Lot, Sprinklers Timer, Sprinkler System, Yard
Details
- Additional structures: Guest House Detached
- Parcel number: 28036155
- Special conditions: Standard
Construction
Type & style
- Home type: SingleFamily
- Architectural style: Traditional
- Property subtype: Single Family Residence
Materials
- Drywall, Frame, Concrete, Stucco, Wood Siding, Copper Plumbing
- Foundation: Concrete Perimeter, Slab, Tie Down
- Roof: Tile
Condition
- Turnkey
- New construction: No
- Year built: 2004
Details
- Builder name: KB Homes
Utilities & green energy
- Electric: Photovoltaics Third-Party Owned, Standard
- Sewer: Public Sewer
- Water: Public
- Utilities for property: Cable Connected, Electricity Connected, Natural Gas Connected, Phone Connected, Sewer Connected, Underground Utilities, Water Connected
Community & HOA
Community
- Features: Curbs, Storm Drain(s), Street Lights, Suburban, Sidewalks, Park
- Security: Prewired, Carbon Monoxide Detector(s), Firewall(s), Smoke Detector(s)
- Subdivision: Silverleaf (Silv)
HOA
- Has HOA: Yes
- Amenities included: Clubhouse, Tennis Court(s)
- HOA fee: $173 monthly
- HOA name: Amerige Heights HOA
- HOA phone: 949-450-0202
Location
- Region: Fullerton
Financial & listing details
- Price per square foot: $507/sqft
- Tax assessed value: $1,810,500
- Annual tax amount: $23,014
- Date on market: 4/25/2024
- Cumulative days on market: 6 days
- Listing terms: Cash,Cash to New Loan
- Road surface type: Paved
Price history
| Date | Event | Price |
|---|---|---|
| 5/22/2024 | Sold | $1,775,000+69%$507/sqft |
Source:  CRMLS #PW24079171 Report a problem CRMLS #PW24079171 Report a problem | ||
| 12/31/2019 | Sold | $1,050,000-3.7%$300/sqft |
Source:  CRMLS #PW19166965 Report a problem CRMLS #PW19166965 Report a problem | ||
| 11/30/2019 | Pending sale | $1,090,000$311/sqft |
Source: Terence L. Ahlgren #PW19166965 Report a problem | ||
| 9/19/2019 | Price change | $1,090,000-5.1%$311/sqft |
Source: Terence L. Ahlgren #PW19166965 Report a problem | ||
| 8/14/2019 | Price change | $1,148,000-0.9%$328/sqft |
Source: Terence L. Ahlgren #PW19166965 Report a problem | ||
| 7/16/2019 | Listed for sale | $1,158,000+21.9%$331/sqft |
Source: Terence L. Ahlgren #PW19166965 Report a problem | ||
| 7/23/2016 | Listing removed | $950,000$271/sqft |
Source: Mike Crosby, Broker #PW16142976 Report a problem | ||
| 7/1/2016 | Listed for sale | $950,000$271/sqft |
Source: Mike Crosby, Broker #PW16142976 Report a problem | ||
| 5/29/2016 | Listing removed | $950,000$271/sqft |
Source: Mike Crosby, Broker #PW15244922 Report a problem | ||
| 5/14/2016 | Price change | $950,000-2.6%$271/sqft |
Source: Mike Crosby, Broker #PW15244922 Report a problem | ||
| 5/12/2016 | Price change | $975,000-1.3%$279/sqft |
Source: Mike Crosby, Broker #PW15244922 Report a problem | ||
| 1/28/2016 | Listed for sale | $988,000-5.9%$282/sqft |
Source: Mike Crosby, Broker #PW15244922 Report a problem | ||
| 12/7/2015 | Listing removed | $1,050,000$300/sqft |
Source: Mike Crosby, Broker #PW15244922 Report a problem | ||
| 11/12/2015 | Listed for sale | $1,050,000+16.8%$300/sqft |
Source: Mike Crosby, Broker #PW15244922 Report a problem | ||
| 8/5/2014 | Sold | $899,000$257/sqft |
Source: Public Record Report a problem | ||
| 7/14/2014 | Pending sale | $899,000$257/sqft |
Source: New Star Realty & Investment #PW14130510 Report a problem | ||
| 6/21/2014 | Listed for sale | $899,000$257/sqft |
Source: New Star Realty & Investment #PW14130510 Report a problem | ||
| 10/16/2013 | Listing removed | $899,000$257/sqft |
Source: New Star Realty & Investment #PW13156542 Report a problem | ||
| 8/7/2013 | Listed for sale | $899,000+3.5%$257/sqft |
Source: ERA New Star Rlty & Inv. #PW13156542 Report a problem | ||
| 4/13/2013 | Listing removed | $869,000$248/sqft |
Source: ERA New Star Rlty & Inv. #PW13063319 Report a problem | ||
| 4/11/2013 | Listed for sale | $869,000+2.2%$248/sqft |
Source: ERA New Star Rlty & Inv. #PW13063319 Report a problem | ||
| 7/10/2008 | Sold | $850,000+872.6%$243/sqft |
Source: Public Record Report a problem | ||
| 2/28/2008 | Sold | $87,395+74.8%$25/sqft |
Source: Public Record Report a problem | ||
| 12/13/2006 | Sold | $50,007-93.2%$14/sqft |
Source: Public Record Report a problem | ||
| 5/4/2004 | Sold | $733,500$210/sqft |
Source: Public Record Report a problem | ||
Public tax history
| Year | Property taxes | Tax assessment |
|---|---|---|
| 2025 | $23,014 +30.8% | $1,810,500 +34.5% |
| 2024 | $17,592 +2.5% | $1,346,309 +2% |
| 2023 | $17,162 -10.1% | $1,319,911 +2% |
| 2022 | $19,097 +25.5% | $1,294,031 +22% |
| 2021 | $15,221 -2.5% | $1,060,878 +1% |
| 2020 | $15,615 +2.9% | $1,050,000 +8.4% |
| 2019 | $15,177 +7% | $968,573 +2% |
| 2018 | $14,182 +2.8% | $949,582 +2% |
| 2017 | $13,790 | $930,963 +2% |
| 2016 | $13,790 +2.4% | $912,709 +1.5% |
| 2015 | $13,471 +15.5% | $899,000 +17.9% |
| 2014 | $11,659 | $762,657 +9.7% |
| 2013 | -- | $695,306 |
| 2012 | -- | $695,306 -4% |
| 2011 | -- | $724,278 |
| 2010 | -- | $724,278 -0.2% |
| 2009 | -- | $726,000 -18.7% |
| 2008 | -- | $893,000 -10.7% |
| 2007 | -- | $1,000,000 +31.1% |
| 2006 | -- | $762,654 +2% |
| 2005 | -- | $747,700 +206.5% |
| 2004 | -- | $243,951 +26% |
| 2003 | -- | $193,600 |
Find assessor info on the county website
Neighborhood: Amerige Heights
Nearby homes
- $1,756,3003 bd2 ba2.8k sqft1430 Starbuck St, Fullerton, CA 92833Off Market

- $1,954,7005 bd4 ba3.5k sqft1420 Starbuck St, Fullerton, CA 92833Off Market
- $1,812,0004 bd3 ba2.9k sqft2180 Evans St, Fullerton, CA 92833Off Market
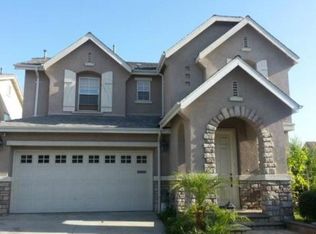
- $2,083,3005 bd3 ba3.6k sqft1460 Starbuck St, Fullerton, CA 92833Off Market
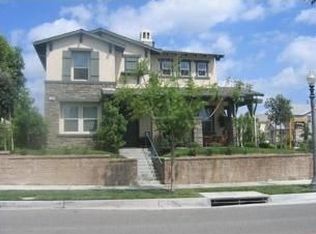
- $1,961,0005 bd4 ba3.3k sqft1410 Starbuck St, Fullerton, CA 92833Off Market
- $1,843,2004 bd3 ba3.2k sqft2174 Evans St, Fullerton, CA 92833Off Market
- $1,815,4004 bd3 ba3k sqft2183 Northam Dr, Fullerton, CA 92833Off Market
- $1,741,4004 bd3 ba2.7k sqft2181 Evans St, Fullerton, CA 92833Off Market
Nearby schools
GreatSchools rating
- 10/10Robert C. Fisler Elementary SchoolGrades: K-8Distance: 0.1 mi
- 10/10Sunny Hills High SchoolGrades: 9-12Distance: 0.5 mi
Schools provided by the listing agent
- Elementary: Robert Fisler
- Middle: Robert Fisler
- High: Sunny Hills
Source: CRMLS. This data may not be complete. We recommend contacting the local school district to confirm school assignments for this home.
Get a cash offer in 3 minutes
Find out how much your home could sell for in as little as 3 minutes with a no-obligation cash offer.
Estimated market value
$2,011,200
Get a cash offer in 3 minutes
Find out how much your home could sell for in as little as 3 minutes with a no-obligation cash offer.
Estimated market value
$2,011,200
- California
- Orange County
- Fullerton
- 92833
- Amerige Heights
- 1440 Starbuck St
Nearby cities
Nearby neighborhoods
Nearby zip codes
Other Fullerton Topics
