Skip main navigation
Pending
$212,000

1440 Stonebridge Cir APT J12, Wheaton, IL 60189

2beds
994sqft
: 
Loading
Get pre-qualified
Condominium, Single Family Residence
Built in 1985
-- sqft lot
$-- Zestimate®
$213/sqft
$375/mo HOA

What's special

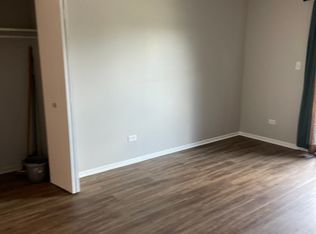
Third-floor end-unit locationSpacious in-unit laundry roomPeaceful lake viewsAmple parkingCorner-unit condoGenerous closet space
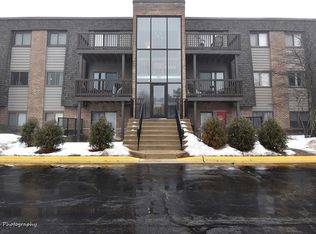
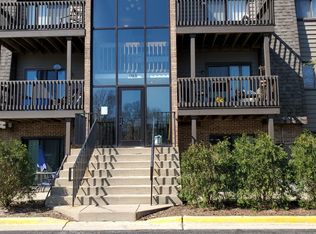
Discover an incredible opportunity to own in one of Wheaton's most desirable communities! This charming 2-bedroom, 1-bath corner-unit condo offers comfortable, low-maintenance living with the conveniences today's buyers seek, including a spacious in-unit laundry room and generous closet space. Whether you're a first-time buyer, downsizing, or seeking an investment opportunity, this home provides exceptional value in an unbeatable location. Located within highly regarded Wheaton District 200, residents benefit from sought-after schools, including Madison Elementary, Edison Middle School, and Wheaton Warrenville South High School. Enjoy being just minutes from renowned Cantigny Park, featuring beautiful gardens, walking trails, museums, and year-round events. Take advantage of the outstanding Wheaton Park District amenities, including nearby pools, parks, fitness programs, and recreational activities for all ages. The home is also conveniently close to Wheaton College, and the Illinois Prairie Path, adding to the community's vibrant character and appeal. This desirable third-floor, end-unit location offers added privacy with only one shared wall, abundant natural light from additional corner-unit windows, and peaceful lake views. With no upstairs neighbors, you'll appreciate the quiet setting and elevated views. The location also offers ample parking and minimal traffic, thanks to the open space and the lake bordering one side of the building. Outdoor enthusiasts will love the nearby walking and biking paths that cross the lake and connect to Atten Park, with access to an extensive network of trails leading to Herrick Lake, Blackwell, and St. James Farm Forest Preserves. Surrounded by established single-family neighborhoods, Drake Terrace offers the perfect blend of convenience, recreation, and a true sense of community. Don't miss your chance to own an affordable home in Wheaton, close to shopping, dining, entertainment, nature, and everything this sought-after community has to offer.
22 days
|
934
|
20
|

Zillow last checked:

Listing updated:

Listed by:

Julie Lucas 616-304-4825,

@properties Christie's International Real Estate

Source: MRED as distributed by MLS GRID,MLS#: 12681476MLS Logo

    Facts & features

    Interior

    Bedrooms & bathrooms
    • Bedrooms: 2
    • Bathrooms: 1
    • Full bathrooms: 1
    Rooms
    • Room types: No additional rooms
    Primary bedroom
    • Level: Main
    • Area: 154 Square Feet
    • Dimensions: 14X11
    Bedroom 2
    • Level: Main
    • Area: 121 Square Feet
    • Dimensions: 11X11
    Dining room
    • Level: Main
    • Area: 100 Square Feet
    • Dimensions: 10X10
    Kitchen
    • Level: Main
    • Area: 88 Square Feet
    • Dimensions: 11X8
    Laundry
    • Level: Main
    • Area: 35 Square Feet
    • Dimensions: 5X7
    Living room
    • Level: Main
    • Area: 204 Square Feet
    • Dimensions: 17X12
    Heating
    • Forced Air
    Cooling
    • Central Air
    Appliances
    • Laundry: Washer Hookup, In Unit
    Features
    • Separate Dining Room
    • Flooring: Carpet
    • Windows: Drapes
    • Basement: None
    • Common walls with other units/homes: End Unit
    Interior area
    • Total structure area: 0
    • Total interior livable area: 994 sqft
    Video & virtual tour

    Property

    Parking
    • Total spaces: 1
    • Parking features: Assigned, Guest, Yes, Owned
    Accessibility
    • Accessibility features: No Disability Access
    Features
    • Exterior features: Balcony
    Details
    • Parcel number: 0519414120
    • Special conditions: None
    • Other equipment: Ceiling Fan(s)

    Construction

    Type & style
    • Home type: Condo
    • Property subtype: Condominium, Single Family Residence
    Materials
    • Brick, Cedar
    Condition
    • New construction: No
    • Year built: 1985

    Utilities & green energy

    • Sewer: Public Sewer
    • Water: Lake Michigan

    Community & HOA

    Community
    • Subdivision: Drake Terrace
    HOA
    • Has HOA: Yes
    • Services included: Water, Insurance, Exterior Maintenance, Lawn Care, Scavenger, Snow Removal, Other
    • HOA fee: $375 monthly
    Location
    • Region: Wheaton

    Financial & listing details

    • Price per square foot: $213/sqft
    • Tax assessed value: $48,920
    • Annual tax amount: $3,222
    • Date on market: 6/18/2026
    • Ownership: Condo

      Estimated market value

      Not available

      Estimated sales range

      Not available

      Not available

      Price history

      DateEventPrice
      7/8/2026Pending sale$212,000$213/sqft
      Source: MRED as distributed by MLS GRID #12681476 Report a problem
      6/22/2026Contingent$212,000$213/sqft
      Source: MRED as distributed by MLS GRID #12681476 Report a problem
      6/18/2026Listed for sale$212,000+59.4%$213/sqft
      Source: MRED as distributed by MLS GRID #12681476 Report a problem
      4/8/2014Listing removed$1,050$1/sqft
      Source: RE/MAX Suburban #08529950 Report a problem
      2/20/2014Price change$1,050-4.5%$1/sqft
      Source: RE/MAX Suburban #08529950 Report a problem
      2/5/2014Listed for rent$1,100$1/sqft
      Source: RE/MAX Suburban #08529950 Report a problem
      10/4/2005Sold$133,000+15.2%$134/sqft
      Source: Public Record Report a problem
      9/23/2003Sold$115,500+22.9%$116/sqft
      Source: Public Record Report a problem
      1/14/2002Sold$94,000+26.2%$95/sqft
      Source: Public Record Report a problem
      6/10/1998Sold$74,500+9.6%$75/sqft
      Source: Public Record Report a problem
      6/3/1996Sold$68,000$68/sqft
      Source: Public Record Report a problem

      Public tax history

      YearProperty taxesTax assessment
      2024$3,161 +3.6%$48,920 +8.6%
      2023$3,052 +15.5%$45,030 +18.4%
      2022$2,642 +0.2%$38,040 +2.4%
      2021$2,636 +5.8%$37,140 +6.5%
      2020$2,493 +24.1%$34,880 +2.7%
      2019$2,008 +19.2%$33,960 +16.4%
      2018$1,684 +22.9%$29,180 +19.5%
      2017$1,371 +2.5%$24,410 +4.1%
      2016$1,337 +2.2%$23,440 +4.8%
      2015$1,308 -50%$22,360 -41.4%
      2014$2,617 +2.6%$38,180 -0.3%
      2013$2,551 +1.9%$38,290 -4.1%
      2012$2,504 +1.7%$39,920 -6.4%
      2011$2,462 +0.5%$42,635 -6%
      2010$2,449 +2.2%$45,380 -3.7%
      2009$2,396 +1.4%$47,140
      2008$2,363 +3.8%$47,140 +4.8%
      2007$2,277 +23.6%$44,980 +25%
      2006$1,842 +5.4%$35,980 +7.1%
      2005$1,748 +7%$33,590 +7.3%
      2004$1,634 +0.7%$31,300 +8.4%
      2003$1,623 +2.9%$28,870 +3.3%
      2002$1,577 +3.5%$27,960 +7.5%
      2001$1,524 +3.6%$26,010 +5.1%
      2000$1,471 $24,750
      Find assessor info on the county website

      Monthly payment

      Est. payment

      Payment breakdown

      Explore the cost of this home by adjusting the details. Changes won't be saved.
      All calculations are estimates and provided by Zillow, Inc. for informational purposes only. Actual amounts may vary.
      HOA fees may include property taxes on listings classified as Co-Ops. Contact the listing agent and/or owner for fee details.
      Mortgage interest rates are dependent on a number of factors, including credit score, down payment, and repayment length. Interest rate data provided by Zillow Group Marketplace, Inc. as of 1/1/1970 from various mortgage lenders with which we have lead or other similar arrangements; the Estimated Payment is an average of those rates.
      See how much you could borrow to make a competitive offer.

      Climate risks

      Neighborhood: 60189

      Getting around

      8 / 100
      Car-Dependent
      0 / 100
      No Nearby Transit
      39 / 100
      Somewhat Bikeable

      Nearby schools

      GreatSchools rating
      Schools provided by the listing agent
      • Elementary: Madison Elementary School
      • Middle: Edison Middle School
      • High: Wheaton Warrenville South H S
      • District: 200

      Source: MRED as distributed by MLS GRID. This data may not be complete. We recommend contacting the local school district to confirm school assignments for this home.

      A local agent can set up tours, give advice and negotiate with sellers.

      Browse local experts

      Similar homes