Skip main navigation
Sold for $1,608,000
  • $1,608,000

    1440 Swann St NW, Washington, DC 20009

    3beds
    2,405sqft
    Townhouse
    Built in 1890
    1,497 Square Feet Lot
    $1,617,100 Zestimate®
    $669/sqft
    $5,979 Estimated rent

    Home value

    $1,617,100

    $1.54M - $1.70M

    $5,979/mo

    Zestimate® history
    Loading
    Loading...

    Owner options

    List your home for rent

    $5,979/mo

    Rent Zestimate®

    Find your next renter with Zillow Rental Manager. Plus, with online applications, you can quickly screen prospective tenants – for free.

    Learn more

    $5,979/mo

    Rent Zestimate®

    Refinance and save

    $7,669/mo

    Est. payment

    Refinancing to a lower rate could help reduce your monthly payments and save thousands over the life of the loan.

    See today's rates

    $7,669/mo

    Est. payment

    Explore your selling options

    Work with a Zillow partner agent

    Leverage their expertise and Zillow's premium Showcase listings to get your home seen by more buyers.

    Get started

    List with your own agent

    Get your home in front of millions of buyers by listing it on Zillow.

    Learn how to do it

    Sell it yourself

    Take full control of how buyers see your home on Zillow by listing For Sale by Owner (FSBO).

    List your home

    What's special

    Timeless architectural eleganceSecure parkingAbundant storageBeautifully finished lower-level apartmentOpen-concept granite kitchenRenovated kitchen and bathsPristine bay-front victorian
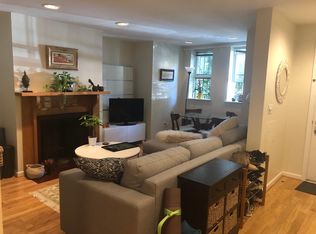
    This pristine bay-front Victorian, circa 1890, showcases exceptional masonry craftsmanship and the timeless architectural elegance of Washington's late 19th-century homes. Lovingly reimagined over the years, it seamlessly blends historic character with thoughtful modern updates, including custom millwork and built-ins, a second-floor bedroom expansion, renovated kitchen and baths, and a beautifully finished lower-level apartment with certificate of occupancy. Designed for comfortable living and effortless entertaining, the open-concept granite kitchen features a center island and adjoining breakfast and sitting area. The elegant living room offers a gas fireplace, a wall of custom built-in shelving, and abundant storage. Throughout the home are custom transom windows, skylights, vaulted ceilings, a main-level powder room, and newly refinished hardwood floors. The main level opens to a covered porch with a retractable awning overlooking a beautiful hardscape terrace and garden. This versatile outdoor space also serves as secure off-street parking, complete with an automatic roll-up door and privacy fencing. A charming central staircase with a custom banister leads to the upper level, where the spacious primary suite includes a sitting area or home office, generous closet space, and exquisite custom woodwork. A second oversized bedroom features vaulted ceilings, a walk-in closet, and additional storage. The thoughtfully designed hall bath includes a skylight, tub/shower, and vanity framed by custom mirrors. The fully above-grade lower level has been beautifully renovated into a self-contained apartment featuring an open living and dining area, kitchen with breakfast bar, spacious bedroom, full bath, laundry, and ample storage. It is ideal as a legal rental, guest suite, au pair residence or home office studio.As an added bonus, the home includes a fully owned solar array that conveys with the property, providing meaningful long-term utility savings. The coveted 1400 block of Swann Street is one of the city's most picturesque Victorian enclaves, celebrated for its magnificent ginkgo trees that create one of Washington's most spectacular autumn displays. Perfectly positioned between Dupont Circle, Logan Circle, and the 14th Street Corridor, the home is just moments from acclaimed restaurants, boutique shopping, Trader Joe's, Whole Foods, and two Metro stations. Georgetown, Adams Morgan, Rock Creek Park, downtown Washington, and the National Mall are all easily accessible, making a car largely optional. Offering timeless architecture, exceptional updates, income-producing potential, secure parking, and an unbeatable location, this remarkable residence is the ideal choice for today's discerning buyer.

    Zillow last checked:

    Listing updated:

    Listed by:

    Kelly Williams 202-744-1675,

    TTR Sotheby's International Realty,

    Co-Listing Agent: Loic C Pritchett 202-550-9666,

    TTR Sotheby's International Realty

    Bought with:

    Alison Scimeca

    Compass

    Source: Bright MLS,MLS#: DCDC2273540MLS Logo

    Facts & features

    Interior

    Bedrooms & bathrooms
    • Bedrooms: 3
    • Bathrooms: 3
    • Full bathrooms: 2
    • 1/2 bathrooms: 1
    • Main level bathrooms: 2
    • Main level bedrooms: 2
    Basement
    • Area: 805
    Heating
    • Forced Air, Natural Gas
    Cooling
    • Central Air, Electric
    Appliances
    • Included: Microwave, Dishwasher, Disposal, Dryer, Ice Maker, Oven/Range - Gas, Refrigerator, Stainless Steel Appliance(s), Washer, Water Heater, Range Hood, Gas Water Heater
    • Laundry: Upper Level, Lower Level
    Features
    • 2nd Kitchen, Bathroom - Tub Shower, Breakfast Area, Built-in Features, Ceiling Fan(s), Crown Molding, Curved Staircase, Dining Area, Floor Plan - Traditional, Eat-in Kitchen, Kitchen - Table Space, Recessed Lighting, Walk-In Closet(s), Bathroom - Walk-In Shower, Kitchen Island, Upgraded Countertops, Wine Storage, 9'+ Ceilings, Cathedral Ceiling(s), Wood Ceilings
    • Flooring: Hardwood, Wood
    • Windows: Bay/Bow, Double Pane Windows, Replacement, Skylight(s), Wood Frames, Window Treatments
    • Basement: Full,Front Entrance,Rear Entrance,Windows,Finished
    • Number of fireplaces: 1
    • Fireplace features: Gas/Propane, Mantel(s)
    Interior area
    • Total structure area: 2,405
    • Total interior livable area: 2,405 sqft
    • Finished area above ground: 1,600
    • Finished area below ground: 805

    Property

    Parking
    • Total spaces: 1
    • Parking features: Enclosed, Paved, Private, Secured, Off Street
    Accessibility
    • Accessibility features: Other
    Features
    • Levels: Three
    • Stories: 3
    • Exterior features: Sidewalks, Street Lights, Extensive Hardscape, Storage
    • Pool features: None
    • Fencing: Privacy,Wood
    Lot
    • Size: 1,497 Square Feet
    • Features: Unknown Soil Type
    Details
    • Additional structures: Above Grade, Below Grade
    • Parcel number: 0206//0181
    • Zoning: RF-1
    • Special conditions: Standard

    Construction

    Type & style
    • Home type: Townhouse
    • Architectural style: Victorian
    • Property subtype: Townhouse
    Materials
    • Brick
    • Foundation: Other
    Condition
    • Excellent
    • New construction: No
    • Year built: 1890

    Utilities & green energy

    • Sewer: Public Sewer
    • Water: Public

    Community & HOA

    Community
    • Subdivision: Logan Circle
    HOA
    • Has HOA: No
    Location
    • Region: Washington

    Financial & listing details

    • Price per square foot: $669/sqft
    • Tax assessed value: $1,431,030
    • Annual tax amount: $11,594
    • Date on market: 7/22/2026
    • Listing agreement: Exclusive Right To Sell
    • Ownership: Fee Simple

    Price history

    DateEventPrice
    8/10/2026Sold$1,608,000+0.8%$669/sqft
    Source: Bright MLS #DCDC2273540 Report a problem
    7/29/2026Pending sale$1,595,000$663/sqft
    Source: Bright MLS #DCDC2273540 Report a problem
    7/27/2026Contingent$1,595,000$663/sqft
    Source: Bright MLS #DCDC2273540 Report a problem
    7/22/2026Listed for sale$1,595,000+406.3%$663/sqft
    Source: Bright MLS #DCDC2273540 Report a problem
    4/6/1994Sold$315,000$131/sqft
    Source: Public Record Report a problem

    Public tax history

    YearProperty taxesTax assessment
    2025$11,594 +0%$1,453,890 +0.2%
    2024$11,593 +1.7%$1,450,960 +1.8%
    2023$11,401 -5.6%$1,425,340 +0.3%
    2022$12,080 +11.4%$1,421,230 +1.6%
    2021$10,849 +9.9%$1,398,810 +3.9%
    2020$9,868 +20.7%$1,346,710 +1.9%
    2018$8,173 +9.9%$1,322,190 +4.8%
    2017$7,437 +9.9%$1,261,450 +13.1%
    2016$6,766 +10%$1,115,450 +9.7%
    2015$6,153 +9.8%$1,016,390 +9%
    2014$5,603 +9.8%$932,320 +3.5%
    2013$5,102 +9.7%$900,640 -0.1%
    2012$4,651 $901,180
    2011$4,651 +21%$901,180 +0.5%
    2010$3,844 +10%$896,870 +6.9%
    2009$3,494 +14.7%$839,260 +4.5%
    2007$3,047 +5.2%$802,780 +16.8%
    2006$2,896 -11.7%$687,490 +20.3%
    2005$3,281 +12%$571,600 +14%
    2004$2,929 +12%$501,280 +13.5%
    2003$2,615 +25%$441,820 +78.2%
    2002$2,092 +10%$247,933 +8.7%
    2001$1,902 $228,106
    Find assessor info on the county website

    Neighborhood: Shaw

    Nearby schools

    GreatSchools rating
    Schools provided by the listing agent
    • District: District Of Columbia Public Schools

    Source: Bright MLS. This data may not be complete. We recommend contacting the local school district to confirm school assignments for this home.

    Get a cash offer in 3 minutes
    Find out how much your home could sell for in as little as 3 minutes with a no-obligation cash offer.
    Estimated market value
    $1,617,100
    Get a cash offer in 3 minutes
    Find out how much your home could sell for in as little as 3 minutes with a no-obligation cash offer.
    Estimated market value
    $1,617,100