Sebastian corner lot home, tiled throughout! 3 bedrooms plus 3 living areas, detached 2 car garage with back office/workshop & RV hookups! The living areas include a 17'x15' living room, huge 20' bonus room & 16.5'x10.5' Florida room. Updated kitchen with oven vent to roof. 2012 roof. 2022 water heater. Nice LG washer & dryer in 13'x10' laundry room with utility sink & pantry. Crown molding throughout. 2 solar tubes for extra kitchen & living room light. Fenced yard with potential to store RVs & boats. Central location close to all that Sebastian has to offer. Paradise awaits, act fast!
Sold for $329,900
$329,900
1440 Thornhill Ln, Sebastian, FL 32958
3beds
1,771sqft
Single Family Residence
Built in 1980
0.27 Acres Lot
$342,500 Zestimate®
$186/sqft
$2,276 Estimated rent
Home value
$342,500
$325,000 - $360,000
$2,276/mo
Zestimate® history
Owner options
List your home for rent
$2,276/mo
Rent Zestimate®
Find your next renter with Zillow Rental Manager. Plus, with online applications, you can quickly screen prospective tenants – for free.
$2,276/mo
Rent Zestimate®
Refinance and save
$2,156/mo
Est. payment
Refinancing to a lower rate could help reduce your monthly payments and save thousands over the life of the loan.
$2,156/mo
Est. payment
Explore your selling options
Work with a Zillow partner agent
Leverage their expertise and Zillow's premium Showcase listings to get your home seen by more buyers.
Get startedList with your own agent
Get your home in front of millions of buyers by listing it on Zillow.
Learn how to do itSell it yourself
Take full control of how buyers see your home on Zillow by listing For Sale by Owner (FSBO).
List your homeWhat's special
Fenced yardRv hookupsNice lg washerUtility sinkTiled throughoutUpdated kitchenExtra kitchen
Zillow last checked:
Listing updated:
Listed by:
Chris Junker 772-589-3054,
RE/MAX Crown Realty
Bought with:
NON-MLS AGENT
NON MLS
Source: Realtor Association of Indian River County,MLS#: 272057 Originating MLS: Indian River
Originating MLS: Indian RiverFacts & features
Interior
Bedrooms & bathrooms
- Bedrooms: 3
- Bathrooms: 2
- Full bathrooms: 2
Bedroom
- Dimensions: 18x12
Bedroom
- Dimensions: 17x11
Bedroom
- Dimensions: 13x11
Den
- Dimensions: 10x20
Dining room
- Dimensions: 10x12
Florida room
- Dimensions: 16x10
Kitchen
- Dimensions: 11x10
Laundry
- Dimensions: 13x10
Living room
- Dimensions: 17x15
Heating
- Central, Electric
Cooling
- Central Air, Electric
Appliances
- Included: Dryer, Electric Water Heater, Microwave, Range, Refrigerator, Washer
- Laundry: Laundry Room, Laundry Tub, In Unit
Features
- Crown Molding, Skylights, Walk-In Closet(s), French Door(s)/Atrium Door(s)
- Flooring: Tile
- Doors: French Doors
- Windows: Skylight(s)
- Has fireplace: No
Interior area
- Total interior livable area: 1,771 sqft
Property
Parking
- Total spaces: 2
- Parking features: Boat, Detached, Garage, RV Access/Parking
- Garage spaces: 2
Features
- Levels: One
- Stories: 1
- Patio & porch: Patio
- Exterior features: Fence, Patio
- Pool features: None
- Has view: Yes
- View description: Other
- Waterfront features: None
Lot
- Size: 0.27 Acres
- Dimensions: 89 x 122
- Features: Corner Lot, 1/4 to 1/2 Acre Lot
Details
- Parcel number: 31382500001386000014.0
- Zoning: ,
- Zoning description: Residential
Construction
Type & style
- Home type: SingleFamily
- Architectural style: One Story
- Property subtype: Single Family Residence
Materials
- Frame
- Roof: Shingle
Condition
- New construction: No
- Year built: 1980
Utilities & green energy
- Sewer: Septic Tank
- Water: Public
Community & HOA
Community
- Features: None
- Security: Smoke Detector(s)
- Subdivision: Sebastian Highlands
HOA
- HOA name: None
Location
- Region: Sebastian
Financial & listing details
- Price per square foot: $186/sqft
- Tax assessed value: $86,742
- Annual tax amount: $990
- Date on market: 10/8/2023
- Listing terms: Cash,FHA,New Loan,VA Loan
- Ownership: Single Family/Other
- Road surface type: Paved
Price history
| Date | Event | Price |
|---|---|---|
| 12/29/2023 | Sold | $329,900$186/sqft |
Source:  Realtor Association of Indian River County #272057 Report a problem Realtor Association of Indian River County #272057 Report a problem | ||
| 11/29/2023 | Contingent | $329,900$186/sqft |
Source: Realtor Association of Indian River County #272057 Report a problem | ||
| 11/17/2023 | Price change | $329,900-2.9%$186/sqft |
Source: Realtor Association of Indian River County #272057 Report a problem | ||
| 10/25/2023 | Listed for sale | $339,900$192/sqft |
Source: Realtor Association of Indian River County #272057 Report a problem | ||
| 10/23/2023 | Contingent | $339,900$192/sqft |
Source: Realtor Association of Indian River County #272057 Report a problem | ||
| 10/8/2023 | Listed for sale | $339,900+385.6%$192/sqft |
Source: Realtor Association of Indian River County #272057 Report a problem | ||
| 9/19/2022 | Sold | $70,000-71.9%$40/sqft |
Source: Public Record Report a problem | ||
| 3/24/2021 | Listing removed | -- |
Source: Owner Report a problem | ||
| 10/8/2007 | Listing removed | $249,000$141/sqft |
Source: Owner Report a problem | ||
| 7/12/2007 | Listed for sale | $249,000+102.6%$141/sqft |
Source: Owner Report a problem | ||
| 9/5/2003 | Sold | $122,900$69/sqft |
Source: Public Record Report a problem | ||
Public tax history
| Year | Property taxes | Tax assessment |
|---|---|---|
| 2025 | $4,725 +1.3% | $294,030 -0.2% |
| 2024 | $4,665 +299.9% | $294,542 +205.2% |
| 2023 | $1,166 +5.1% | $96,512 +3% |
| 2022 | $1,110 +2.1% | $93,701 +3% |
| 2021 | $1,087 +1.2% | $90,972 +1.4% |
| 2020 | $1,074 | $89,716 +2.3% |
| 2019 | $1,074 +2.4% | $87,699 +1.9% |
| 2018 | $1,049 +8.6% | $86,064 +2.1% |
| 2017 | $967 | $84,294 +2.1% |
| 2016 | $967 +1% | $82,560 +0.7% |
| 2015 | $957 -2.8% | $81,990 +0.8% |
| 2014 | $984 | $81,340 +1.5% |
| 2013 | -- | $80,140 +5.9% |
| 2012 | $762 -21.6% | $75,710 -13.8% |
| 2011 | $972 -16.9% | $87,810 -10.9% |
| 2010 | $1,170 -20.6% | $98,510 -16.6% |
| 2009 | $1,474 -15% | $118,160 -13.9% |
| 2008 | $1,735 +29.9% | $137,210 +12.1% |
| 2007 | $1,336 | $122,380 -14% |
| 2006 | -- | $142,370 +56.5% |
| 2005 | -- | $90,950 |
| 2004 | -- | $90,950 +14.7% |
| 2003 | -- | $79,270 +7.5% |
| 2002 | $1,049 +1.3% | $73,760 +6.6% |
| 2001 | $1,036 +4.7% | $69,170 +5.2% |
| 2000 | $989 | $65,720 |
Find assessor info on the county website
Neighborhood: 32958
Nearby homes
- $272,7003 bd2 ba1.1k sqft176 Coply Ter, Sebastian, FL 32958Off Market
- $376,1654 bd2 ba1.8k sqft179 Concha Dr, Sebastian, FL 32958Sold
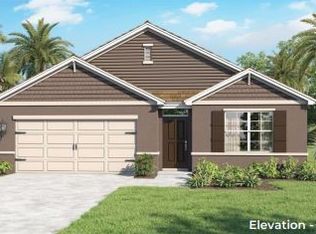
- $359,0004 bd2 ba1.8k sqft173 Concha Dr, Sebastian, FL 32958Sold
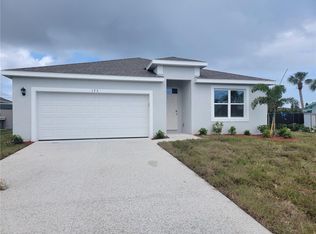
- $332,8002 bd2 ba1.4k sqft1471 Thornhill Ln, Sebastian, FL 32958Off Market
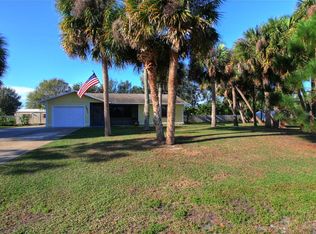
- $350,0003 bd2 ba2.1k sqft170 Coply Ter, Sebastian, FL 32958Sold
- $355,0004 bd2 ba1.8k sqft187 Coply Ter, Sebastian, FL 32958Sold
- $260,5002 bd2 ba1.2k sqft1491 Thornhill Ln, Sebastian, FL 32958Off Market
- $237,6002 bd2 ba1k sqft167 Concha Dr, Sebastian, FL 32958Off Market
Nearby schools
GreatSchools rating
- 6/10Pelican Island Elementary SchoolGrades: PK-5Distance: 0.8 mi
- 7/10Storm Grove Middle SchoolGrades: 6-8Distance: 4.8 mi
- 5/10Sebastian River High SchoolGrades: 9-12Distance: 2.5 mi
Get a cash offer in 3 minutes
Find out how much your home could sell for in as little as 3 minutes with a no-obligation cash offer.
Estimated market value
$342,500
Get a cash offer in 3 minutes
Find out how much your home could sell for in as little as 3 minutes with a no-obligation cash offer.
Estimated market value
$342,500
- Florida
- Indian River County
- Sebastian
- 32958
- 1440 Thornhill Ln
Nearby cities
Nearby neighborhoods
Nearby zip codes
Other Sebastian Topics
