Skip main navigation
Sold for $279,000
  • $279,000

    1440 Township Road 1106, Ashland, OH 44805

    4beds
    2,356sqft
    Manufactured Home
    Built in 2000
    3 Acres Lot
    $289,300 Zestimate®
    $118/sqft
    $2,160 Estimated rent

    Home value

    $289,300

    Estimated sales range

    Not available

    $2,160/mo

    Zestimate® history
    Loading
    Loading...

    Owner options

    List your home for rent

    $2,160/mo

    Rent Zestimate®

    Find your next renter with Zillow Rental Manager. Plus, with online applications, you can quickly screen prospective tenants – for free.

    Learn more

    $2,160/mo

    Rent Zestimate®

    Refinance and save

    $1,746/mo

    Est. payment

    Refinancing to a lower rate could help reduce your monthly payments and save thousands over the life of the loan.

    See today's rates

    $1,746/mo

    Est. payment

    Explore your selling options

    Work with a Zillow partner agent

    Leverage their expertise and Zillow's premium Showcase listings to get your home seen by more buyers.

    Get started

    List with your own agent

    Get your home in front of millions of buyers by listing it on Zillow.

    Learn how to do it

    Sell it yourself

    Take full control of how buyers see your home on Zillow by listing For Sale by Owner (FSBO).

    List your home

    What's special

    Ranch-style homeNew backsplashCathedral ceilingsJack and jill bathWalk-in closetSunroom accessVinyl windows
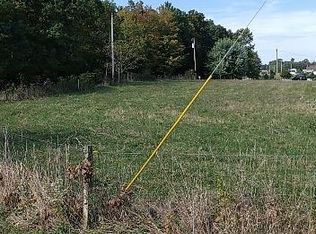
    Welcome to 1440 Township Rd 1106, a ranch-style home in Crestview Schools situated on 3 acres. This 4 bed, 3 bath home features over 2,300 sq ft of living space & 2.2 acres of fenced-in pasture. Step inside to find an open-concept kitchen & dining area with cabinet & countertop space, an island, & a new backsplash. The home includes both a living room & family room, perfect for relaxing or entertaining. The primary suite features an attached den, sunroom access, walk-in closet, & a private full bath. The primary bath features a new vanity, toilet, & mirrors. Beds 2 & 3 share a Jack & Jill bath, while all closets include built-in shelving. Additional highlights include a 2-car attached garage, cathedral ceilings, vinyl windows, metal roof, & a metal pole barn with 3 horse stalls. Recent updates include a new heat pump, & a freshly painted sunroom floor. With the majority of the property fenced in, this home is ready for animals or outdoor hobbies. Schedule your showing today!

    Zillow last checked:

    Listing updated:

    Listed by:

    John Pavlansky,

    Dream Huge Realty

    Bought with:

    Agent Outside

    Outside Broker

    Source: MAR,MLS#: 9069817MLS Logo

    Facts & features

    Interior

    Bedrooms & bathrooms
    • Bedrooms: 4
    • Bathrooms: 3
    • Full bathrooms: 3
    • Main level bedrooms: 4
    Rooms
    • Room types: Den, Dining Room, Family Room, Other
    Primary bedroom
    • Level: Main
    • Area: 201.25
    • Dimensions: 17.5 x 11.5
    Bedroom 2
    • Level: Main
    • Area: 132.19
    • Dimensions: 11.75 x 11.25
    Bedroom 3
    • Level: Main
    • Area: 126.5
    • Dimensions: 11.5 x 11
    Bedroom 4
    • Level: Main
    • Area: 123.75
    • Dimensions: 11.25 x 11
    Dining room
    • Level: Main
    • Area: 217.5
    • Dimensions: 15 x 14.5
    Family room
    • Level: Main
    • Area: 224.75
    • Dimensions: 15.5 x 14.5
    Kitchen
    • Level: Main
    • Area: 203
    • Dimensions: 14.5 x 14
    Living room
    • Level: Main
    • Area: 325.5
    • Dimensions: 21 x 15.5
    Heating
    • Forced Air, Heat Pump, Propane Tank-Rented
    Cooling
    • Central Air, Heat Pump
    Appliances
    • Included: Dishwasher, Dryer, Electric Range, Range Hood, Refrigerator, Washer
    Features
    • Cathedral Ceiling(s), Walk-In Closet(s), Entrance Foyer, Pantry, Sunroom Unheated, Primary Bedroom with Bath
    • Flooring: Carpet
    • Windows: Vinyl
    • Basement: Crawl Space
    • Number of fireplaces: 1
    • Fireplace features: Other
    Interior area
    • Total structure area: 2,356
    • Total interior livable area: 2,356 sqft
    • Finished area above ground: 2,356

    Property

    Parking
    • Total spaces: 2
    • Parking features: Garage, Attached, Gravel
    • Has garage: Yes
    • Has uncovered spaces: Yes
    Features
    • Patio & porch: Other
    • Fencing: Fenced
    Lot
    • Size: 3 Acres
    • Dimensions: 3
    • Features: Lawn, Few Trees
    Details
    • Additional structures: Barn(s)
    • Parcel number: A010330001105

    Construction

    Type & style
    • Home type: MobileManufactured
    • Architectural style: Other
    • Property subtype: Manufactured Home
    Materials
    • Vinyl Siding
    • Roof: Metal
    Condition
    • Year built: 2000

    Utilities & green energy

    • Sewer: Septic Tank
    • Water: Well

    Community & HOA

    Community
    • Security: Smoke Detector(s)
    Location
    • Region: Ashland

    Financial & listing details

    • Price per square foot: $118/sqft
    • Tax assessed value: $214,590
    • Annual tax amount: $1,277
    • Date on market: 11/1/2025
    • Listing terms: Cash,Conventional,FHA,USDA Loan,VA Loan

    Price history

    DateEventPrice
    1/5/2026Sold$279,000-0.3%$118/sqft
    Source: Public Record Report a problem
    11/21/2025Pending sale$279,900$119/sqft
    Source: MAR #9069817 Report a problem
    11/12/2025Price change$279,900-3.4%$119/sqft
    Source: MAR #9069817 Report a problem
    11/8/2025Price change$289,900-3.3%$123/sqft
    Source: MAR #9069817 Report a problem
    11/1/2025Price change$299,900+1.7%$127/sqft
    Source: MAR #9069817 Report a problem
    10/22/2025Listed for sale$295,000+45.7%$125/sqft
    Source: Owner Report a problem
    1/5/2023Sold$202,500-1.2%$86/sqft
    Source: Public Record Report a problem
    11/17/2022Pending sale$205,000$87/sqft
    Source: NextHome #225648 Report a problem
    11/16/2022Listed for sale$205,000$87/sqft
    Source: NextHome #225648 Report a problem
    11/16/2022Pending sale$205,000$87/sqft
    Source: NextHome #225648 Report a problem
    11/4/2022Listed for sale$205,000+184.2%$87/sqft
    Source: Ashland BOR #225648 Report a problem
    7/19/2016Sold$72,121-34.6%$31/sqft
    Source: MLS Now #3807586 Report a problem
    2/29/2012Sold$110,300$47/sqft
    Source: MAR #10213640 Report a problem

    Public tax history

    YearProperty taxesTax assessment
    2025$2,553 -0.1%$75,110
    2024$2,554 -0.2%$75,110
    2023$2,560 +22.7%$75,110 +45%
    2022$2,087 +3.6%$51,790
    2021$2,014 $51,790
    2020$2,014 +26.3%$51,790 +29%
    2019$1,595 -1.5%$40,140
    2018$1,619 +13.9%$40,140 +4.9%
    2017$1,422 $38,250
    2016$1,422 -0.7%$38,250
    2015$1,432 -0.9%$38,250 +0.6%
    2013$1,446 -6.6%$38,010
    2012$1,548 $38,010
    Find assessor info on the county website

    Neighborhood: 44805

    Nearby schools

    GreatSchools rating
    Schools provided by the listing agent
    • District: Crestview

    Source: MAR. This data may not be complete. We recommend contacting the local school district to confirm school assignments for this home.

    Sell for more on Zillow
    Get a Zillow Showcase℠ listing at no additional cost and you could sell for .
    $289,300
    2% more
    +$5,786
    With Zillow Showcase(estimated)
    $295,086