Skip main navigation
Sold for $1,187,500
Street View
  • Listing Provided by: JK Properties
    Bought with: Compass
    $1,187,500

    1440 Trail View Pl, Nipomo, CA 93444

    2beds
    2,058sqft
    Single Family Residence
    Built in 2014
    7,684 Square Feet Lot
    $1,259,600 Zestimate®
    $577/sqft
    $3,865 Estimated rent

    Home value

    $1,259,600

    $1.18M - $1.34M

    $3,865/mo

    Zestimate® history
    Loading
    Loading...

    Owner options

    List your home for rent

    $3,865/mo

    Rent Zestimate®

    Find your next renter with Zillow Rental Manager. Plus, with online applications, you can quickly screen prospective tenants – for free.

    Learn more

    $3,865/mo

    Rent Zestimate®

    Refinance and save

    $7,809/mo

    Est. payment

    Refinancing to a lower rate could help reduce your monthly payments and save thousands over the life of the loan.

    See today's rates

    $7,809/mo

    Est. payment

    Explore your selling options

    Work with a Zillow partner agent

    Leverage their expertise and Zillow's premium Showcase listings to get your home seen by more buyers.

    Get started

    List with your own agent

    Get your home in front of millions of buyers by listing it on Zillow.

    Learn how to do it

    Sell it yourself

    Take full control of how buyers see your home on Zillow by listing For Sale by Owner (FSBO).

    List your home

    What's special

    Paid-off solar panelsContemporary fire pitBuilt-in wine refrigeratorAmple seatingOutdoor fireplaceEpoxy garage floorLush trees
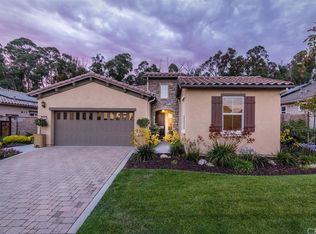
    Now available, 1440 Trail View Place. This home is situated on a premium lot and offers Trilogy's beloved Corbett floor plan. Designed around a central, light-filled courtyard, and featuring an outdoor fireplace, this Mediterranean-inspired two-bedroom, two-bath home is the epitome of indoor-outdoor living. The master suite boasts an expansive walk-in closet, an extra-large shower, and direct backyard access. The open kitchen has an oversized island with ample seating, granite countertops, stainless steel Jenn Air appliances, a built-in wine refrigerator, and stained maple cabinets. An additional room offers versatility as a den, office, or even a third bedroom. This residence boasts of panels, a security system, custom wood shutters, an epoxy garage floor, and additional designer upgrades worth over $200,000. The professionally landscaped backyard showcases two paved patio areas, a built-in barbecue, a contemporary fire pit, lush trees and shrubs, low-maintenance artificial turf, and plenty of privacy. It’s a perfect haven for entertaining. Discover the Trilogy lifestyle at its finest. Schedule an appointment today.

    Zillow last checked:

    Listing updated:

    Listing Provided by:

    Jeanne Kohlbush DRE #01406976 805-441-4416,

    JK Properties

    Bought with:

    Molly Murphy, DRE #01973035

    Compass

    Source: CRMLS,MLS#: PI23152187MLS LogoOriginating MLS: California Regional MLS

    Facts & features

    Interior

    Bedrooms & bathrooms
    • Bedrooms: 2
    • Bathrooms: 2
    • Full bathrooms: 2
    • Main level bathrooms: 2
    • Main level bedrooms: 2
    Primary bedroom
    • Features: Main Level Primary
    Bedroom
    • Features: All Bedrooms Down
    Bedroom
    • Features: Bedroom on Main Level
    Kitchen
    • Features: Granite Counters, Kitchen Island, Kitchen/Family Room Combo
    Heating
    • Central, Natural Gas
    Cooling
    • None
    Appliances
    • Laundry: Washer Hookup, Gas Dryer Hookup, Laundry Room
    Features
    • All Bedrooms Down, Bedroom on Main Level, Main Level Primary, Primary Suite
    • Windows: Double Pane Windows, Insulated Windows, Screens, Shutters
    • Has fireplace: No
    • Fireplace features: None
    • Common walls with other units/homes: No Common Walls
    Interior area
    • Total interior livable area: 2,058 sqft

    Property

    Parking
    • Total spaces: 4
    • Parking features: Attached Carport, Door-Multi, Driveway, Garage, Side By Side
    • Attached garage spaces: 2
    • Has carport: Yes
    • Uncovered spaces: 2
    Features
    • Levels: One
    • Stories: 1
    • Entry location: front
    • Patio & porch: Brick, Concrete, Glass Enclosed, Porch
    • Exterior features: Barbecue, Rain Gutters, Brick Driveway
    • Pool features: Community, Association
    • Spa features: None
    • Fencing: Block
    • Has view: Yes
    • View description: Trees/Woods
    Lot
    • Size: 7,684 sqft
    • Features: Front Yard, Greenbelt, Street Level
    Details
    • Parcel number: 091708003
    • Zoning: RSF
    • Special conditions: Standard

    Construction

    Type & style
    • Home type: SingleFamily
    • Architectural style: Traditional
    • Property subtype: Single Family Residence
    Materials
    • Foundation: Slab
    • Roof: Tile
    Condition
    • Turnkey
    • New construction: No
    • Year built: 2014

    Utilities & green energy

    • Electric: Photovoltaics on Grid
    • Sewer: Public Sewer
    • Water: Private
    • Utilities for property: Electricity Connected, Natural Gas Connected, Phone Available, Sewer Available, Sewer Connected, Underground Utilities, Water Connected
    Green energy
    • Energy generation: Solar
    • Water conservation: Water Recycling

    Community & neighborhood

    Security
    • Security features: Carbon Monoxide Detector(s)
    Community
    • Community features: Golf, Park, Sidewalks, Pool
    Location
    • Region: Nipomo
    • Subdivision: Trilogy(600)

    HOA & financial

    HOA
    • Has HOA: Yes
    • HOA fee: $459 monthly
    • Amenities included: Fire Pit, Pickleball, Pool, Sauna, Spa/Hot Tub
    • Association name: Woodlands
    • Association phone: 805-343-1160

    Other

    Other facts
    • Listing terms: Cash

    Price history

    DateEventPrice
    9/19/2023Sold$1,187,500-3.1%$577/sqft
    Source: CRMLS #PI23152187 Report a problem
    8/30/2023Contingent$1,225,000$595/sqft
    Source: CRMLS #PI23152187 Report a problem
    8/24/2023Price change$1,225,000-2%$595/sqft
    Source: CRMLS #PI23152187 Report a problem
    8/18/2023Listed for sale$1,250,000+29.8%$607/sqft
    Source: CRMLS #PI23152187 Report a problem
    7/9/2021Sold$963,000+1.5%$468/sqft
    Source: Public Record Report a problem
    5/28/2021Pending sale$949,000+18.8%$461/sqft
    Source: CRMLS #PI21104906 Report a problem
    8/25/2017Sold$799,000$388/sqft
    Source: Public Record Report a problem
    6/18/2017Pending sale$799,000$388/sqft
    Source: CCRG - Arroyo Grande Office #PI17128460 Report a problem
    6/8/2017Listed for sale$799,000+14.3%$388/sqft
    Source: Central Coast Realty Group #PI17128460 Report a problem
    12/31/2014Sold$699,000+5.6%$340/sqft
    Source: Public Record Report a problem
    8/31/2014Listed for sale$661,925$322/sqft
    Source: Shea Homes Marketing Company #1046392 Report a problem

    Public tax history

    YearProperty taxesTax assessment
    2025$7,694 -37.9%$729,972 -38.5%
    2024$12,385 +19.2%$1,187,500 +20.9%
    2023$10,391 +1.5%$982,260 +2%
    2022$10,234 +13.6%$963,000 +14.7%
    2021$9,012 +1.2%$839,890 +1%
    2020$8,908 +0.6%$831,279 +2%
    2019$8,852 +1.2%$814,980 +2%
    2018$8,745 +10.4%$799,000 +10.4%
    2017$7,921 +6%$723,748 +2%
    2016$7,470 $709,558 +1.5%
    2015$7,470 +304.4%$698,900 +295.4%
    2014$1,847 $176,748 +2.5%
    2012-- $172,500

    Find assessor info on the county website

    Neighborhood: 93444

    Nearby schools

    GreatSchools rating
    Schools provided by the listing agent
    • Middle: Mesa View
    • High: Nipomo

    Source: CRMLS. This data may not be complete. We recommend contacting the local school district to confirm school assignments for this home.

    Get pre-qualified for a loan
    At Zillow Home Loans, we can pre-qualify you in as little as 5 minutes with no impact to your credit score.

    An equal housing lender. NMLS #10287.

    Sell for more on Zillow
    Get a Zillow Showcase℠ listing at no additional cost and you could sell for .
    $1,259,600
    2% more
    +$25,192
    With Zillow Showcase(estimated)
    $1,284,792