Skip main navigation
Pending
  • $619,000

    1440 Valley View Heights Ln, Andrews, NC 28901

    3beds
    --sqft
    : 
    Loading
    Get pre-qualified
    Residential
    Built in 2003
    2.54 Acres Lot
    $-- Zestimate®
    $--/sqft
    $42/mo HOA

    What's special

    Quality craftsmanshipLong-range viewsTwo pull-in garagesAll-wood interiorGranite countertopsTwo impressive rock fireplacesStainless steel appliances
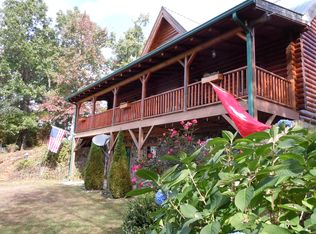
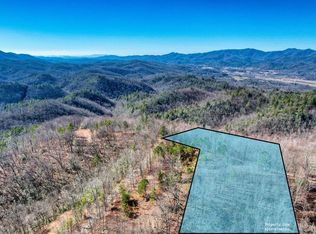
    Some mountain homes give you a view. This home was positioned to take advantage of sweeping mountain views in both directions. At 1440 Valley View Heights Lane in Andrews, NC, the long-range views are part of everyday life — whether you're sitting by the fire, waking up in the primary suite, soaking in the upstairs jetted tub, or enjoying coffee while the clouds roll across the ridges. Inside, the home leans fully into the mountain setting with an all-wood interior, two impressive rock fireplaces, and high-end rustic furnishings that are included with the sale. The finishes feel elevated without losing the warmth buyers want in a mountain retreat. Granite countertops, stainless steel appliances, quality craftsmanship, and thoughtful details carried throughout the home. The main level was designed for easy living with the primary suite and laundry both conveniently located on the main floor. Upstairs offers additional guest space along with a full bath featuring both a walk-in shower and a jetted tub positioned to take in the mountain views in complete privacy. The terrace level adds flexible living space that works equally well as a second den, game room, media space, or overflow guest area. Storage will not be a problem here either, with two pull-in garages and generous storage areas throughout the property. Offered fully furnished with high-end mountain furniture, this home is set up for immediate enjoyment — whether you're searching for a full-time residence, luxury mountain getaway, or an investment property with the upscale finishes. Surrounded by the beauty of the Western North Carolina mountains, this property delivers the mountain lifestyle buyers are searching for without sacrificing comfort, space, or quality.
    45 days
    |
    635
    |
    38
    |

    Zillow last checked:

    Listing updated:

    Listed by:

    Jessica Holloway 706-502-3318,

    Coldwell Banker High Country Realty - Murphy

    Source: NGBOR,MLS#: 431019

      Facts & features

      Interior

      Bedrooms & bathrooms
      • Bedrooms: 3
      • Bathrooms: 4
      • Full bathrooms: 2
      • Partial bathrooms: 2
      • Main level bedrooms: 1
      Rooms
      • Room types: Living Room, Dining Room, Kitchen, Bonus Room, Loft, See Remarks
      Primary bedroom
      • Level: Main
      Heating
      • Central, Heat Pump, Electric
      Cooling
      • Central Air, Electric, Heat Pump
      Appliances
      • Included: Refrigerator, Range, Microwave, Dishwasher, Washer, Dryer, Electric Water Heater
      • Laundry: Main Level, Laundry Closet
      Features
      • Ceiling Fan(s), Cathedral Ceiling(s), Wood, Loft, Entrance Foyer
      • Flooring: Wood, Tile, Luxury Vinyl
      • Windows: Insulated Windows
      • Basement: Finished,Full,Bath/Stubbed
      • Number of fireplaces: 2
      • Fireplace features: Gas Log, Wood Burning
      Video & virtual tour

      Property

      Parking
      • Total spaces: 2
      • Parking features: Garage, Driveway, Basement, Gravel
      • Garage spaces: 2
      • Has uncovered spaces: Yes
      Features
      • Levels: Three Or More
      • Stories: 3
      • Patio & porch: Deck, Covered, Open
      • Exterior features: Storage, Fire Pit
      • Has view: Yes
      • View description: Mountain(s), Year Round, Long Range
      • Frontage type: Road
      Lot
      • Size: 2.54 Acres
      • Topography: Sloping,Rolling,Steep
      Details
      • Parcel number: 555503232787

      Construction

      Type & style
      • Home type: SingleFamily
      • Architectural style: Chalet,Cabin
      • Property subtype: Residential
      Materials
      • Frame, Log Siding
      • Roof: Metal
      Condition
      • Resale
      • New construction: No
      • Year built: 2003

      Utilities & green energy

      • Sewer: Septic Tank
      • Water: Well

      Community & HOA

      Community
      • Features: Gated
      • Subdivision: Sherwood Estates
      HOA
      • Has HOA: Yes
      • HOA fee: $500 annually
      Location
      • Region: Andrews

      Financial & listing details

      • Tax assessed value: $258,930
      • Date on market: 5/27/2026
      • Road surface type: Gravel

        Estimated market value

        Not available

        Estimated sales range

        Not available

        Not available

        Price history

        DateEventPrice
        7/10/2026Contingent$619,000
        Source: Hive MLS #98544653 Report a problem
        7/10/2026Pending sale$619,000
        Source: GAMLS #10772534 Report a problem
        5/27/2026Listed for sale$619,000+30.2%
        Source: Mountain Lakes BOR #158386 Report a problem
        6/4/2021Sold$475,500
        Source: Public Record Report a problem

        Public tax history

        YearProperty taxesTax assessment
        2025-- $258,930
        2024$1,804 +0.6%$258,930
        2023$1,794 $258,930
        2022$1,794 +18.9%$258,930
        2021$1,509 +7.4%$258,930
        2020$1,406 -6.2%$258,930 +5.2%
        2019$1,499 $246,020 -2.5%
        2018$1,499 -2.4%$252,300
        2017$1,536 $252,300
        2016$1,536 $252,300
        2015$1,536 $252,300
        Find assessor info on the county website

        Monthly payment

        Est. payment

        Payment breakdown

        Explore the cost of this home by adjusting the details. Changes won't be saved.
        All calculations are estimates and provided by Zillow, Inc. for informational purposes only. Actual amounts may vary.
        HOA fees may include property taxes on listings classified as Co-Ops. Contact the listing agent and/or owner for fee details.
        Mortgage interest rates are dependent on a number of factors, including credit score, down payment, and repayment length. Interest rate data provided by Zillow Group Marketplace, Inc. as of 1/1/1970 from various mortgage lenders with which we have lead or other similar arrangements; the Estimated Payment is an average of those rates.
        See how much you could borrow to make a competitive offer.

        Climate risks

        Neighborhood: 28901

        Getting around

        0 / 100
        Car-Dependent

        Nearby schools

        GreatSchools rating

        A local agent can set up tours, give advice and negotiate with sellers.

        Browse local experts

        Similar homes