Step into refined Westwood living with this captivating two-bedroom, two-level penthouse loft condo, where sophisticated design and resort-caliber amenities create an exceptional lifestyle opportunity in one of the most desirable locations on the Westside. Perched in an exclusive, resort-style building, this end-unit residence offers the perfect blend of style, comfort, and convenience, with only one shared wall, soaring vaulted ceilings, and expansive windows that flood the home with natural light. An east-facing balcony off the main living area provides skyline views of Wilshire Corridor's high-rises, lush treetops, and golden morning sun, making it the ideal spot to enjoy your first coffee of the day or unwind with a glass of wine in the evening. The newly updated kitchen features striking black granite countertops, brand-new stainless steel appliances, an upgraded sink and faucet, freshly painted cabinetry, and modern luxury vinyl plank flooring that brings warmth and texture to the space. The downstairs en-suite bedroom is a quiet sanctuary with high vaulted ceilings, peaceful green views, and enough space to accommodate a king or California king bed. The adjoining bathroom features rich travertine tile floors and countertops, with a shower over tub for both functionality and relaxation. A spiral staircase leads to an airy and flexible loft space, ideal for a home office, guest bedroom, or creative studio, complete with custom wood Shoji screen sliders that allow for full privacy or open connection to the space below, offering versatility to match your lifestyle. Throughout the unit, you'll find thoughtful upgrades including Restoration Hardware lighting fixtures, brand-new carpeting, fresh interior paint, all new electrical outlets and light switches, a new wall-mounted air conditioning and heating unit in the living room, and a new electric wall heater in the primary bedroom. The unit also comes with what is widely considered the most valuable deeded parking space in the building, a massive end-unit tandem space that easily accommodates two oversized vehicles, making it a rare find for car enthusiasts or anyone seeking convenient, stress-free parking. Beyond the home itself, residents of this community enjoy an unparalleled amenity package, including a newly renovated fitness center equipped with Peloton and Precor machines, a relaxing steam room and sauna, a heated pool and spa surrounded by tranquil landscaping, koi ponds, waterfalls, and multiple outdoor seating areas for lounging or socializing. Indoors, a beautifully appointed clubhouse with a catering kitchen, plus a separate media lounge with TV, provide inviting spaces to entertain or unwind. Added security and ease of access come with recently upgraded fob-controlled entry to all common areas, while on-site EV charging stations, bike storage, and multiple laundry options support a modern, connected lifestyle. Located directly across the street from a sprawling park with tennis courts, basketball courts, soccer fields, and a dog park, this location offers active outdoor living just steps away, and provides effortless access to UCLA, Westwood Village, Century City, Beverly Hills, and the upcoming Purple Line subway station, making this both a prime investment and a peaceful retreat. The HOA dues include electricity, water, trash, and earthquake insurance, offering both value and peace of mind. Whether you are searching for a luxurious primary residence, a stylish pied--terre, or a smart investment property in one of LA's most dynamic neighborhoods, this loft is truly one-of-a-kind, blending comfort, character, and convenience in a setting that feels like an urban sanctuary. Don't miss your chance to own this rare gem in the heart of Westwood's most exclusive condo community.
Sold for $534,000
$534,000
1440 Veteran Ave APT 544, Los Angeles, CA 90024
2beds
834sqft
Residential, Condominium, Townhouse
Built in 1972
2.22 Acres Lot
$532,100 Zestimate®
$640/sqft
$3,564 Estimated rent
Home value
$532,100
$484,000 - $585,000
$3,564/mo
Zestimate® history
Owner options
List your home for rent
$3,564/mo
Rent Zestimate®
Find your next renter with Zillow Rental Manager. Plus, with online applications, you can quickly screen prospective tenants – for free.
$3,564/mo
Rent Zestimate®
Refinance and save
$4,431/mo
Est. payment
Refinancing to a lower rate could help reduce your monthly payments and save thousands over the life of the loan.
$4,431/mo
Est. payment
Explore your selling options
Work with a Zillow partner agent
Leverage their expertise and Zillow's premium Showcase listings to get your home seen by more buyers.
Get startedList with your own agent
Get your home in front of millions of buyers by listing it on Zillow.
Learn how to do itSell it yourself
Take full control of how buyers see your home on Zillow by listing For Sale by Owner (FSBO).
List your homeWhat's special
Brand-new carpetingFresh interior paintUpgraded sink and faucetRestoration hardware lighting fixturesStriking black granite countertopsNewly updated kitchenBrand-new stainless steel appliances
Zillow last checked:
Listing updated:
Listed by:
Scott McIntosh DRE # 01759826 310-500-6107,
Coldwell Banker Realty 310-820-6651
Bought with:
Ali Ghassemi Bakhtiari, DRE # 02127761
Compass
Sam Pompeo, DRE # 01001840
Compass
Source: CLAW,MLS#: 26635501
Facts & features
Interior
Bedrooms & bathrooms
- Bedrooms: 2
- Bathrooms: 1
- Full bathrooms: 1
Rooms
- Room types: Sauna, Rec Room, Breakfast Bar, Den, Dining Area, Loft, Living Room, Family Room, Great Room, Patio Open
Kitchen
- Features: Open to Family Room, Remodeled, Stone Counters
Heating
- Wall Electric
Cooling
- Air Conditioning, Wall Unit(s)
Appliances
- Included: Dishwasher, Disposal, Range/Oven, Recirculated Exhaust Fan, Refrigerator, Microwave, Central Water Heater
- Laundry: Common Area, Laundry Room, Laundry Area, Laundry Closet Stacked, Laundry Closet, In Unit, Inside, Other
Features
- Cathedral-Vaulted Ceilings, High Ceilings, Living Room Balcony, Living Room Deck Attached, Open Floorplan, Tandem, Turnkey, Two Story Ceilings
- Flooring: Vinyl Plank, Travertine, Tile, Stone Tile, Carpet
- Doors: Mirrored Closet Door(s)
- Has fireplace: No
- Fireplace features: None
Interior area
- Total structure area: 834
- Total interior livable area: 834 sqft
Property
Parking
- Total spaces: 2
- Parking features: Assigned, Community Structure, Secured, Covered, Oversized, Subterr Tandem, Tandem
- Has garage: Yes
- Covered spaces: 2
Features
- Levels: Multi/Split,Two
- Stories: 5
- Entry location: Living Room
- Pool features: Association, Heated, In Ground
- Spa features: Association Spa, Heated, In Ground
- Has view: Yes
- View description: City Lights, City, Trees/Woods, Tree Top
Lot
- Size: 2.22 Acres
Details
- Parcel number: 4324038215
- Zoning: LAR4
- Special conditions: Standard
- Other equipment: Cable
Construction
Type & style
- Home type: Townhouse
- Architectural style: Architectural
- Property subtype: Residential, Condominium, Townhouse
- Attached to another structure: Yes
Materials
- Drywall Walls
Condition
- Updated/Remodeled
- Year built: 1972
Community & HOA
Community
- Security: Gated Community with Guard, Card/Code Access, 24 Hour Security, Automatic Gate, Carbon Monoxide Detector(s), Fire and Smoke Detection System
- Subdivision: The Colony At Westwood
HOA
- Has HOA: Yes
- Amenities included: Landscaping, Assoc Pet Rules, Banquet, Clubhouse, Card Room, Concierge, Conference, Controlled Access, Elevator(s), Exercise Room, Fitness Center, Gated Community Guard, Gated Parking, Greenbelt/Park, Hot Water, Lake or Pond, Meeting Room, Onsite Property Management, Picnic Area, Pool, Rec Multipurpose Rm, Sauna, Security, Spa/Hot Tub, Steam Room, Sun Deck
- Services included: Earthquake Insurance, Electricity, Utilities, Security, Insurance, Trash, Clubhouse, Building and Grounds, Concierge
- HOA fee: $1,044 monthly
Location
- Region: Los Angeles
Financial & listing details
- Price per square foot: $640/sqft
- Tax assessed value: $258,643
- Annual tax amount: $3,100
- Date on market: 1/9/2026
Price history
| Date | Event | Price |
|---|---|---|
| 5/18/2026 | Sold | $534,000-4.5%$640/sqft |
Source:  CLAW #26635501 Report a problem CLAW #26635501 Report a problem | ||
| 5/7/2026 | Pending sale | $559,000$670/sqft |
Source: CLAW #26635501 Report a problem | ||
| 4/22/2026 | Contingent | $559,000$670/sqft |
Source: CLAW #26635501 Report a problem | ||
| 4/9/2026 | Price change | $559,000-1.1%$670/sqft |
Source: CLAW #26635501 Report a problem | ||
| 4/2/2026 | Price change | $565,000-0.7%$677/sqft |
Source: CLAW #26635501 Report a problem | ||
| 3/18/2026 | Price change | $569,000-1.7%$682/sqft |
Source: CLAW #26635501 Report a problem | ||
| 3/4/2026 | Price change | $579,000-1%$694/sqft |
Source: CLAW #26635501 Report a problem | ||
| 2/13/2026 | Price change | $585,000-0.7%$701/sqft |
Source: CLAW #26635501 Report a problem | ||
| 1/27/2026 | Price change | $589,000-1.7%$706/sqft |
Source: CLAW #26635501 Report a problem | ||
| 1/9/2026 | Listed for sale | $599,000$718/sqft |
Source: CLAW #26635501 Report a problem | ||
| 12/23/2025 | Listing removed | $599,000$718/sqft |
Source: CLAW #25593257 Report a problem | ||
| 12/16/2025 | Listed for sale | $599,000$718/sqft |
Source: CLAW #25593257 Report a problem | ||
| 12/4/2025 | Contingent | $599,000$718/sqft |
Source: CLAW #25593257 Report a problem | ||
| 11/18/2025 | Price change | $599,000-3.2%$718/sqft |
Source: CLAW #25593257 Report a problem | ||
| 10/24/2025 | Price change | $619,000-1.6%$742/sqft |
Source: CLAW #25593257 Report a problem | ||
| 9/17/2025 | Listed for sale | $629,000+281.2%$754/sqft |
Source: CLAW #25593257 Report a problem | ||
| 10/29/1998 | Sold | $165,000$198/sqft |
Source: Public Record Report a problem | ||
Public tax history
| Year | Property taxes | Tax assessment |
|---|---|---|
| 2025 | $3,100 +1.4% | $258,643 +2% |
| 2024 | $3,057 +1.9% | $253,573 +2% |
| 2023 | $3,000 +4.9% | $248,602 +2% |
| 2022 | $2,862 +1.5% | $243,729 +2% |
| 2021 | $2,819 -0.9% | $238,951 +1% |
| 2020 | $2,846 | $236,502 +2% |
| 2019 | $2,846 +4.5% | $231,866 +2% |
| 2018 | $2,724 | $227,320 +2% |
| 2017 | $2,724 +2.2% | $222,863 +2% |
| 2016 | $2,664 +2.6% | $218,494 +1.5% |
| 2015 | $2,597 +0.9% | $215,213 +2% |
| 2014 | $2,573 | $210,998 +2.5% |
| 2012 | -- | $205,928 +2% |
| 2011 | -- | $201,891 +0.8% |
| 2010 | -- | $200,383 -0.2% |
| 2009 | -- | $200,860 +2% |
| 2008 | -- | $196,923 +2% |
| 2007 | -- | $193,063 +2% |
| 2006 | -- | $189,278 |
| 2005 | -- | $189,278 +4% |
| 2004 | -- | $181,931 +1.9% |
| 2003 | -- | $178,598 +2% |
| 2002 | -- | $175,097 +4% |
| 2000 | -- | $168,300 |
Find assessor info on the county website
Neighborhood: Westwood
Nearby homes
- $385,0001 bd1 ba661 sqft1440 Veteran Ave APT 204, Los Angeles, CA 90024Sold

- $494,0011 bd1 ba661 sqft1440 Veteran Ave APT 209, Los Angeles, CA 90024Sold
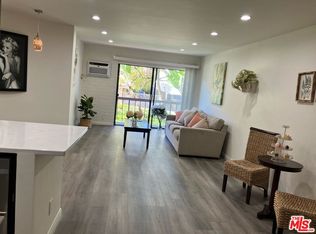
- $395,0001 bd1 ba682 sqft1440 Veteran Ave APT 220, Los Angeles, CA 90024Sold
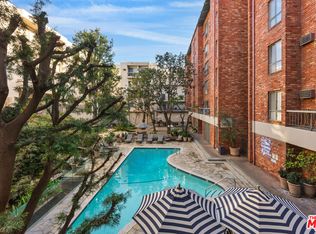
- $499,0001 bd1 ba693 sqft1440 Veteran Ave APT 236, Los Angeles, CA 90024Sold
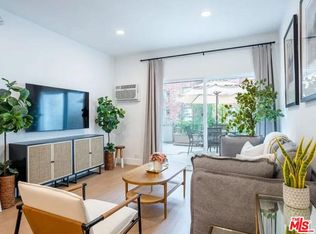
- $465,000-- bd1 ba405 sqft1440 Veteran Ave APT 243, Los Angeles, CA 90024Sold
- $565,0002 bd1 ba833 sqft1440 Veteran Ave APT 348, Los Angeles, CA 90024For Sale
- $519,0001 bd1 ba645 sqft1440 Veteran Ave APT 366, Los Angeles, CA 90024Sold
- $499,0001 bd1 ba661 sqft1440 Veteran Ave APT 407, Los Angeles, CA 90024For Sale
- $669,0002 bd1 ba834 sqft1440 Veteran Ave APT 526, Los Angeles, CA 90024Sold
Nearby schools
GreatSchools rating
- 8/10Fairburn Avenue Elementary SchoolGrades: K-5Distance: 0.8 mi
- 7/10Emerson Community Charter SchoolGrades: 6-8Distance: 0.4 mi
- 6/10University Senior High School CharterGrades: 9-12Distance: 1.1 mi
Schools provided by the listing agent
- District: Los Angeles Unified
Source: CLAW. This data may not be complete. We recommend contacting the local school district to confirm school assignments for this home.
Get a cash offer in 3 minutes
Find out how much your home could sell for in as little as 3 minutes with a no-obligation cash offer.
Estimated market value
$532,100
Get a cash offer in 3 minutes
Find out how much your home could sell for in as little as 3 minutes with a no-obligation cash offer.
Estimated market value
$532,100
- California
- Los Angeles County
- Los Angeles
- 90024
- Westwood
- 1440 Veteran Ave Apartment 544
Nearby cities
Nearby neighborhoods
Nearby zip codes
Other Los Angeles Topics
