Discover the perfect blend of charm, convenience, and low-maintenance living in this inviting ranch home with a spacious loft. Whether you're sipping coffee on the expansive hardscaped patio or hosting summer barbecues, this home offers the perfect backdrop for creating cherished memories. Step inside to a bright and open interior with high ceilings and abundant natural light, where engineered hardwood floors flow seamlessly through the main living areas and master bedroom. The eat-in kitchen, featuring granite countertops, tumbled travertine backsplash, two pantries and a banquette, opens to the living room, making it ideal for both casual meals and lively gatherings. For more formal occasions, the elegant dining room is ready to impress. This thoughtfully designed home offers flexibility and comfort with two secondary bedrooms, each with an en-suite bathroom-one conveniently located on the main floor and the other in the loft area upstairs. The large loft, open to the foyer and living room, provides additional space to suit your lifestyle, whether for work, play or relaxation. Nestled in a sought-after community, this home backs up to serene green space and is very close to the clubhouse and pool. Landscaping is managed by the HOA, so you can spend more time enjoying life and less time on yard work. Located in the top-rated South Forsyth school district, this home is also conveniently close to shopping, parks, healthcare and easy access to GA-400N. Isn't it time to live the lifestyle you've been dreaming of? This charming cottage-style home is ready to welcome you! Agent is related to seller.
Closed
$542,000
1440 Vinery Ave, Cumming, GA 30041
3beds
2,208sqft
Single Family Residence
Built in 2003
5,227 Square Feet Lot
$523,700 Zestimate®
$245/sqft
$2,421 Estimated rent
Home value
$523,700
$487,000 - $560,000
$2,421/mo
Zestimate® history
Owner options
List your home for rent
$2,421/mo
Rent Zestimate®
Find your next renter with Zillow Rental Manager. Plus, with online applications, you can quickly screen prospective tenants – for free.
$2,421/mo
Rent Zestimate®
Refinance and save
$5,194/mo
Est. payment
Refinancing to a lower rate could help reduce your monthly payments and save thousands over the life of the loan.
$5,194/mo
Est. payment
Explore your selling options
Work with a Zillow partner agent
Leverage their expertise and Zillow's premium Showcase listings to get your home seen by more buyers.
Get startedList with your own agent
Get your home in front of millions of buyers by listing it on Zillow.
Learn how to do itSell it yourself
Take full control of how buyers see your home on Zillow by listing For Sale by Owner (FSBO).
List your homeWhat's special
Zillow last checked:
Listing updated:
Listed by:
Diane Stubbs 404-431-5542,
BHHS Georgia Properties
Bought with:
Non Mls Salesperson, 286636
Non-Mls Company
Source: GAMLS,MLS#: 10446141
Facts & features
Interior
Bedrooms & bathrooms
- Bedrooms: 3
- Bathrooms: 3
- Full bathrooms: 3
- Main level bathrooms: 2
- Main level bedrooms: 2
Rooms
- Room types: Loft
Dining room
- Features: Separate Room
Kitchen
- Features: Breakfast Area, Kitchen Island, Pantry, Solid Surface Counters
Heating
- Natural Gas
Cooling
- Central Air
Appliances
- Included: Dishwasher, Disposal, Dryer, Microwave, Refrigerator, Washer
- Laundry: None
Features
- Double Vanity, High Ceilings, Master On Main Level, Tray Ceiling(s), Entrance Foyer, Walk-In Closet(s)
- Flooring: Carpet
- Basement: None
- Number of fireplaces: 1
- Fireplace features: Gas Starter, Living Room
- Common walls with other units/homes: No Common Walls
Interior area
- Total structure area: 2,208
- Total interior livable area: 2,208 sqft
- Finished area above ground: 2,208
- Finished area below ground: 0
Property
Parking
- Parking features: Attached, Garage, Garage Door Opener, Kitchen Level
- Has attached garage: Yes
Features
- Levels: Two
- Stories: 2
- Patio & porch: Patio, Porch
- Body of water: None
Lot
- Size: 5,227 Square Feet
- Features: Private
Details
- Parcel number: 109 152
- Special conditions: Agent/Seller Relationship
Construction
Type & style
- Home type: SingleFamily
- Architectural style: Bungalow/Cottage,Ranch
- Property subtype: Single Family Residence
Materials
- Other
- Foundation: Slab
- Roof: Other
Condition
- Resale
- New construction: No
- Year built: 2003
Utilities & green energy
- Electric: 220 Volts
- Sewer: Public Sewer
- Water: Public
- Utilities for property: Cable Available, Electricity Available, High Speed Internet, Natural Gas Available, Phone Available, Sewer Connected, Underground Utilities, Water Available
Community & HOA
Community
- Features: Clubhouse, Pool, Sidewalks, Walk To Schools, Near Shopping
- Security: Smoke Detector(s)
- Subdivision: Peachtree Court
HOA
- Has HOA: Yes
- Services included: Maintenance Grounds, Management Fee, Swimming
- HOA fee: $1,840 annually
Location
- Region: Cumming
Financial & listing details
- Price per square foot: $245/sqft
- Tax assessed value: $524,460
- Annual tax amount: $598
- Date on market: 1/24/2025
- Cumulative days on market: 10 days
- Listing agreement: Exclusive Right To Sell
- Listing terms: Cash,Conventional
- Electric utility on property: Yes
Price history
| Date | Event | Price |
|---|---|---|
| 2/14/2025 | Sold | $542,000-3.2%$245/sqft |
Source:  GAMLS #10446141 Report a problem GAMLS #10446141 Report a problem | ||
| 2/3/2025 | Pending sale | $560,000$254/sqft |
Source:  FMLS GA #7513942 Report a problem FMLS GA #7513942 Report a problem | ||
| 1/24/2025 | Listed for sale | $560,000+186.3%$254/sqft |
Source: FMLS GA #7513942 Report a problem | ||
| 5/2/2003 | Sold | $195,600$89/sqft |
Source: Public Record Report a problem | ||
Public tax history
| Year | Property taxes | Tax assessment |
|---|---|---|
| 2025 | $569 -4.8% | $209,784 +8% |
| 2024 | $598 +22.8% | $194,240 +14% |
| 2023 | $487 -16.9% | $170,452 +20.1% |
| 2022 | $586 +3.5% | $141,948 +17.8% |
| 2021 | $566 -10.6% | $120,492 +3.1% |
| 2020 | $633 -0.6% | $116,904 +0.5% |
| 2019 | $637 -1.5% | $116,316 +10.9% |
| 2017 | $647 +2.5% | $104,864 +11.9% |
| 2016 | $631 | $93,744 +5.1% |
| 2015 | $631 +19.4% | $89,224 +17.2% |
| 2014 | $528 | $76,116 |
| 2013 | $528 -0.8% | $76,116 -0.7% |
| 2012 | $533 -0.8% | $76,684 -0.7% |
| 2011 | $537 | $77,248 -13.6% |
| 2010 | -- | $89,392 |
| 2009 | -- | $89,392 |
| 2008 | -- | $89,392 +3.1% |
| 2007 | -- | $86,680 |
| 2006 | $364 +0.7% | $86,680 +4.1% |
| 2005 | $362 | $83,280 |
| 2004 | $362 -33.4% | $83,280 |
| 2003 | $543 | -- |
| 2002 | -- | -- |
Find assessor info on the county website
Neighborhood: Peachtree Court
Nearby homes
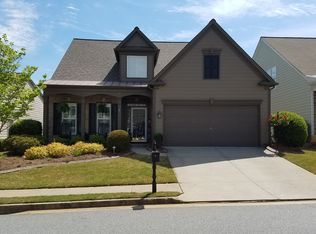
- $525,4003 bd3 ba2.2k sqft1450 Vinery Ave, Cumming, GA 30041Off Market
- $484,6003 bd3 ba1.9k sqft1430 Vinery Ave, Cumming, GA 30041Off Market

- $474,6003 bd3 ba2.2k sqft1420 Vinery Ave, Cumming, GA 30041Off Market

- $466,9002 bd2 ba1.7k sqft1460 Vinery Ave, Cumming, GA 30041Off Market
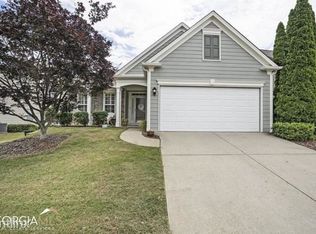
- $467,3002 bd2 ba1.7k sqft1460R Vinery Ave, Cumming, GA 30041Off Market
- $523,8003 bd3 ba2.2k sqft1435 Vinery Ave, Cumming, GA 30041Off Market
- $496,7002 bd3 ba2k sqft1445 Diplomat Dr, Cumming, GA 30041Off Market
- $537,4003 bd3 ba2.2k sqft1445 Vinery Ave, Cumming, GA 30041Off Market
Nearby schools
GreatSchools rating
- 9/10Shiloh Point Elementary SchoolGrades: PK-5Distance: 0.8 mi
- 10/10Piney Grove Middle SchoolGrades: 6-8Distance: 1 mi
- 10/10South Forsyth High SchoolGrades: 9-12Distance: 1.1 mi
Schools provided by the listing agent
- Elementary: Shiloh Point
- Middle: Piney Grove
- High: South Forsyth
Source: GAMLS. This data may not be complete. We recommend contacting the local school district to confirm school assignments for this home.
Get a cash offer in 3 minutes
Find out how much your home could sell for in as little as 3 minutes with a no-obligation cash offer.
Estimated market value
$523,700
Get a cash offer in 3 minutes
Find out how much your home could sell for in as little as 3 minutes with a no-obligation cash offer.
Estimated market value
$523,700
- Georgia
- Forsyth County
- Cumming
- 30041
- Peachtree Court
- 1440 Vinery Ave
