Beautiful Home In The Heart Of Ballville Township! So Much House To Love - Offering Four Bedrooms, Three Bathrooms, Two Large Living Spaces, Two Dining Spaces, A Gorgeous Foyer, Spacious Laundry Room, And An Attached Two Car Garage! The Covered Front Porch Is So Charming, Landscaping Has Been Made Simple And Easy To Maintain With Stone, And Overall Great Curb Appeal. There Is A Newer Patio Off The Back Of The Home As Well That Leads To The Beautiful Backyard That Is Like A Park Setting With An Adorable Wooden Bridge Crossing The Creek. This Home Has So Much To Offer And Has Been Amazing To This Family For Over 30 Years. They Are Now Downsizing And Sad To Leave But Hoping Another Family Will Love It As They Have All These Years. Showings Start 4/17!
Sold for $247,000
$247,000
1440 W Cole Rd, Fremont, OH 43420
4beds
1,976sqft
Single Family Residence
Built in 1980
0.75 Acres Lot
$248,100 Zestimate®
$125/sqft
$1,984 Estimated rent
Home value
$248,100
Estimated sales range
Not available
$1,984/mo
Zestimate® history
Owner options
List your home for rent
$1,984/mo
Rent Zestimate®
Find your next renter with Zillow Rental Manager. Plus, with online applications, you can quickly screen prospective tenants – for free.
$1,984/mo
Rent Zestimate®
Refinance and save
$1,690/mo
Est. payment
Refinancing to a lower rate could help reduce your monthly payments and save thousands over the life of the loan.
$1,690/mo
Est. payment
Explore your selling options
Work with a Zillow partner agent
Leverage their expertise and Zillow's premium Showcase listings to get your home seen by more buyers.
Get startedList with your own agent
Get your home in front of millions of buyers by listing it on Zillow.
Learn how to do itSell it yourself
Take full control of how buyers see your home on Zillow by listing For Sale by Owner (FSBO).
List your homeWhat's special
Zillow last checked:
Listing updated:
Listed by:
Cassandra N. Ackerman 419-603-9096 cassie.ackerman90@gmail.com,
Russell Real Estate Services
Bought with:
Cassandra N. Ackerman, 2018004642
Russell Real Estate Services
Source: Firelands MLS,MLS#: 20261188Originating MLS: Firelands MLS
Facts & features
Interior
Bedrooms & bathrooms
- Bedrooms: 4
- Bathrooms: 3
- Full bathrooms: 2
- 1/2 bathrooms: 1
Primary bedroom
- Level: Second
- Area: 169
- Dimensions: 13 x 13
Bedroom 2
- Level: Second
- Area: 130
- Dimensions: 13 x 10
Bedroom 3
- Level: Second
- Area: 100
- Dimensions: 10 x 10
Bedroom 4
- Area: 149.5
- Dimensions: 13 x 11.5
Bedroom 5
- Area: 0
- Dimensions: 0 x 0
Bathroom
- Level: Second
Bathroom 1
- Level: Second
Bathroom 3
- Level: Main
Dining room
- Features: Formal
- Level: Main
- Area: 114
- Dimensions: 12 x 9.5
Family room
- Level: Lower
- Area: 293.75
- Dimensions: 23.5 x 12.5
Kitchen
- Level: Main
- Area: 209.84
- Dimensions: 17.2 x 12.2
Living room
- Level: Main
- Area: 247
- Dimensions: 19 x 13
Heating
- Gas, Forced Air
Cooling
- Central Air
Appliances
- Included: Dishwasher, Dryer, Washer
- Laundry: Laundry Room
Features
- Basement: Crawl Space
Interior area
- Total structure area: 1,976
- Total interior livable area: 1,976 sqft
Property
Parking
- Total spaces: 2
- Parking features: Attached, Garage Door Opener, Off Street, Paved
- Attached garage spaces: 2
- Has uncovered spaces: Yes
Features
- Levels: Multi/Split
Lot
- Size: 0.75 Acres
Details
- Additional structures: Shed/Storage
- Parcel number: 100900003300
Construction
Type & style
- Home type: SingleFamily
- Property subtype: Single Family Residence
Materials
- Brick, Vinyl Siding
- Roof: Asphalt
Condition
- Year built: 1980
Utilities & green energy
- Electric: ON
- Sewer: Public Sewer, Ballville Township
- Water: Well
Community & HOA
Location
- Region: Fremont
Financial & listing details
- Price per square foot: $125/sqft
- Tax assessed value: $228,700
- Annual tax amount: $2,985
- Price range: $247K - $247K
- Date on market: 4/9/2026
- Date available: 01/01/1800
- Listing terms: FHA
Price history
| Date | Event | Price |
|---|---|---|
| 6/18/2026 | Sold | $247,000-0.8%$125/sqft |
Source: Firelands MLS #20261188 Report a problem | ||
| 6/16/2026 | Pending sale | $249,000$126/sqft |
Source: Firelands MLS #20261188 Report a problem | ||
| 5/19/2026 | Contingent | $249,000$126/sqft |
Source: Firelands MLS #20261188 Report a problem | ||
| 5/5/2026 | Listed for sale | $249,000$126/sqft |
Source: Firelands MLS #20261188 Report a problem | ||
| 4/20/2026 | Contingent | $249,000$126/sqft |
Source: Firelands MLS #20261188 Report a problem | ||
| 4/17/2026 | Listed for sale | $249,000+122.3%$126/sqft |
Source: Firelands MLS #20261188 Report a problem | ||
| 5/26/1995 | Sold | $112,000$57/sqft |
Source: Public Record Report a problem | ||
Public tax history
| Year | Property taxes | Tax assessment |
|---|---|---|
| 2025 | $3,004 -4.6% | $80,050 |
| 2024 | $3,149 +31.7% | $80,050 +43% |
| 2023 | $2,391 +2.1% | $55,970 |
| 2022 | $2,342 -2.9% | $55,970 |
| 2021 | $2,412 -0.9% | $55,970 +1.1% |
| 2020 | $2,434 +0.1% | $55,370 |
| 2019 | $2,431 +2.9% | $55,370 |
| 2018 | $2,363 +11.1% | $55,370 +11.4% |
| 2017 | $2,128 +16.4% | $49,700 |
| 2016 | $1,829 | $49,700 |
| 2015 | $1,829 -2.3% | $49,700 +2% |
| 2014 | $1,872 +2.2% | $48,730 |
| 2013 | $1,832 -0.2% | $48,730 |
| 2012 | $1,836 -8% | $48,730 -15% |
| 2011 | $1,995 +3.8% | $57,300 |
| 2010 | $1,923 +0.3% | $57,300 |
| 2009 | $1,917 +1.8% | -- |
| 2008 | $1,883 +5.5% | -- |
| 2007 | $1,785 +107% | -- |
| 2006 | $862 -44.7% | -- |
| 2005 | $1,561 +0.4% | -- |
| 2004 | $1,554 +0.4% | $49,700 |
| 2003 | $1,548 +2.4% | $49,700 +5.1% |
| 2002 | $1,511 +1.9% | $47,310 |
| 2001 | $1,483 +6.3% | $47,310 |
| 2000 | $1,395 | $47,310 |
Find assessor info on the county website
Neighborhood: 43420
Nearby homes
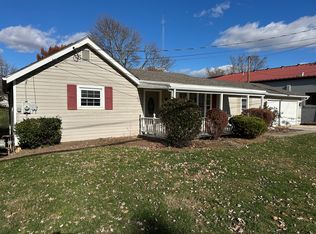
- $200,5003 bd1 ba1.3k sqft1428 W Cole Rd, Fremont, OH 43420Off Market
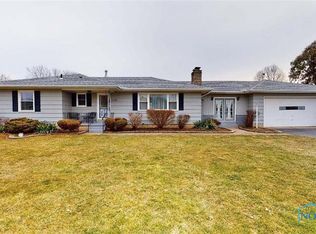
- $94,3003 bd2 ba1.7k sqft1735 Arrowhead Dr, Fremont, OH 43420Off Market
- $257,2003 bd1 ba1.6k sqft1735 Arrowhead Dr, Fremont, OH 43420Off Market
- $258,6003 bd2 ba2.5k sqft1457 Chieftain Cir, Fremont, OH 43420Off Market
- $25,200-- bd-- ba-- sqft1457 Chieftain Cir, Fremont, OH 43420Off Market
- $10,200-- bd-- ba-- sqftChieftain Cir, Fremont, OH 43420Off Market
- $284,1003 bd2 ba1.5k sqft1443 W Cole Rd, Fremont, OH 43420Off Market
- $255,6003 bd1 ba1.5k sqft1481 W Cole Rd, Fremont, OH 43420Off Market
Nearby schools
GreatSchools rating
- 7/10Lutz Elementary SchoolGrades: PK-5Distance: 0.9 mi
- 6/10Fremont Middle SchoolGrades: 6-8Distance: 2.8 mi
- 4/10Fremont Ross High SchoolGrades: 9-12Distance: 3.1 mi
Schools provided by the listing agent
- District: Fremont
Source: Firelands MLS. This data may not be complete. We recommend contacting the local school district to confirm school assignments for this home.
Get a cash offer in 3 minutes
Find out how much your home could sell for in as little as 3 minutes with a no-obligation cash offer.
Estimated market value
$248,100
Get a cash offer in 3 minutes
Find out how much your home could sell for in as little as 3 minutes with a no-obligation cash offer.
Estimated market value
$248,100
- Ohio
- Sandusky County
- Fremont
- 43420
- 1440 W Cole Rd
