Skip main navigation
Off market
  • $452,700

    1440 W Peters Colony Rd, Carrollton, TX 75007

    3beds
    1,965sqft
    Single Family Residence
    Built in 1990
    7,535 Square Feet Lot
    $452,700 Zestimate®
    $230/sqft
    $2,882 Estimated rent

    Home value

    $452,700

    $430,000 - $475,000

    $2,882/mo

    Zestimate® history
    Loading
    Loading...

    Owner options

    List your home for rent

    $2,882/mo

    Rent Zestimate®

    Find your next renter with Zillow Rental Manager. Plus, with online applications, you can quickly screen prospective tenants – for free.

    Learn more

    $2,882/mo

    Rent Zestimate®

    Refinance and save

    $3,009/mo

    Est. payment

    Refinancing to a lower rate could help reduce your monthly payments and save thousands over the life of the loan.

    See today's rates

    $3,009/mo

    Est. payment

    Explore your selling options

    Work with a Zillow partner agent

    Leverage their expertise and Zillow's premium Showcase listings to get your home seen by more buyers.

    Get started

    List with your own agent

    Get your home in front of millions of buyers by listing it on Zillow.

    Learn how to do it

    Sell it yourself

    Take full control of how buyers see your home on Zillow by listing For Sale by Owner (FSBO).

    List your home

    What's special

    Paved patioCrown moldingWhite cabinetsSs appliancesFlagstone walkwaysLandscaped bedsTile floors

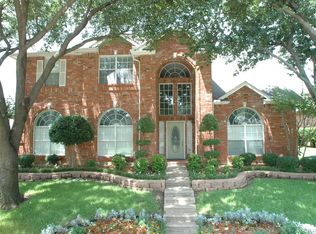
    MULTIPLE OFFERS RECEIVED--BEST AND HIGHEST BY MONDAY JUNE 26 at 3 PM--Absolutely Beautiful w*Traditional Drive Up, Sunbrella Dome Awnings & Lush Landscaping*Extensive Hardwood Floors, Soft Paints & Designer Fixtures*Formal Dining w*Chandelier & Crown Moldings*Living Room w*Tall Ceilings, Crown Molding & Dual Sided Fireplace*Remodeled Kitchen w*Solid Surface Countertops, Deep Single Bowl BLANCO Sink, Patterned Backsplash, SS Appliances, White Cabinets, Customized Pantry & Utility Doors, Tile Floors, Furniture Style Island and Refrigerator*Sunny Breakfast Area w*Window Seat*Comfortable Family Room Opens to the Kitchen*Private Master Suite w*Hardwood Floors & Full Wall of Windows*Modern Bath w*Frameless Shower, Free Standing Deep Tub & Dual Vanities*Generous Secondary Bedrooms w*Large Closets*AMAZING Backyard w*Bd on Bd Cedar Fence, Paved Patio & Flagstone Walkways, Dedicated Patio Area with Stoned Steps, Landscaped Beds and Pro Tuff Storage Shed*This Home has Been LOVED*

    This property is not currently displayed as for sale or rent on Zillow. This may be different from what's on other websites or public sources.
    Zillow last checked:

    Listing updated:

    Listed by:

    Lesa Stuart 0395195 972-335-6564,

    Ebby Halliday Realtors 972-335-6564

    Bought with:

    Yu Jui Yeh

    Keller Williams Realty Allen

    Source: NTREIS,MLS#: 20361586

    Facts & features

    Interior

    Bedrooms & bathrooms
    • Bedrooms: 3
    • Bathrooms: 2
    • Full bathrooms: 2
    Primary bedroom
    • Features: Dual Sinks, En Suite Bathroom, Split Bedrooms, Separate Shower, Walk-In Closet(s)
    • Level: First
    • Dimensions: 16 x 14
    Bedroom
    • Level: First
    • Dimensions: 12 x 10
    Bedroom
    • Level: First
    • Dimensions: 12 x 10
    Breakfast room nook
    • Level: First
    • Dimensions: 9 x 11
    Dining room
    • Level: First
    • Dimensions: 13 x 13
    Family room
    • Features: Fireplace
    • Level: First
    • Dimensions: 14 x 16
    Kitchen
    • Features: Built-in Features, Eat-in Kitchen, Kitchen Island, Solid Surface Counters
    • Level: First
    • Dimensions: 12 x 11
    Living room
    • Features: Fireplace
    • Level: First
    • Dimensions: 20 x 15
    Heating
    • Central, Natural Gas
    Cooling
    • Central Air, Ceiling Fan(s), Electric
    Appliances
    • Included: Dishwasher, Electric Cooktop, Electric Oven, Disposal, Gas Water Heater, Refrigerator
    • Laundry: Electric Dryer Hookup, Laundry in Utility Room
    Features
    • Chandelier, Decorative/Designer Lighting Fixtures, Eat-in Kitchen, High Speed Internet, Kitchen Island, Open Floorplan, Pantry, Walk-In Closet(s)
    • Flooring: Ceramic Tile, Wood
    • Windows: Window Coverings
    • Has basement: No
    • Number of fireplaces: 1
    • Fireplace features: Double Sided, Family Room, Gas Log, Living Room, See Through
    Interior area
    • Total interior livable area: 1,965 sqft

    Property

    Parking
    • Total spaces: 2
    • Parking features: Alley Access, Door-Single, Driveway, Garage, Garage Door Opener
    • Attached garage spaces: 2
    • Has uncovered spaces: Yes
    Features
    • Levels: One
    • Stories: 1
    • Patio & porch: Awning(s)
    • Exterior features: Storage
    • Pool features: None
    • Fencing: Fenced,Wood
    Lot
    • Size: 7,535 Square Feet
    • Dimensions: 70 x 110
    • Features: Back Yard, Corner Lot, Lawn, Landscaped, Subdivision, Sprinkler System
    Details
    • Additional structures: Shed(s)
    • Parcel number: R146889

    Construction

    Type & style
    • Home type: SingleFamily
    • Architectural style: Traditional,Detached
    • Property subtype: Single Family Residence
    Materials
    • Brick
    • Foundation: Slab
    • Roof: Composition
    Condition
    • Year built: 1990

    Utilities & green energy

    • Sewer: Public Sewer
    • Water: Public
    • Utilities for property: Cable Available, Electricity Available, Natural Gas Available, Sewer Available, Separate Meters, Underground Utilities, Water Available

    Community & HOA

    Community
    • Features: Sidewalks
    • Subdivision: Timbercreek Estate Ph 1
    HOA
    • Has HOA: No
    Location
    • Region: Carrollton

    Financial & listing details

    • Price per square foot: $230/sqft
    • Tax assessed value: $405,000
    • Annual tax amount: $5,598
    • Date on market: 6/23/2023
    • Cumulative days on market: 5 days
    • Listing terms: Cash,Conventional,FHA,VA Loan
    • Exclusions: Fireplace Mantle in Front Living Area (Will be replaced), All Yard Art including the Windmill & Weather Station* Vacuum Mounted to the Garage Wall.
    • Electric utility on property: Yes

    Price history

    DateEventPrice
    7/25/2023Sold--
    Source: NTREIS #20361586 Report a problem
    7/5/2023Pending sale$449,900$229/sqft
    Source: NTREIS #20361586 Report a problem
    6/29/2023Contingent$449,900$229/sqft
    Source: NTREIS #20361586 Report a problem
    6/23/2023Listed for sale$449,900$229/sqft
    Source: NTREIS #20361586 Report a problem

    Public tax history

    YearProperty taxesTax assessment
    2025$2,485 -3.8%$405,000 -7.8%
    2024$2,584 -14.6%$439,268 +37.2%
    2023$3,025 +56.6%$320,201 +10%
    2022$1,932 +4.9%$291,092 +9.8%
    2021$1,841 +7.7%$265,074 +7%
    2020$1,711 -2.2%$247,747 -1.3%
    2019$1,750 +3.1%$250,955 +3.7%
    2018$1,698 -60.9%$241,979 +8.3%
    2017$4,343 $223,358 +1%
    2016$4,343 +12.7%$221,119 +10%
    2015$3,854 $201,017 +2.6%
    2014$3,854 $195,854 +6.6%
    2013$3,854 $183,658 +2.2%
    2012-- $179,710 -9.8%
    2011-- $199,328 +10%
    2010-- $181,207 -5.7%
    2009-- $192,257 +16.7%
    2007$382 -5.9%$164,790
    2006$406 -3.3%$164,790
    2005$420 $164,790
    2004-- $164,790 -1.6%
    2003-- $167,445 +0.1%
    2002-- $167,239 +2%
    2001-- $163,952
    Find assessor info on the county website

    Neighborhood: Timbercreek Estates

    Nearby schools

    GreatSchools rating
    Schools provided by the listing agent
    • Elementary: Kent
    • Middle: Blalack
    • High: Creekview
    • District: Carrollton-Farmers Branch ISD

    Source: NTREIS. This data may not be complete. We recommend contacting the local school district to confirm school assignments for this home.

    Get a cash offer in 3 minutes
    Find out how much your home could sell for in as little as 3 minutes with a no-obligation cash offer.
    Estimated market value
    $452,700
    Get a cash offer in 3 minutes
    Find out how much your home could sell for in as little as 3 minutes with a no-obligation cash offer.
    Estimated market value
    $452,700