Skip main navigation
Off market
  • $324,400

    1440 W Plum St #270, Lincoln, NE 68522

    4beds
    1,680sqft
    Single Family Residence
    Built in 2023
    -- sqft lot
    $324,400 Zestimate®
    $193/sqft
    $2,224 Estimated rent

    Home value

    $324,400

    $305,000 - $344,000

    $2,224/mo

    Zestimate® history
    Loading
    Loading...

    Owner options

    List your home for rent

    $2,224/mo

    Rent Zestimate®

    Find your next renter with Zillow Rental Manager. Plus, with online applications, you can quickly screen prospective tenants – for free.

    Learn more

    $2,224/mo

    Rent Zestimate®

    Refinance and save

    $1,753/mo

    Est. payment

    Refinancing to a lower rate could help reduce your monthly payments and save thousands over the life of the loan.

    See today's rates

    $1,753/mo

    Est. payment

    Explore your selling options

    Work with a Zillow partner agent

    Leverage their expertise and Zillow's premium Showcase listings to get your home seen by more buyers.

    Get started

    List with your own agent

    Get your home in front of millions of buyers by listing it on Zillow.

    Learn how to do it

    Sell it yourself

    Take full control of how buyers see your home on Zillow by listing For Sale by Owner (FSBO).

    List your home

    What's special

    Charming detailsPatio or garden spaceExpansive open floor planLarge kitchen islandDedicated laundry areaSleek cabinetryPotential for outdoor living

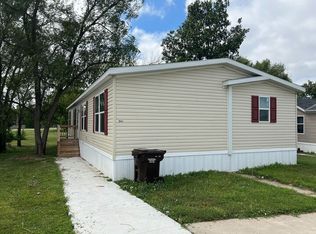
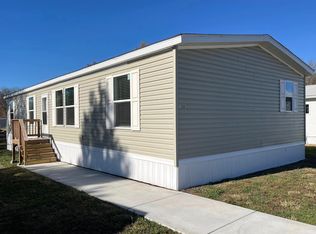
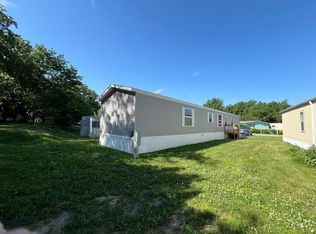
    Discover a 4-bedroom, 2-bath manufactured home that redefines comfort and style. With the estimated monthly loan payment shown alongside the listing, this home is more accessible than ever. Buyer inquiries are encouraged! Upon entering, you'll be captivated by the expansive open floor plan, where the kitchen, dining, and living areas flow together seamlessly. This layout is perfect for casual family nights and social gatherings, offering a harmonious blend of space and connectivity. The kitchen, designed as the heart of the home, features modern appliances, ample counter space, and sleek cabinetryperfect for aspiring chefs and busy households alike. A large kitchen island enhances functionality, doubling as a prep space and a casual dining spot for family and friends. Laminate wood flooring stretches throughout, providing a durable, easy-to-clean surface that enhances the contemporary aesthetic of the home. The thoughtful design includes a dedicated laundry area, making household chores more organized and convenient without sacrificing the home's stylish layout. The primary bedroom is your personal retreat, complete with a spacious walk-in closet that accommodates your wardrobe needs and more. The ensuite bath is a private oasis, offering modern fixtures and a spa-like atmosphere where you can unwind with ease after a long day. Each additional bedroom is generously sized, suitable for family members, guests, or even a home office or hobby room. Large windows throughout the home let in plenty of natural light, creating a bright and airy ambiance that complements the warm interior tones. Outside, the home boasts a welcoming exterior with charming details and plenty of potential for outdoor living, such as a patio or garden space. This home is crafted for modern living, ensuring that every elementfrom the open floor plan to the smart storage solutionscaters to both comfort and functionality. Schedule your private tour today.

    This property is not currently displayed as for sale or rent on Zillow. This may be different from what's on other websites or public sources.
    Zillow last checked:

    Listing updated:

    Source: Zillow Rentals

    Facts & features

    Interior

    Bedrooms & bathrooms
    • Bedrooms: 4
    • Bathrooms: 2
    • Full bathrooms: 2
    Rooms
    • Room types: []
    Features
    • Walk In Closet
    Interior area
    • Total interior livable area: 1,680 sqft

    Property

    Parking
    • Details: Contact manager
    Features
    • Exterior features: Walk In Closet

    Construction

    Type & style
    • Home type: SingleFamily
    • Property subtype: Single Family Residence
    Condition
    • Year built: 2023

    Community & HOA

    Location
    • Region: Lincoln

    Financial & listing details

    • Price per square foot: $193/sqft
    • Date on market: 6/6/2024
    • Lease term: Contact For Details

    Price history

    DateEventPrice
    11/6/2024Listing removed$1,700$1/sqft
    Source: Zillow Rentals Report a problem
    8/14/2024Price change$1,700+4.2%$1/sqft
    Source: Zillow Rentals Report a problem
    6/7/2024Listed for rent$1,631-3.5%$1/sqft
    Source: Zillow Rentals Report a problem
    3/2/2023Listing removed--
    Source: Zillow Rentals Report a problem
    2/17/2023Price change$1,690+9.1%$1/sqft
    Source: Zillow Rentals Report a problem
    1/19/2023Price change$1,549-6.1%$1/sqft
    Source: Zillow Rentals Report a problem
    11/11/2022Listed for rent$1,649$1/sqft
    Source: Zillow Rental Network Premium Report a problem

    Public tax history

    Tax history is unavailable.

    Neighborhood: West A

    Nearby schools

    GreatSchools rating
    Get pre-qualified for a loan
    At Zillow Home Loans, we can pre-qualify you in as little as 5 minutes with no impact to your credit score.

    An equal housing lender. NMLS #10287.

    Sell for more on Zillow
    Get a Zillow Showcase℠ listing at no additional cost and you could sell for .
    $324,400
    2% more
    +$6,488
    With Zillow Showcase(estimated)
    $330,888