Skip main navigation
Off market
  • $272,200

    1440 W Sherwin Ave APT 104, Chicago, IL 60626

    3beds
    16,452sqft
    Condo
    Built in 1969
    -- sqft lot
    $272,200 Zestimate®
    $17/sqft
    $2,904 Estimated rent

    Home value

    $272,200

    $248,000 - $302,000

    $2,904/mo

    Zestimate® history
    Loading
    Loading...

    Owner options

    List your home for rent

    $2,904/mo

    Rent Zestimate®

    Find your next renter with Zillow Rental Manager. Plus, with online applications, you can quickly screen prospective tenants – for free.

    Learn more

    $2,904/mo

    Rent Zestimate®

    Refinance and save

    $2,363/mo

    Est. payment

    Refinancing to a lower rate could help reduce your monthly payments and save thousands over the life of the loan.

    See today's rates

    $2,363/mo

    Est. payment

    Explore your selling options

    Work with a Zillow partner agent

    Leverage their expertise and Zillow's premium Showcase listings to get your home seen by more buyers.

    Get started

    List with your own agent

    Get your home in front of millions of buyers by listing it on Zillow.

    Learn how to do it

    Sell it yourself

    Take full control of how buyers see your home on Zillow by listing For Sale by Owner (FSBO).

    List your home

    What's special

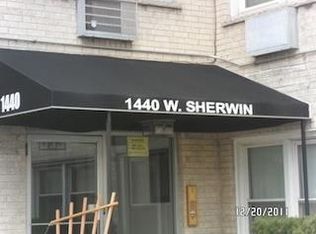
    Come see this beautiful spacious 3 bedrooms, 2 full bathrooms brick condo in Rogers Park. You are right, that is the lake two block away from the unit! Pay attention to the beautiful Brazilian Oak Flooring as you enter to this unit. The unit has a large living room, separate dining area and a fully renovated kitchen with granite countertops and stainless steel appliances. Also the unit has 2 newer bathrooms. The master bathroom comes with a Jacuzzi tub. Newer plumbing, electricity, baseboard heating, crown moulding, etc. There is a common laundry area downstairs and the unit comes with two storage units and an assigned parking space. Great location, steps away from the red line and very close to Loyola University. Come see it before is too late!

    This property is off market, which means it's not currently listed for sale or rent on Zillow. This may be different from what's available on other websites or public sources.
    Facts & features

    Interior

    Bedrooms & bathrooms
    • Bedrooms: 3
    • Bathrooms: 2
    • Full bathrooms: 2
    Heating
    • Baseboard
    Cooling
    • Wall
    Appliances
    • Included: Dishwasher, Microwave, Range / Oven, Refrigerator
    Features
    • Flooring: Tile, Hardwood
    Interior area
    • Total interior livable area: 16,452 sqft

    Property

    Parking
    • Total spaces: 1
    Features
    • Exterior features: Brick
    Lot
    • Size: 8,580 sqft
    Details
    • Parcel number: 11293140421004

    Construction

    Type & style
    • Home type: Condo
    Materials
    • Roof: Other
    Condition
    • Year built: 1969

    Utilities & green energy

    • Sewer: Sewer-Public

    Community & neighborhood

    Location
    • Region: Chicago

    HOA & financial

    HOA
    • Has HOA: Yes
    • HOA fee: $441 monthly

    Other

    Other facts
    • Addtl Room 1 Level: Not Applicable
    • Addtl Room 2 Level: Not Applicable
    • Addtl Room 3 Level: Not Applicable
    • Addtl Room 4 Level: Not Applicable
    • Addtl Room 5 Level: Not Applicable
    • Appliances: Oven/Range, Microwave, Dishwasher, Refrigerator, All Stainless Steel Kitchen Appliances
    • 4th Bedroom Level: Not Applicable
    • Built Before 1978 (Y/N): Yes
    • Dining Room: Separate, L-shaped
    • Driveway: Asphalt
    • Electricity: Circuit Breakers
    • Exterior Building Type: Brick
    • Foundation: Concrete
    • Family Room Level: Not Applicable
    • Sewer: Sewer-Public
    • Water: Public
    • Listing Type: Exclusive Right To Sell
    • Assessment Includes: Common Insurance, Exterior Maintenance, Lawn Care, Snow Removal, Heat, Water, Scavenger, Parking, Other
    • Status: Active
    • Tax Exemptions: Homeowner
    • Air Conditioning: 2 (Window/Wall Unit)
    • 2nd Bedroom Level: Main Level
    • Dining Room Level: Main Level
    • Equipment: Ceiling Fan, Intercom
    • Heat/Fuel: Baseboard
    • Kitchen Type: Eating Area-Breakfast Bar
    • Kitchen Level: Main Level
    • Living Room Level: Main Level
    • Master Bedroom Level: Main Level
    • Common Area Amenities: Coin Laundry, Storage, Bike Room/Bike Trails, Park/Playground
    • Exposure: S (South), E (East), N (North)
    • Kitchen Flooring: Ceramic Tile
    • Parking Type: Space/s
    • Living Room Flooring: Hardwood
    • 2nd Bedroom Flooring: Hardwood
    • 3rd Bedroom Flooring: Hardwood
    • Dining Room Flooring: Hardwood
    • Other Information: Commuter Train, Commuter Bus
    • Master Bedroom Flooring: Hardwood
    • 3rd Bedroom Level: Main Level
    • Parking: Off Alley, Assigned Spaces
    • Management: Self-Management
    • Roof Type: Rubber
    • Addtl Room 10 Level: Not Applicable
    • Addtl Room 6 Level: Not Applicable
    • Addtl Room 7 Level: Not Applicable
    • Addtl Room 8 Level: Not Applicable
    • Addtl Room 9 Level: Not Applicable
    • Frequency: Monthly
    • Square Feet Source: Not Reported
    • Master Bedroom Bath (Y/N): Full
    • 2nd Bedroom Window Treatments (Y/N): Curtains/Drapes
    • Kitchen Window Treatments (Y/N): Blinds
    • Living Room Window Treatments (Y/N): Blinds
    • Dining Room Window Treatments (Y/N): Blinds
    • Master Bedroom Window Treatments (Y/N): Blinds
    • Bath Amenities: Soaking Tub, Whirlpool
    • 3rd Bedroom Window Treatments (Y/N): Curtains/Drapes
    • Age: 41-50 Years
    • Parking On-Site: Yes
    • Additional Rooms: No additional rooms
    • Recent Rehab (Y/N): Yes
    • Exterior Property Features: Storms/Screens
    • Is Parking Included in Price: Yes
    • Lot Dimensions: COMMON
    • Laundry Level: Not Applicable
    • Aprox. Total Finished Sq Ft: 0
    • Total Sq Ft: 0
    • Parcel Identification Number: 11293140421004
    • Tax Year: 2018
    • Additional Sales Information: List Broker Must Accompany

    Price history

    DateEventPrice
    4/20/2022Sold$195,000-11.4%$12/sqft
    Source: MRED as distributed by MLS GRID #11318370 Report a problem
    2/12/2022Pending sale$220,000$13/sqft
    Source: RE/MAX International #11318370 Report a problem
    2/12/2022Contingent$220,000$13/sqft
    Source: MRED as distributed by MLS GRID #11318370 Report a problem
    12/31/2021Price change$220,000-8.3%$13/sqft
    Source: MRED as distributed by MLS GRID #11265793 Report a problem
    11/1/2021Price change$240,000-2.8%$15/sqft
    Source: MRED as distributed by MLS GRID #11232405 Report a problem
    10/11/2021Price change$247,000-3.1%$15/sqft
    Source: MRED as distributed by MLS GRID #11232405 Report a problem
    9/29/2021Listed for sale$255,000+8.7%$15/sqft
    Source: MRED as distributed by MLS GRID #11232405 Report a problem
    9/1/2020Listing removed$234,500$14/sqft
    Source: Jameson Sothebys Intl Realty #10801636 Report a problem
    7/31/2020Price change$234,500-2.1%$14/sqft
    Source: Jameson Sothebys Intl Realty #10801636 Report a problem
    4/6/2020Listed for sale$239,500+432.2%$15/sqft
    Source: Jameson Sothebys Intl Realty #10684526 Report a problem
    10/24/2011Sold$45,000-6.1%$3/sqft
    Source: MRED as distributed by MLS GRID #07834718 Report a problem
    8/30/2011Price change$47,900-12.8%$3/sqft
    Source: Great Street Properties, Inc. #07834718 Report a problem
    8/2/2011Price change$54,900-6.9%$3/sqft
    Source: Great Street Properties, Inc. #07834718 Report a problem
    7/1/2011Price change$59,000-12.6%$4/sqft
    Source: Great Street Properties, Inc. #07834718 Report a problem
    6/18/2011Listed for sale$67,500+19.5%$4/sqft
    Source: Great Street Properties, Inc. #07834718 Report a problem
    3/2/1995Sold$56,500$3/sqft
    Source: Public Record Report a problem

    Public tax history

    YearProperty taxesTax assessment
    2024-- $16,483 -2.5%
    2023$3,567 +28.6%$16,905
    2022$2,774 -12%$16,905 -11%
    2021$3,151 +23.8%$18,999 +30.8%
    2020$2,545 -0.8%$14,528 -10.3%
    2019$2,565 +1.8%$16,195
    2018$2,520 +23.8%$16,195 +26.2%
    2017$2,035 -1.7%$12,830
    2016$2,070 +10.6%$12,830
    2015$1,870 +4.3%$12,830 +4.9%
    2014$1,793 -19.4%$12,232
    2013$2,225 +1.4%$12,232
    2012$2,195 -8.5%$12,232 -17.4%
    2011$2,399 -0.4%$14,807
    2010$2,409 +4.4%$14,807
    2009$2,309 +8.7%$14,807 0%
    2008$2,124 +1%$14,808
    2007$2,103 -1.1%$14,808
    2006$2,126 +50.9%$14,808 +71.7%
    2005$1,409 +1%$8,623
    2004$1,395 +2.2%$8,623
    2003$1,365 +15.4%$8,623 +31%
    2002$1,182 +49.8%$6,580
    2001$789 +17.9%$6,580
    2000$669 +1.2%$6,580 +20%
    1999$661 $5,484

    Find assessor info on the county website

    Neighborhood: Rogers Park

    Nearby schools

    GreatSchools rating
    Schools provided by the listing agent
    • District: 299

    Source: The MLS. This data may not be complete. We recommend contacting the local school district to confirm school assignments for this home.

    Get a cash offer in 3 minutes
    Find out how much your home could sell for in as little as 3 minutes with a no-obligation cash offer.
    Estimated market value
    $272,200
    Get a cash offer in 3 minutes
    Find out how much your home could sell for in as little as 3 minutes with a no-obligation cash offer.
    Estimated market value
    $272,200