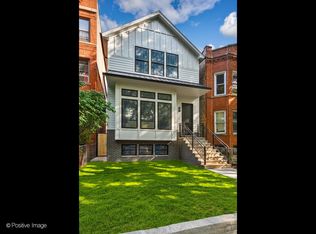
1440 W Warner is a stunning and spacious house located in the highly desirable Graceland West neighborhood. Situated next to a delightful park, 1440 W Warner offers 3 unobstructed exposures. Spacious, bright, and with modern amenities, it's an ideal home those who value comfort and style. With a total area of 3312 square feet, this house provides plenty of room for both living and entertaining. The property boasts four generously-sized bedrooms, each offering a private and comfortable space for relaxation. The bedrooms are well-designed and feature large windows that allow natural light to fill the rooms, creating a warm and inviting atmosphere. Enjoy the comforts of the main bedroom suite with ample closet space, a luxurious bathroom and a delightful Juliette balcony overlooking the back yard. The bathrooms have been completely updated with contemporary fixtures and fittings, ensuring a luxurious experience. As you step into the house, you'll be greeted by a welcoming foyer that leads into a spacious and open floor plan. The living room provides a cozy environment for relaxation with a gas fireplace, while the dining area is perfect for hosting formal dinners or casual meals with family and friends. The kitchen has been fully updated boasting high-end stainless steel appliances and ample cabinet space. The sleek countertops and modern backsplash add a contemporary flair to the space, making it a focal point of the house. It also features a spacious family room that can be used as a media room or a place for gathering and entertainment with it's own gas fireplace. Outside, the property has a well-maintained patio area where you can relax and enjoy the fresh air or host barbecues and outdoor gatherings. Don't miss this gem.
Closed
$1,500,000
1440 W Warner Ave, Chicago, IL 60613
4beds
3,312sqft
Single Family Residence
Built in 1993
3,125 Square Feet Lot
$1,843,800 Zestimate®
$453/sqft
$6,985 Estimated rent
Home value
$1,843,800
$1.73M - $1.97M
$6,985/mo
Zestimate® history
Owner options
List your home for rent
$6,985/mo
Rent Zestimate®
Find your next renter with Zillow Rental Manager. Plus, with online applications, you can quickly screen prospective tenants – for free.
$6,985/mo
Rent Zestimate®
Refinance and save
$8,829/mo
Est. payment
Refinancing to a lower rate could help reduce your monthly payments and save thousands over the life of the loan.
$8,829/mo
Est. payment
Explore your selling options
Work with a Zillow partner agent
Leverage their expertise and Zillow's premium Showcase listings to get your home seen by more buyers.
Get startedList with your own agent
Get your home in front of millions of buyers by listing it on Zillow.
Learn how to do itSell it yourself
Take full control of how buyers see your home on Zillow by listing For Sale by Owner (FSBO).
List your homeWhat's special
Gas fireplaceSleek countertopsLarge windowsDesirable graceland west neighborhoodModern backsplashModern amenitiesNatural light
Zillow last checked:
Listing updated:
Listing courtesy of:
Nicholas Patinkin 312-506-0200,
@properties Commercial
Bought with:
Debra Procaccio
HomeSmart Realty Group
Source: MRED as distributed by MLS GRID,MLS#: 11787248
Facts & features
Interior
Bedrooms & bathrooms
- Bedrooms: 4
- Bathrooms: 4
- Full bathrooms: 3
- 1/2 bathrooms: 1
Primary bedroom
- Features: Flooring (Carpet), Window Treatments (Curtains/Drapes), Bathroom (Full)
- Level: Second
- Area: 280 Square Feet
- Dimensions: 20X14
Bedroom 2
- Features: Flooring (Carpet), Window Treatments (Blinds)
- Level: Second
- Area: 198 Square Feet
- Dimensions: 18X11
Bedroom 3
- Features: Flooring (Carpet), Window Treatments (Curtains/Drapes)
- Level: Second
- Area: 143 Square Feet
- Dimensions: 13X11
Bedroom 4
- Features: Flooring (Carpet)
- Level: Lower
- Area: 216 Square Feet
- Dimensions: 18X12
Deck
- Level: Main
- Area: 192 Square Feet
- Dimensions: 16X12
Dining room
- Features: Flooring (Hardwood)
- Level: Main
- Area: 204 Square Feet
- Dimensions: 17X12
Family room
- Features: Flooring (Carpet)
- Level: Lower
- Area: 342 Square Feet
- Dimensions: 19X18
Kitchen
- Features: Kitchen (Eating Area-Breakfast Bar, Island, Pantry-Closet), Flooring (Hardwood)
- Level: Main
- Area: 260 Square Feet
- Dimensions: 20X13
Laundry
- Features: Flooring (Ceramic Tile)
- Level: Lower
- Area: 126 Square Feet
- Dimensions: 14X9
Living room
- Features: Flooring (Hardwood)
- Level: Main
- Area: 221 Square Feet
- Dimensions: 17X13
Heating
- Natural Gas, Forced Air, Zoned
Cooling
- Central Air, Zoned
Appliances
- Included: Range, Microwave, Dishwasher, High End Refrigerator, Bar Fridge, Washer, Dryer, Disposal, Stainless Steel Appliance(s), Wine Refrigerator
- Laundry: Gas Dryer Hookup, In Unit
Features
- Wet Bar, Walk-In Closet(s), Bookcases, Separate Dining Room
- Flooring: Hardwood
- Windows: Skylight(s), Drapes
- Basement: Finished,Full,Daylight
- Number of fireplaces: 2
- Fireplace features: Gas Log, Family Room, Living Room
Interior area
- Total structure area: 3,312
- Total interior livable area: 3,312 sqft
Property
Parking
- Total spaces: 2
- Parking features: On Site, Garage Owned, Detached, Garage
- Garage spaces: 2
Accessibility
- Accessibility features: No Disability Access
Features
- Stories: 3
Lot
- Size: 3,125 sqft
- Dimensions: 25 X 125
- Features: Landscaped
Details
- Parcel number: 14173090520000
- Special conditions: None
Construction
Type & style
- Home type: SingleFamily
- Property subtype: Single Family Residence
Materials
- Vinyl Siding
- Roof: Asphalt
Condition
- New construction: No
- Year built: 1993
Utilities & green energy
- Sewer: Public Sewer
- Water: Lake Michigan, Public
Community & neighborhood
Community
- Community features: Park, Curbs, Sidewalks, Street Lights, Street Paved
Location
- Region: Chicago
- Subdivision: Graceland West
HOA & financial
HOA
- Services included: None
Other
Other facts
- Listing terms: Conventional
- Ownership: Fee Simple
Price history
| Date | Event | Price |
|---|---|---|
| 7/27/2023 | Sold | $1,500,000-4.2%$453/sqft |
Source:  MRED as distributed by MLS GRID #11787248 Report a problem MRED as distributed by MLS GRID #11787248 Report a problem | ||
| 7/3/2023 | Pending sale | $1,565,000$473/sqft |
Source: MRED as distributed by MLS GRID #11787248 Report a problem | ||
| 6/6/2023 | Contingent | $1,565,000$473/sqft |
Source: MRED as distributed by MLS GRID #11787248 Report a problem | ||
| 5/19/2023 | Listed for sale | $1,565,000+30.4%$473/sqft |
Source: MRED as distributed by MLS GRID #11787248 Report a problem | ||
| 8/25/2015 | Sold | $1,200,000-3.9%$362/sqft |
Source: MRED as distributed by MLS GRID #08954343 Report a problem | ||
| 7/7/2015 | Pending sale | $1,249,000$377/sqft |
Source: RE/MAX Exclusive Properties #08954343 Report a problem | ||
| 6/15/2015 | Listed for sale | $1,249,000+29.4%$377/sqft |
Source: RE/MAX Exclusive Properties #08954343 Report a problem | ||
| 11/30/2004 | Sold | $965,000+21.1%$291/sqft |
Source: Public Record Report a problem | ||
| 5/30/2001 | Sold | $797,000+119.4%$241/sqft |
Source: Public Record Report a problem | ||
| 9/11/1997 | Sold | $363,333$110/sqft |
Source: Public Record Report a problem | ||
Public tax history
| Year | Property taxes | Tax assessment |
|---|---|---|
| 2024 | -- | $140,000 +50.5% |
| 2023 | $18,923 +2.7% | $93,000 |
| 2022 | $18,425 +2.2% | $93,000 |
| 2021 | $18,032 -19.2% | $93,000 -10% |
| 2020 | $22,319 +2.1% | $103,290 -8% |
| 2019 | $21,868 +1.7% | $112,272 |
| 2018 | $21,499 +3.4% | $112,272 +12.3% |
| 2017 | $20,802 +6.5% | $100,007 |
| 2016 | $19,530 +9.4% | $100,007 |
| 2015 | $17,845 +17.7% | $100,007 +18.6% |
| 2014 | $15,163 +2.1% | $84,293 |
| 2013 | $14,852 +1.2% | $84,293 |
| 2012 | $14,678 -15.3% | $84,293 -24.1% |
| 2011 | $17,337 +0.3% | $111,026 |
| 2010 | $17,278 +5.4% | $111,026 |
| 2009 | $16,387 +14.7% | $111,026 +4.4% |
| 2008 | $14,286 +3.5% | $106,305 |
| 2007 | $13,800 +5% | $106,305 |
| 2006 | $13,140 +10.2% | $106,305 +42.1% |
| 2005 | $11,921 +1.2% | $74,788 |
| 2004 | $11,783 +11.7% | $74,788 |
| 2003 | $10,548 +13.3% | $74,788 +39.4% |
| 2002 | $9,308 +4.2% | $53,632 |
| 2001 | $8,937 +9% | $53,632 |
| 2000 | $8,196 -0.5% | $53,632 +20.1% |
| 1999 | $8,239 | $44,665 |
Find assessor info on the county website
Neighborhood: Graceland West


Nearby schools
GreatSchools rating
- 8/10Ravenswood Elementary SchoolGrades: PK-8Distance: 0.4 mi
- 3/10Lake View High SchoolGrades: 9-12Distance: 0.2 mi
Schools provided by the listing agent
- Elementary: Ravenswood Elementary School
- High: Lincoln Park High School
- District: 299
Source: MRED as distributed by MLS GRID. This data may not be complete. We recommend contacting the local school district to confirm school assignments for this home.
Get a cash offer in 3 minutes
Find out how much your home could sell for in as little as 3 minutes with a no-obligation cash offer.
Estimated market value
$1,843,800
Get a cash offer in 3 minutes
Find out how much your home could sell for in as little as 3 minutes with a no-obligation cash offer.
Estimated market value
$1,843,800
- Illinois
- Cook County
- Chicago
- 60613
- Graceland West
- 1440 W Warner Ave
Nearby cities
Nearby neighborhoods
Nearby zip codes
Other Chicago Topics
