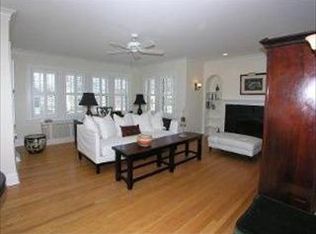
Beautifully updated Dutch Colonial located in the heart of Old Town Western Springs. Sun-filled living room features a fireplace, built-in shelving and ideal southern exposure. Renovated kitchen includes quartz countertops, custom cabinetry, designer backsplash and high-end appliances. Adjacent mudroom provides organized storage for coats, shoes, bags and more. Hardwood floors, detailed crown molding, trim and architectural character throughout home. Generous ceiling height enhances the bright and airy feel. Fenced side yard with paver patio is perfect private oasis for outdoor entertaining. Exceptionally landscaped perennial garden offers year-round curb appeal with minimal upkeep. Second floor includes three spacious bedrooms and two full baths. The primary suite offers a serene retreat with a walk-in closet and a completely renovated en-suite bath featuring a large walk-in shower, large vanity and contemporary finishes. Additional hall bath features tub and generous vanity. Finished walk-out basement includes a second family room, dedicated workout space and abundant storage. Unbeatable location just steps from top-rated schools, the rec center, library and the Metra for an easy commute. Enjoy close proximity to downtown Western Springs with its charming boutiques, local shops, award-winning restaurants and cafes. A truly walkable lifestyle in one of the village's most desirable neighborhoods.
Closed
$885,000
1440 Walnut St, Western Springs, IL 60558
3beds
1,848sqft
Single Family Residence
Built in 1928
6,750 Square Feet Lot
$919,200 Zestimate®
$479/sqft
$4,029 Estimated rent
Home value
$919,200
$827,000 - $1.02M
$4,029/mo
Zestimate® history
Owner options
List your home for rent
$4,029/mo
Rent Zestimate®
Find your next renter with Zillow Rental Manager. Plus, with online applications, you can quickly screen prospective tenants – for free.
$4,029/mo
Rent Zestimate®
Refinance and save
$6,194/mo
Est. payment
Refinancing to a lower rate could help reduce your monthly payments and save thousands over the life of the loan.
$6,194/mo
Est. payment
Explore your selling options
Work with a Zillow partner agent
Leverage their expertise and Zillow's premium Showcase listings to get your home seen by more buyers.
Get startedList with your own agent
Get your home in front of millions of buyers by listing it on Zillow.
Learn how to do itSell it yourself
Take full control of how buyers see your home on Zillow by listing For Sale by Owner (FSBO).
List your homeWhat's special
Zillow last checked:
Listing updated:
Listing courtesy of:
Holly Carollo, CSC 708-334-1841,
@properties Christie's International Real Estate
Bought with:
Holly Carollo, CSC
@properties Christie's International Real Estate
Source: MRED as distributed by MLS GRID,MLS#: 12446132
Facts & features
Interior
Bedrooms & bathrooms
- Bedrooms: 3
- Bathrooms: 3
- Full bathrooms: 2
- 1/2 bathrooms: 1
Primary bedroom
- Features: Flooring (Hardwood), Bathroom (Full)
- Level: Second
- Area: 154 Square Feet
- Dimensions: 11X14
Bedroom 2
- Features: Flooring (Hardwood)
- Level: Second
- Area: 130 Square Feet
- Dimensions: 10X13
Bedroom 3
- Features: Flooring (Hardwood)
- Level: Second
- Area: 117 Square Feet
- Dimensions: 9X13
Dining room
- Features: Flooring (Hardwood)
- Level: Main
- Area: 143 Square Feet
- Dimensions: 11X13
Family room
- Features: Flooring (Carpet)
- Level: Basement
- Area: 420 Square Feet
- Dimensions: 14X30
Kitchen
- Features: Kitchen (SolidSurfaceCounter, Updated Kitchen), Flooring (Hardwood)
- Level: Main
- Area: 130 Square Feet
- Dimensions: 10X13
Laundry
- Level: Basement
- Area: 140 Square Feet
- Dimensions: 10X14
Living room
- Features: Flooring (Hardwood)
- Level: Main
- Area: 418 Square Feet
- Dimensions: 19X22
Mud room
- Features: Flooring (Hardwood)
- Level: Main
- Area: 63 Square Feet
- Dimensions: 7X9
Other
- Level: Basement
- Area: 800 Square Feet
- Dimensions: 20X40
Heating
- Natural Gas, Electric, Radiator(s)
Cooling
- Central Air, Zoned
Appliances
- Included: Range, Dishwasher, Refrigerator, Washer, Dryer, Stainless Steel Appliance(s)
Features
- Built-in Features, Walk-In Closet(s)
- Flooring: Hardwood
- Basement: Finished,Exterior Entry,Full
- Number of fireplaces: 1
- Fireplace features: Wood Burning, Living Room
Interior area
- Total structure area: 0
- Total interior livable area: 1,848 sqft
Property
Parking
- Total spaces: 2
- Parking features: Garage Door Opener, On Site, Garage Owned, Detached, Garage
- Garage spaces: 2
- Has uncovered spaces: Yes
Accessibility
- Accessibility features: No Disability Access
Features
- Stories: 2
- Patio & porch: Patio
Lot
- Size: 6,750 sqft
- Dimensions: 50x135
Details
- Parcel number: 18061300180000
- Special conditions: None
- Other equipment: Sump Pump
Construction
Type & style
- Home type: SingleFamily
- Architectural style: Colonial
- Property subtype: Single Family Residence
Materials
- Brick
- Roof: Asphalt
Condition
- New construction: No
- Year built: 1928
Utilities & green energy
- Electric: 200+ Amp Service
- Sewer: Public Sewer
- Water: Shared Well
Community & neighborhood
Community
- Community features: Park, Pool, Tennis Court(s), Curbs, Sidewalks, Street Lights, Street Paved
Location
- Region: Western Springs
HOA & financial
HOA
- Services included: None
Other
Other facts
- Listing terms: Conventional
- Ownership: Fee Simple
Price history
| Date | Event | Price |
|---|---|---|
| 10/15/2025 | Sold | $885,000+98.9%$479/sqft |
Source:  MRED as distributed by MLS GRID #12446132 Report a problem MRED as distributed by MLS GRID #12446132 Report a problem | ||
| 6/28/2012 | Sold | $445,000$241/sqft |
Source: MRED as distributed by MLS GRID #08029574 Report a problem | ||
Public tax history
Tax history is unavailable.
Neighborhood: 60558

Nearby schools
GreatSchools rating
- 8/10John Laidlaw Elementary SchoolGrades: K-5Distance: 0.3 mi
- 8/10Mcclure Jr High SchoolGrades: 6-8Distance: 0.6 mi
- 10/10Lyons Twp High SchoolGrades: 9-12Distance: 1.6 mi
Schools provided by the listing agent
- Elementary: John Laidlaw Elementary School
- Middle: Mcclure Junior High School
- High: Lyons Twp High School
- District: 101
Source: MRED as distributed by MLS GRID. This data may not be complete. We recommend contacting the local school district to confirm school assignments for this home.
Get a cash offer in 3 minutes
Find out how much your home could sell for in as little as 3 minutes with a no-obligation cash offer.
Estimated market value
$919,200
Get a cash offer in 3 minutes
Find out how much your home could sell for in as little as 3 minutes with a no-obligation cash offer.
Estimated market value
$919,200
- Illinois
- Cook County
- Western Springs
- 60558
- 1440 Walnut St
Nearby cities
Nearby zip codes
Other Western Springs Topics
