Welcome to 1440 Wedgewood Dr, Montgomery, AL 36111. This one-story home offers 3 bedrooms and 2 full bathrooms with a practical and functional layout. The home features an added family room that provides additional living space for relaxing, entertaining, or flexible use. The kitchen is equipped with a refrigerator, dishwasher, and electric range, offering convenient space for everyday meal preparation. The single-level design allows for easy access throughout the home. This property provides a great opportunity to enjoy comfortable living space in Montgomery. Schedule a showing to explore all this home has to offer.
For sale
Price cut: $5K (6/25)
$99,900
1440 Wedgewood Dr, Montgomery, AL 36111
3beds
1,694sqft
Single Family Residence
Built in 1957
0.38 Acres Lot
$-- Zestimate®
$59/sqft
$-- HOA
What's special
One-story homeComfortable living space
- 130 days |
- 869 |
- 101 |
Zillow last checked:
Listing updated:
Listed by:
Yvonne Harris 310-809-1791,
Trelora Realty, INC
Source: GALMLS,MLS#: 21445661
Loading...
Facts & features
Interior
Bedrooms & bathrooms
- Bedrooms: 3
- Bathrooms: 2
- Full bathrooms: 2
Rooms
- Room types: Bedroom, Den/Family (ROOM), Dining Room, Kitchen, Master Bedroom
Primary bedroom
- Level: First
- Area: 132
- Dimensions: 11 x 12
Bedroom 1
- Level: First
- Area: 143
- Dimensions: 11 x 13
Bedroom 2
- Level: First
Dining room
- Level: First
- Area: 99
- Dimensions: 9 x 11
Family room
- Level: First
- Area: 156
- Dimensions: 12 x 13
Kitchen
- Features: Laminate Counters
- Level: First
- Area: 154
- Dimensions: 11 x 14
Living room
- Level: First
- Area: 255
- Dimensions: 17 x 15
Basement
- Area: 0
Heating
- Forced Air
Cooling
- Central Air
Appliances
- Included: Electric Cooktop, Dishwasher, Electric Oven, Refrigerator, Electric Water Heater
- Laundry: Electric Dryer Hookup, Washer Hookup, Main Level, Laundry Room, Yes
Features
- None, Tub/Shower Combo
- Flooring: Laminate
- Attic: None
- Number of fireplaces: 1
- Fireplace features: Brick (FIREPL), Living Room, Wood Burning
Interior area
- Total interior livable area: 1,694 sqft
- Finished area above ground: 1,694
- Finished area below ground: 0
Video & virtual tour
Property
Parking
- Total spaces: 1
- Parking features: Driveway
- Carport spaces: 1
- Has uncovered spaces: Yes
Features
- Levels: One
- Stories: 1
- Exterior features: None
- Pool features: None
- Has view: Yes
- View description: None
- Waterfront features: No
Lot
- Size: 0.38 Acres
Details
- Parcel number: 1009293006004.000
- Special conditions: N/A
Construction
Type & style
- Home type: SingleFamily
- Property subtype: Single Family Residence
Materials
- Brick Over Foundation
- Foundation: Slab
Condition
- Year built: 1957
Utilities & green energy
- Water: Public
- Utilities for property: Sewer Connected
Community & HOA
Community
- Subdivision: Beasley
Location
- Region: Montgomery
Financial & listing details
- Price per square foot: $59/sqft
- Tax assessed value: $99,000
- Annual tax amount: $960
- Price range: $99.9K - $99.9K
- Date on market: 3/6/2026
Estimated market value
Not available
Estimated sales range
Not available
Not available
Price history
| Date | Event | Price |
|---|---|---|
| 6/25/2026 | Price change | $99,900-4.8%$59/sqft |
Source:  GALMLS #21445661 Report a problem GALMLS #21445661 Report a problem | ||
| 6/19/2026 | Price change | $104,900-8.7%$62/sqft |
Source: GALMLS #21445661 Report a problem | ||
| 5/29/2026 | Price change | $114,900-4.2%$68/sqft |
Source: GALMLS #21445661 Report a problem | ||
| 4/10/2026 | Price change | $119,900-4%$71/sqft |
Source: GALMLS #21445661 Report a problem | ||
| 3/6/2026 | Listed for sale | $124,900+73.5%$74/sqft |
Source: GALMLS #21445661 Report a problem | ||
| 2/10/2026 | Listing removed | $1,345$1/sqft |
Source: Zillow Rentals Report a problem | ||
| 2/5/2026 | Price change | $1,345-3.6%$1/sqft |
Source: Zillow Rentals Report a problem | ||
| 11/5/2025 | Listed for rent | $1,395+32.9%$1/sqft |
Source: Zillow Rentals Report a problem | ||
| 11/11/2021 | Listing removed | -- |
Source: Zillow Rental Manager Report a problem | ||
| 11/3/2021 | Listed for rent | $1,050$1/sqft |
Source: Zillow Rental Manager Report a problem | ||
| 7/13/2021 | Sold | $72,000-4%$43/sqft |
Source: Public Record Report a problem | ||
| 6/14/2021 | Contingent | $75,000$44/sqft |
Source:  MAAR #491230 Report a problem MAAR #491230 Report a problem | ||
| 5/31/2021 | Listed for sale | $75,000$44/sqft |
Source: MAAR #491230 Report a problem | ||
| 5/25/2021 | Contingent | $75,000$44/sqft |
Source: MAAR #491230 Report a problem | ||
| 5/18/2021 | Listed for sale | $75,000-6.1%$44/sqft |
Source: MAAR #491230 Report a problem | ||
| 4/5/2021 | Contingent | $79,900$47/sqft |
Source: MAAR #491230 Report a problem | ||
| 3/26/2021 | Listed for sale | $79,900-3.2%$47/sqft |
Source: MAAR #491230 Report a problem | ||
| 4/4/2018 | Sold | $82,500-14.9%$49/sqft |
Source: Public Record Report a problem | ||
| 12/7/2016 | Listing removed | $97,000$57/sqft |
Source: Montgomery - WEICHERT, REALTORS - 1st Choice #407199 Report a problem | ||
| 10/18/2016 | Price change | $97,000+4.9%$57/sqft |
Source: Montgomery - WEICHERT, REALTORS - 1st Choice #407199 Report a problem | ||
| 9/19/2016 | Listed for sale | $92,500-2.1%$55/sqft |
Source: Weichert Realtors 1st Choice #407199 Report a problem | ||
| 12/10/2014 | Listing removed | $94,500$56/sqft |
Source: Sandra Nickel, REALTORS #305190 Report a problem | ||
| 9/30/2014 | Price change | $94,500-9.1%$56/sqft |
Source: Sandra Nickel, REALTORS #305190 Report a problem | ||
| 7/30/2014 | Price change | $104,000-8.8%$61/sqft |
Source: Sandra Nickel, REALTORS #305190 Report a problem | ||
| 10/29/2013 | Listed for sale | $114,000+26.7%$67/sqft |
Source: Sandra Nickel, REALTORS #305190 Report a problem | ||
| 11/25/2008 | Listing removed | $90,000-7.2%$53/sqft |
Source: XDeadline.com Inc #248801 Report a problem | ||
| 1/17/2008 | Sold | $97,000+10.5%$57/sqft |
Source: Public Record Report a problem | ||
| 7/18/2002 | Sold | $87,746$52/sqft |
Source: Public Record Report a problem | ||
Public tax history
| Year | Property taxes | Tax assessment |
|---|---|---|
| 2025 | $960 -1.5% | $19,800 -1.5% |
| 2024 | $975 -1.4% | $20,100 -1.4% |
| 2023 | $988 +55.5% | $20,380 +17% |
| 2022 | $636 +1.4% | $17,420 |
| 2021 | $627 -9% | -- |
| 2020 | $689 +4.4% | $18,880 |
| 2019 | $660 +119.7% | -- |
| 2018 | $301 -0.3% | $9,360 -43.2% |
| 2017 | $301 +43.6% | $16,480 +122.4% |
| 2014 | $210 -8.7% | $7,411 +1.5% |
| 2013 | $230 | $7,300 |
| 2011 | -- | -- |
Find assessor info on the county website
Monthly payment
Est. payment
Payment breakdown
Explore the cost of this home by adjusting the details. Changes won't be saved.Climate risks
Neighborhood: 36111
Nearby schools
GreatSchools rating
- 7/10Dannelly Elementary SchoolGrades: PK-5Distance: 1.5 mi
- 2/10Bellingrath Jr High SchoolGrades: 6-8Distance: 1.7 mi
- 1/10Lanier Senior High SchoolGrades: 10-12Distance: 2 mi
Schools provided by the listing agent
- Elementary: Dannelly
- Middle: Bellingrath
- High: Carver
Source: GALMLS. This data may not be complete. We recommend contacting the local school district to confirm school assignments for this home.
- $119,400-- bd0 ba1.5k sqft1446 Wedgewood Dr, Montgomery, AL 36111Off Market
- $192,8003 bd2 ba1.9k sqft1434 Wedgewood Dr, Montgomery, AL 36111Off Market

- $106,6003 bd2 ba1.2k sqft1452 Wedgewood Dr, Montgomery, AL 36111Off Market
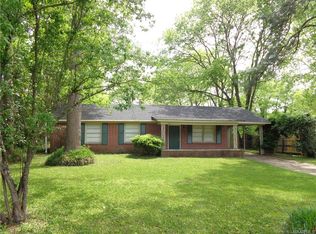
- $155,5003 bd1 ba1.7k sqft3653 Southview Ave, Montgomery, AL 36111Off Market
- $83,1003 bd0 ba1.7k sqft1428 Wedgewood Dr, Montgomery, AL 36111Off Market
- $173,4003 bd1 ba2.3k sqft1427 Wedgewood Dr, Montgomery, AL 36111Off Market
- $1,4753 bd2 ba1.8k sqft1453 Wedgewood Dr, Montgomery, AL 36111For Rent
- $42,0004 bd2 ba2k sqft1437 Beaumont Dr, Montgomery, AL 36111Sold
A local agent can set up tours, give advice and negotiate with sellers.
Similar homes
- $100,0003 bd1 ba1.2k sqft1426 E Audubon Rd, Montgomery, AL 36111For Sale
 MLS ID #587639, Casey Johnson, Harris And Atkins Real Estate. MAAR
 - $99,9003 bd2 ba1.7k sqft1428 Flamingo Ln, Montgomery, AL 36116For Sale
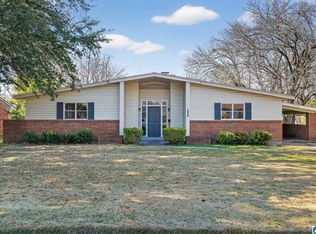
 MLS ID #21445667, Mary Askew, Trelora Realty, INC. GALMLS
 - $98,0003 bd2 ba1.3k sqft3532 Gilmer Ave, Montgomery, AL 36105For Sale
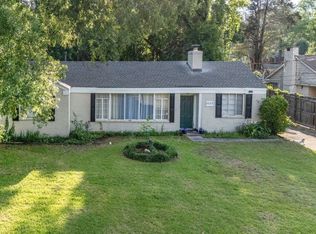 MLS ID #588489, Davis J. Bull, Real Broker, LLC.. MAAR
 - $107,0003 bd1 ba1.3k sqft2627 Fisk Rd, Montgomery, AL 36111For Sale
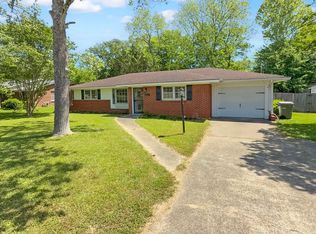 MLS ID #586047, Karen Albright, Opendoor Brokerage LLC.. MAAR
 - $130,0003 bd2 ba2.1k sqft3729 Princeton Rd, Montgomery, AL 36111For SaleMLS ID #588112, Jamond J. Drayton, The Ville Real Estate. MAAR
- $120,5003 bd2 ba1.2k sqft1325 Beaumont Dr, Montgomery, AL 36111For SaleMLS ID #586190, LaQuann Heard, KW Montgomery. MAAR
- $74,9003 bd2 ba1.8k sqft3406 Le Bron Rd, Montgomery, AL 36111For SaleMLS ID #21455211, Mary Askew, Trelora Realty, INC. GALMLS
- $124,9003 bd2 ba1.6k sqft2641 Fairmont Rd, Montgomery, AL 36111For SaleMLS ID #21447133, Yvonne Harris, Trelora Realty, INC. GALMLS
- $129,9003 bd2 ba1.6k sqft2758 S Colonial Dr, Montgomery, AL 36111For SaleMLS ID #21454367, Yvonne Harris, Trelora Realty, INC. GALMLS
- $124,9003 bd2 ba1.6k sqft3114 Guymar Rd, Montgomery, AL 36111For SaleMLS ID #21453720, Yvonne Harris, Trelora Realty, INC. GALMLS
- $99,9003 bd2 ba1.3k sqft3216 Capwood Curv, Montgomery, AL 36116For SaleMLS ID #21446887, Isabella Crandall, Trelora Realty, INC. GALMLS
- $119,9003 bd2 ba1.6k sqft4504 Delray Rd, Montgomery, AL 36116For SaleMLS ID #21452408, Isabella Crandall, Trelora Realty, INC. GALMLS
- $139,9003 bd2 ba1.6k sqft3000 N Colonial Dr, Montgomery, AL 36111For SaleMLS ID #21457347, Isabella Crandall, Trelora Realty, INC. GALMLS
- $103,0003 bd1 ba1.1k sqft4383 Amherst Dr, Montgomery, AL 36116For SaleMLS ID #587729, Leandrew Jones, Jr, KW Montgomery. MAAR
- $134,9003 bd2 ba1.3k sqft3363 E Brookwood Dr, Montgomery, AL 36116For SaleMLS ID #588499, Michael Atkins, Harris And Atkins Real Estate. MAAR
- $92,0003 bd2 ba1.1k sqft3825 Pickfair St, Montgomery, AL 36116For SaleMLS ID #585687, Daniel Demers, Sell Your Home Services. MAAR
- $114,5003 bd2 ba1.2k sqft1744 Coral Ln, Montgomery, AL 36116For SaleMLS ID #587113, LaCorey L. Boyd, EXIT Garth Realty. MAAR
- $112,0003 bd2 ba1.2k sqft968 Karen Rd, Montgomery, AL 36109For SaleMLS ID #588099, Stephanie Hamner, Sweet Home Realty. MAAR
- $114,9003 bd2 ba1.3k sqft3821 Chatwood St, Montgomery, AL 36116For SaleMLS ID #21914806, Yvonne Harris. ValleyMLS
- $119,9003 bd2 ba1.5k sqft3704 Carriage Pl, Montgomery, AL 36116For SaleMLS ID #21455254, Yvonne Harris, Trelora Realty, INC. GALMLS
