Nestled on a rare 2.7 acre private creek lot in the prestigious Gentle Creek Estates community, this extraordinary Prosper estate offers an unmatched combination of privacy, elegance, and natural beauty. Perfectly positioned along the serene banks of Wilson Creek, this custom home is a true showcase of refined living. Step inside to soaring ceilings, extensive hardwood floors throughout, and walls of windows that bathe every room in natural light while framing breathtaking views of your backyard paradise. The gourmet kitchen is a chef's dream, featuring a gas cooktop, built-in refrigerator, ice maker, and abundant custom cabinetry, all flowing seamlessly into the family-sized breakfast nook and the exquisite family room designed for both intimate evenings and grand entertaining.This 6,185 square foot masterpiece includes 5 spacious bedrooms, each with its own ensuite bathroom, plus 2 luxurious half baths, a formal dining room, an executive office with a large work closet, play room, and a massive game room. The private master retreat is a sanctuary unto itself, complete with a generous sitting area, a spa-inspired bath, and his and her closets. Outside, a secluded gated entry with a circular driveway welcomes you home. Enjoy a covered patio perfect for outdoor dining, the peaceful backdrop of your own private creek, and a water well for irrigation. A spacious 4-car garage and 2.70 acres of beautifully maintained grounds provide room for everything and everyone.Located in the highly sought after Gentle Creek Estates golf course community and served by Prosper ISD, including Walnut Hill High School, this home delivers the ultimate in Texas luxury living. If you've been searching for privacy, prestige, and perfection, your search ends here. Schedule your private tour today.
For sale
Price cut: $149K (9/13)
$2,750,000
1440 Winding Creek Rd, Prosper, TX 75078
5beds
6,122sqft
Single Family Residence
Built in 2001
2.7 Acres Lot
$2,602,100 Zestimate®
$449/sqft
$97/mo HOA
What's special
Water well for irrigationFormal dining roomExtensive hardwood floors throughoutHis and her closetsSoaring ceilingsMassive game roomFamily-sized breakfast nook
- 83 days
- 825
- 46
Zillow last checked:
Listing updated:
Listed by:
Nancy Floyd 0582004 972-382-8882,
Keller Williams Prosper Celina 972-382-8882
Source: NTREIS,MLS#: 21322231
Facts & features
Interior
Bedrooms & bathrooms
- Bedrooms: 5
- Bathrooms: 7
- Full bathrooms: 5
- 1/2 bathrooms: 2
Primary bedroom
- Features: Closet Cabinetry, Double Vanity, En Suite Bathroom, Sitting Area in Primary, Separate Shower, Steam Shower, Walk-In Closet(s)
- Level: First
- Dimensions: 23 x 18
Bedroom
- Features: Built-in Features, Ceiling Fan(s), En Suite Bathroom, Split Bedrooms, Walk-In Closet(s)
- Level: Second
- Dimensions: 14 x 13
Bedroom
- Features: Built-in Features, Ceiling Fan(s), En Suite Bathroom, Split Bedrooms, Walk-In Closet(s)
- Level: Second
- Dimensions: 18 x 15
Bedroom
- Features: En Suite Bathroom, Split Bedrooms, Walk-In Closet(s)
- Level: First
- Dimensions: 13 x 13
Bedroom
- Features: En Suite Bathroom, Split Bedrooms, Walk-In Closet(s)
- Level: First
- Dimensions: 19 x 13
Primary bathroom
- Features: Built-in Features, Closet Cabinetry, Dual Sinks, Double Vanity, En Suite Bathroom, Linen Closet, Stone Counters, Sitting Area in Primary, Steam Shower
- Level: First
- Dimensions: 17 x 13
Bonus room
- Level: Second
- Dimensions: 11 x 7
Breakfast room nook
- Features: Built-in Features
- Level: First
- Dimensions: 16 x 15
Dining room
- Level: First
- Dimensions: 16 x 14
Game room
- Features: Built-in Features, Ceiling Fan(s)
- Level: Second
- Dimensions: 24 x 20
Kitchen
- Features: Built-in Features, Butler's Pantry, Dual Sinks, Eat-in Kitchen, Kitchen Island, Pantry, Stone Counters, Sink, Walk-In Pantry
- Level: First
- Dimensions: 16 x 14
Living room
- Features: Built-in Features, Fireplace
- Level: First
- Dimensions: 22 x 19
Mud room
- Features: Built-in Features
- Level: First
- Dimensions: 9 x 7
Other
- Level: Second
- Dimensions: 15 x 11
Office
- Features: Built-in Features, Other
- Level: First
- Dimensions: 18 x 14
Utility room
- Features: Built-in Features, Closet, Utility Room, Utility Sink
- Level: First
- Dimensions: 11 x 6
Heating
- Electric, Fireplace(s), Natural Gas
Cooling
- Ceiling Fan(s), Electric, Zoned
Appliances
- Included: Some Gas Appliances, Built-In Gas Range, Built-In Refrigerator, Double Oven, Dishwasher, Electric Oven, Gas Cooktop, Disposal, Gas Water Heater, Ice Maker, Microwave, Plumbed For Gas, Refrigerator, Tankless Water Heater, Wine Cooler
- Laundry: Washer Hookup, Dryer Hookup, ElectricDryer Hookup, Laundry in Utility Room, Other
Features
- Built-in Features, Chandelier, Decorative/Designer Lighting Fixtures, Double Vanity, Eat-in Kitchen, High Speed Internet, Kitchen Island, Pantry, Smart Home, Cable TV, Walk-In Closet(s), Wired for Sound
- Flooring: Wood
- Windows: Shutters
- Has basement: No
- Number of fireplaces: 1
- Fireplace features: Family Room, Gas, Gas Log, Gas Starter, Stone
Interior area
- Total interior livable area: 6,122 sqft
Video & virtual tour
Property
Parking
- Total spaces: 4
- Parking features: Additional Parking, Circular Driveway, Concrete, Door-Multi, Direct Access, Driveway, Epoxy Flooring, Electric Gate, Garage, Garage Door Opener, Gated, Oversized, Garage Faces Side, Storage, Workshop in Garage
- Attached garage spaces: 4
Features
- Levels: Two
- Stories: 2
- Patio & porch: Patio, Balcony, Covered
- Exterior features: Built-in Barbecue, Balcony, Barbecue, Dog Run, Lighting, Outdoor Grill, Outdoor Kitchen, Private Entrance, Rain Gutters
- Pool features: None, Community
- Fencing: Wrought Iron
Lot
- Size: 2.7 Acres
- Features: Acreage, Back Yard, Interior Lot, Lawn, Landscaped, Many Trees, Sprinkler System
Details
- Parcel number: R384600A020R1
- Other equipment: Irrigation Equipment
Construction
Type & style
- Home type: SingleFamily
- Architectural style: Traditional,Detached
- Property subtype: Single Family Residence
Materials
- Brick, Rock, Stone
- Foundation: Slab
- Roof: Composition
Condition
- Resale
- Year built: 2001
Utilities & green energy
- Sewer: Aerobic Septic, Septic Tank
- Water: Public
- Utilities for property: Electricity Available, Natural Gas Available, Phone Available, Septic Available, Separate Meters, Underground Utilities, Water Available, Cable Available
Community & HOA
Community
- Features: Golf, Playground, Pool
- Security: Security System, Security Gate, Smoke Detector(s), Security Lights
- Subdivision: Gentle Creek Estates Ph One
HOA
- Has HOA: Yes
- Services included: All Facilities, Association Management
- HOA fee: $580 semi-annually
- HOA name: Vcm
- HOA phone: 972-616-2303
Location
- Region: Prosper
Financial & listing details
- Price per square foot: $449/sqft
- Tax assessed value: $2,115,000
- Annual tax amount: $32,741
- Date on market: 7/16/2026
- Cumulative days on market: 84 days
- Listing terms: Cash,Conventional,FHA,VA Loan
Estimated market value
$2,602,100
$2.47M - $2.73M
$7,345/mo
Price history
| Date | Event | Price |
|---|---|---|
| 9/13/2026 | Price change | $2,750,000-5.1%$449/sqft |
Source: NTREIS #21322231 Report a problem | ||
| 7/16/2026 | Listed for sale | $2,899,000+200.4%$474/sqft |
Source: NTREIS #21322231 Report a problem | ||
| 2/13/2014 | Sold | -- |
Source: Agent Provided Report a problem | ||
| 9/26/2013 | Price change | $965,000-8.1%$158/sqft |
Source: Matlock Real Estate #11722541 Report a problem | ||
| 2/18/2012 | Listed for sale | $1,050,000-8.7%$172/sqft |
Source: Tom Grisak Estate Homes #11722541 Report a problem | ||
| 8/25/2011 | Listing removed | $1,150,000$188/sqft |
Source: Tom Grisak Estate Homes #11466717 Report a problem | ||
| 9/2/2010 | Listed for sale | $1,150,000$188/sqft |
Source: Tom Grisak Estate Homes #11466717 Report a problem | ||
| 2/5/2002 | Sold | -- |
Source: Public Record Report a problem | ||
Public tax history
| Year | Property taxes | Tax assessment |
|---|---|---|
| 2025 | $28,671 +5.7% | $1,679,323 +10% |
| 2024 | $27,115 +10.1% | $1,526,657 +10% |
| 2023 | $24,630 -4.8% | $1,387,870 +10% |
| 2022 | $25,876 +6% | $1,261,700 +10% |
| 2021 | $24,403 -1% | $1,147,000 +1.1% |
| 2020 | $24,654 -5.2% | $1,135,000 -1.9% |
| 2019 | $26,002 +14.2% | $1,157,299 +19.3% |
| 2018 | $22,767 +2.4% | $970,000 +3.7% |
| 2017 | $22,238 | $935,000 +0.3% |
| 2016 | $22,238 -1% | $932,239 -0.8% |
| 2015 | $22,456 | $940,000 +3.3% |
| 2014 | $22,456 | $910,000 +6.4% |
| 2013 | -- | $855,059 +12.8% |
| 2012 | -- | $757,749 +6.7% |
| 2011 | -- | $710,179 +3.1% |
| 2010 | -- | $688,712 +0% |
| 2009 | -- | $688,454 -0.2% |
| 2008 | -- | $689,523 +1.6% |
| 2007 | -- | $678,849 -2.1% |
| 2006 | -- | $693,078 +2.8% |
| 2005 | -- | $674,187 -1.4% |
| 2004 | -- | $683,658 +6.8% |
| 2003 | -- | $640,008 +106.5% |
| 2002 | -- | $309,947 +627.6% |
| 2001 | -- | $42,600 |
| 2000 | -- | $42,600 |
Find assessor info on the county website
Monthly payment
Est. payment
Payment breakdown
Explore the cost of this home by adjusting the details. Changes won't be saved.Climate risks
Neighborhood: Gentle Creek Estates
Nearby schools
Schools provided by the listing agent
- Elementary: Cynthia A Cockrell
- Middle: Lorene Rogers
- High: Walnut Grove
- District: Prosper ISD
Source: NTREIS. This data may not be complete. We recommend contacting the local school district to confirm school assignments for this home.
- $2,257,9004 bd4 ba5.3k sqft1500 Winding Creek Rd, Prosper, TX 75078Off Market
- $2,176,5004 bd5 ba5.9k sqft1420 Winding Creek Rd, Prosper, TX 75078Off Market
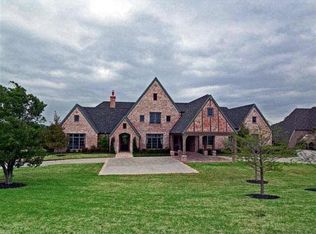
- $2,047,4004 bd4 ba4.7k sqft1520 Winding Creek Rd, Prosper, TX 75078Off Market
- $2,074,5006 bd5 ba6.4k sqft1400 Winding Creek Rd, Prosper, TX 75078Off Market
Similar homes
- $2,279,9004 bd4 ba4.5k sqft3510 Amberwood Ln, Prosper, TX 75078For Sale
 MLS ID #21339477, Danette Ewoldt. NTREIS
 - $2,999,0007 bd7 ba7k sqft4161 San Juan Ave, Prosper, TX 75078For Sale
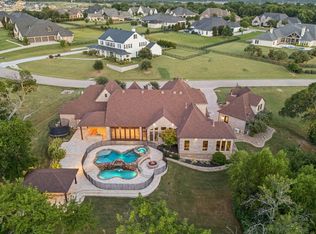 MLS ID #21266791, Brian Abadie. NTREIS
 - $2,390,0006 bd6 ba7.2k sqft2626 Twelve Oaks Ln, Prosper, TX 75078For Sale
 MLS ID #21247311, Paulette Greene. NTREIS
 - $2,195,0005 bd6 ba5k sqft4140 Tranquility Ln, Prosper, TX 75078For Sale
 MLS ID #21323539, Brian Abadie. NTREIS
