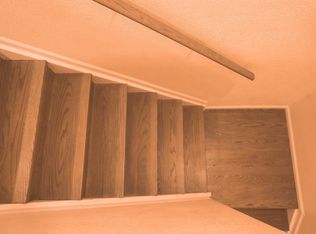
Discover the exceptional allure of Cornerstone townhomes with Unit 23, a haven of comfort and style meticulously crafted for the Colorado lifestyle. This residence features a host of recent enhancements including custom Venetian blinds, vinyl flooring, and all-new light fixtures and hardware. The entry-level is designed for seamless living: Transitioning from the garage into the interior, you're welcomed by a seamlessly integrated entryway that not only enhances the ease of access but also introduces the home's inviting atmosphere from the moment you step inside. A spacious powder room just as you enter the home; perfect for privacy while all the excitement is happening at the heart of the home. The laundry room in this listing stands as a testament to practical design. Hosting a welcoming family room, a modern kitchen equipped with new stainless steel appliances and a perfect breakfast nook for your morning reads. Enjoy a dining area illuminated by abundant natural light. The property also includes a fully fenced backyard. The journey continues upstairs to a flexible loft space, two large bedrooms each with private full bathrooms and walk-in closets, with the primary suite offering a serene retreat complemented by a deluxe 5-piece bathroom. This townhouse also boasts a convenient 2-car attached garage with built-in shelving and is ideally situated near shopping venues, major highways, Northfield, and is just a 15-minute drive from DIA. Representing the epitome of Colorado living, this rare find is eagerly awaiting its next owner.
Sold for $390,000
$390,000
14400 Albrook Dr Unit 23, Denver, CO 80239
2beds
1,345sqft
Townhouse
Built in 2003
1,940 Square Feet Lot
$356,200 Zestimate®
$290/sqft
$2,443 Estimated rent
Home value
$356,200
$338,000 - $374,000
$2,443/mo
Zestimate® history
Owner options
List your home for rent
$2,443/mo
Rent Zestimate®
Find your next renter with Zillow Rental Manager. Plus, with online applications, you can quickly screen prospective tenants – for free.
$2,443/mo
Rent Zestimate®
Refinance and save
$2,536/mo
Est. payment
Refinancing to a lower rate could help reduce your monthly payments and save thousands over the life of the loan.
$2,536/mo
Est. payment
Explore your selling options
Work with a Zillow partner agent
Leverage their expertise and Zillow's premium Showcase listings to get your home seen by more buyers.
Get startedList with your own agent
Get your home in front of millions of buyers by listing it on Zillow.
Learn how to do itSell it yourself
Take full control of how buyers see your home on Zillow by listing For Sale by Owner (FSBO).
List your homeWhat's special
Zillow last checked:
Listing updated:
Listed by:
Randy Avila 720-935-0248,
R Squared Real Estate
Bought with:
Non Member
Non Member
Source: elevateMLS,MLS#: 5458254
Facts & features
Interior
Bedrooms & bathrooms
- Bedrooms: 2
- Bathrooms: 3
- Full bathrooms: 2
- 1/2 bathrooms: 1
Heating
- Forced Air, Hot Water
Cooling
- Central Air
Appliances
- Included: 220v in Kitchen, Dishwasher, Disposal, Dryer, Microwave, Oven, Refrigerator, Washer
- Laundry: Electric Hook-up, Main Level
Features
- Vaulted Ceiling(s), Breakfast Bar, High Speed Internet
- Flooring: Carpet
- Windows: Window Coverings
- Has basement: No
- Attic: Storage
- Number of fireplaces: 1
- Fireplace features: Gas, One
- Common walls with other units/homes: Front Unit
Interior area
- Total structure area: 1,345
- Total interior livable area: 1,345 sqft
- Finished area above ground: 1,345
- Finished area below ground: 0
Property
Parking
- Total spaces: 2
- Parking features: Attached, Concrete Driveway
- Attached garage spaces: 2
Accessibility
- Accessibility features: Bathroom Access
Features
- Levels: Two
- Stories: 2
- Entry location: Front Unit
- Fencing: Back Yard
Lot
- Size: 1,940 Square Feet
- Features: See Remarks, Near Public Transit, Near Schools, Near Shopping Center, Front Landscaped
Details
- Parcel number: 124404023
Construction
Type & style
- Home type: Townhouse
- Property subtype: Townhouse
- Attached to another structure: Yes
Materials
- Wood Siding, Concrete
- Foundation: Slab
- Roof: Composite Shingle
Condition
- Existing Home
- New construction: No
- Year built: 2003
Details
- Builder name: D.R. Horton
Utilities & green energy
- Electric: 220 Volts in Garage
- Water: Municipal
- Utilities for property: Phone Available
Community & HOA
HOA
- Services included: Insurance, Snow Removal, Trash Removal
- HOA fee: $238 monthly
Location
- Region: Denver
Financial & listing details
- Price per square foot: $290/sqft
- Annual tax amount: $1,498
- Date on market: 6/4/2024
- Listing terms: Cash,Conventional,FHA,USDA Loan,VA Loan
Price history
| Date | Event | Price |
|---|---|---|
| 6/3/2024 | Sold | $390,000+1.3%$290/sqft |
Source:  elevateMLS #5458254 Report a problem elevateMLS #5458254 Report a problem | ||
| 5/1/2024 | Pending sale | $385,000$286/sqft |
Source:  REcolorado as distributed by MLS GRID #8145896 Report a problem REcolorado as distributed by MLS GRID #8145896 Report a problem | ||
| 4/11/2024 | Price change | $385,000-8.3%$286/sqft |
Source: REcolorado as distributed by MLS GRID #8145896 Report a problem | ||
| 3/17/2024 | Price change | $419,900-1.2%$312/sqft |
Source: REcolorado as distributed by MLS GRID #8145896 Report a problem | ||
| 3/7/2024 | Listed for sale | $424,900$316/sqft |
Source: REcolorado as distributed by MLS GRID #8145896 Report a problem | ||
Public tax history
Tax history is unavailable.
Neighborhood: Montbello
Nearby homes
- $331,7002 bd2 ba1.3k sqft14400 E Albrook Dr #40, Denver, CO 80239Off Market
- $357,7003 bd2 ba1.2k sqft14400 E Albrook Dr #53, Denver, CO 80239Off Market
- $342,7003 bd3 ba1.3k sqft14400 E Albrook Dr UNIT 79, Denver, CO 80239Off Market
- $368,1003 bd2 ba1.3k sqft14400 E Albrook Dr UNIT 22, Denver, CO 80239Off Market
- $357,9002 bd2 ba1.3k sqft14400 E Albrook Dr #23, Denver, CO 80239Off Market
- $365,5003 bd2 ba1.3k sqft14400 E Albrook Dr #27, Denver, CO 80239Off Market
- $344,7003 bd3 ba1.4k sqft14400 E Albrook Dr #29, Denver, CO 80239Off Market
- $369,1003 bd2 ba1.3k sqft14400 E Albrook Dr #34, Denver, CO 80239Off Market
Nearby schools
GreatSchools rating
- 2/10McGlone Elementary SchoolGrades: PK-8Distance: 0.5 mi
- 4/10Denver Center for International Studies at MontbelloGrades: 9-12Distance: 0.8 mi
- 2/10Northeast Early CollegeGrades: 9-12Distance: 1.2 mi
Schools provided by the listing agent
- Elementary: McGlone
- High: Montbello
- District: Denver County 1
Source: elevateMLS. This data may not be complete. We recommend contacting the local school district to confirm school assignments for this home.
Get a cash offer in 3 minutes
Find out how much your home could sell for in as little as 3 minutes with a no-obligation cash offer.
Estimated market value
$356,200
Get a cash offer in 3 minutes
Find out how much your home could sell for in as little as 3 minutes with a no-obligation cash offer.
Estimated market value
$356,200
- Colorado
- Denver County
- Denver
- 80239
- Montbello
- 14400 Albrook Dr Unit 23
Nearby cities
Nearby neighborhoods
Nearby zip codes
Other Denver Topics
