Welcome to your new home! This stunning two-story townhome offers the perfect blend of modern elegance and cozy comfort. The main level offers a great room style living area with a gas fireplace and a separate dining space open to the beautifully updated eat-in kitchen. The striking gray cabinetry is complemented by a custom epoxy counter and stainless steel appliances for a sleek, contemporary vibe. Rounding out the main level are the conveniently located laundry room and half-bath. The upper level is newly carpeted and hosts two bedrooms each with their own full bath, along with a loft area that could house a small desk or reading nook. The attached two-car garage offers convenience and security, providing you with ample space to park your vehicles and store your belongings effortlessly. No more struggling with finding parking spots or compromising on your storage needs. Don't miss the opportunity to make this townhome your own and schedule your private showing today!
Sold for $417,000
$417,000
14400 Albrook Drive #32, Denver, CO 80239
2beds
1,345sqft
Townhouse
Built in 2003
1,742 Square Feet Lot
$370,600 Zestimate®
$310/sqft
$2,307 Estimated rent
Home value
$370,600
$352,000 - $389,000
$2,307/mo
Zestimate® history
Owner options
List your home for rent
$2,307/mo
Rent Zestimate®
Find your next renter with Zillow Rental Manager. Plus, with online applications, you can quickly screen prospective tenants – for free.
$2,307/mo
Rent Zestimate®
Refinance and save
$2,643/mo
Est. payment
Refinancing to a lower rate could help reduce your monthly payments and save thousands over the life of the loan.
$2,643/mo
Est. payment
Explore your selling options
Work with a Zillow partner agent
Leverage their expertise and Zillow's premium Showcase listings to get your home seen by more buyers.
Get startedList with your own agent
Get your home in front of millions of buyers by listing it on Zillow.
Learn how to do itSell it yourself
Take full control of how buyers see your home on Zillow by listing For Sale by Owner (FSBO).
List your homeWhat's special
Zillow last checked:
Listing updated:
Listed by:
Amy Lebsack 303-810-9719 amy.lebsack@cbrealty.com,
Coldwell Banker Realty 24,
Andrea Anzur 720-432-3237,
Coldwell Banker Realty 24
Bought with:
Jan Ford
Coldwell Banker Realty 24
Source: REcolorado as distributed by MLS GRID,MLS#: 7940062
Facts & features
Interior
Bedrooms & bathrooms
- Bedrooms: 2
- Bathrooms: 3
- Full bathrooms: 2
- 1/2 bathrooms: 1
- Main level bathrooms: 1
Primary bedroom
- Level: Upper
Bedroom
- Level: Upper
Bathroom
- Level: Upper
Bathroom
- Level: Upper
Bathroom
- Level: Main
Laundry
- Level: Main
Heating
- Forced Air, Natural Gas
Cooling
- Central Air
Appliances
- Included: Dishwasher, Disposal, Gas Water Heater, Microwave, Oven, Range, Refrigerator
- Laundry: In Unit
Features
- Ceiling Fan(s), Eat-in Kitchen, Primary Suite, Synthetic Counters
- Flooring: Carpet, Tile, Vinyl
- Windows: Double Pane Windows, Window Coverings
- Has basement: No
- Number of fireplaces: 1
- Fireplace features: Family Room, Gas
- Common walls with other units/homes: 2+ Common Walls
Interior area
- Total structure area: 1,345
- Total interior livable area: 1,345 sqft
- Finished area above ground: 1,345
Property
Parking
- Total spaces: 2
- Parking features: Concrete
- Attached garage spaces: 2
Features
- Levels: Two
- Stories: 2
- Entry location: Exterior Access
- Patio & porch: Deck
- Exterior features: Private Yard
Lot
- Size: 1,742 Square Feet
Details
- Parcel number: 124404032
- Zoning: R-2-A
- Special conditions: Standard
Construction
Type & style
- Home type: Townhouse
- Architectural style: Contemporary
- Property subtype: Townhouse
- Attached to another structure: Yes
Materials
- Frame, Wood Siding
- Foundation: Slab
- Roof: Composition
Condition
- Updated/Remodeled
- Year built: 2003
Utilities & green energy
- Sewer: Public Sewer
- Water: Public
- Utilities for property: Cable Available, Electricity Connected, Internet Access (Wired), Natural Gas Connected, Phone Available
Community & HOA
Community
- Security: Carbon Monoxide Detector(s), Security System, Smoke Detector(s)
- Subdivision: Cornerstone
HOA
- Has HOA: Yes
- Services included: Maintenance Grounds, Maintenance Structure, Recycling, Snow Removal, Trash
- HOA fee: $215 monthly
- HOA name: Cornerstone Homeowners Association, Inc.
- HOA phone: 303-952-4004
Location
- Region: Denver
Financial & listing details
- Price per square foot: $310/sqft
- Annual tax amount: $1,498
- Date on market: 7/20/2023
- Listing terms: Cash,Conventional,FHA,VA Loan
- Exclusions: Sellers Personal Property, Washer, Dryer, Metal Shelving Unit In Garage, And Tool Box/Bench In Garage.
- Ownership: Individual
- Electric utility on property: Yes
- Road surface type: Paved
Price history
| Date | Event | Price |
|---|---|---|
| 8/30/2023 | Sold | $417,000$310/sqft |
Source:  REcolorado as distributed by MLS GRID #7940062 Report a problem REcolorado as distributed by MLS GRID #7940062 Report a problem | ||
Public tax history
Tax history is unavailable.
Neighborhood: Montbello
Nearby homes
- $88,4002 bd3 ba1.3k sqft14400 Albrook Dr UNIT 31, Denver, CO 80239Off Market
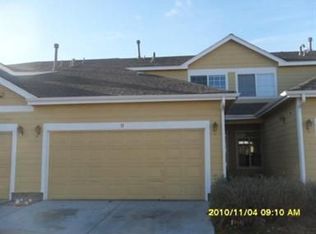
- $94,9003 bd3 ba1.3k sqft14400 Albrook Dr UNIT 33, Denver, CO 80239Off Market
- $95,1003 bd2 ba1.3k sqft14400 Albrook Dr UNIT 34, Denver, CO 80239Off Market
- $360,5002 bd2 ba1.2k sqft14400 Albrook Dr #53, Denver, CO 80239Off Market
- $88,8003 bd2 ba1.2k sqft14400 Albrook Dr UNIT 53, Denver, CO 80239Off Market
- $83,4002 bd1 ba1.3k sqft14400 Albrook Dr UNIT 28, Denver, CO 80239Off Market
- $94,9003 bd3 ba1.3k sqft14400 Albrook Dr UNIT 64, Denver, CO 80239Off Market
- $281,7002 bd3 ba1.3k sqft14400 Albrook Dr UNIT 65, Denver, CO 80239Off Market
Nearby schools
GreatSchools rating
- 3/10McGlone Elementary SchoolGrades: PK-8Distance: 0.5 mi
- 2/10Denver Center for International Studies at MontbelloGrades: 9-12Distance: 0.8 mi
- 3/10Northeast Early CollegeGrades: 9-12Distance: 1.2 mi
Schools provided by the listing agent
- Elementary: McGlone
- Middle: McGlone
- High: Montbello
- District: Denver 1
Source: REcolorado as distributed by MLS GRID. This data may not be complete. We recommend contacting the local school district to confirm school assignments for this home.
Get a cash offer in 3 minutes
Find out how much your home could sell for in as little as 3 minutes with a no-obligation cash offer.
Estimated market value
$370,600
Get a cash offer in 3 minutes
Find out how much your home could sell for in as little as 3 minutes with a no-obligation cash offer.
Estimated market value
$370,600
- Colorado
- Denver County
- Denver
- 80239
- Montbello
- 14400 Albrook Drive Unit 32
Nearby cities
Nearby neighborhoods
Nearby zip codes
Other Denver Topics
