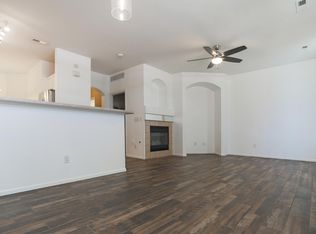
Price Improvement !! Step into this charming turn-key townhome in the sought-after Cornerstone Townhome Community, where modern design meets everyday comfort. This desirable end unit features an open-concept living area with contemporary finishes, perfect for entertaining or relaxing with family.
The kitchen is equipped with Samsung stainless steel appliances, ample cabinet space, and a cozy eat-in area. A separate utility area where the washer and dryer are included. A fenced backyard provides a secure space for pets, while the living room’s fireplace adds warmth on cold winter nights. Each bedroom offers generous space and abundant natural light, with the master suite boasting a private bathroom and a walk-in closet.
Additional highlights include double-paned windows for peace and quiet, and an attached two-car garage for convenience. The well-maintained Cornerstone Community offers beautifully landscaped common areas with walking paths throughout, supported by a strong HOA.
Located minutes from Village Place Park, Howell Elementary (offering a dual-language program), and the brand-new Montbello High School, this home is also close to Northfield Shopping Center, Downtown Denver, UCHealth Anschutz Medical Center, and offers easy access to DIA, I-70, and I-225.
Whether you’re a first-time homebuyer or looking to downsize, this townhome combines style, low-maintenance living, and a prime location.
Sold for $400,000
$400,000
14400 Albrook Drive #49, Denver, CO 80239
3beds
1,398sqft
Townhouse
Built in 2003
-- sqft lot
$380,200 Zestimate®
$286/sqft
$2,776 Estimated rent
Home value
$380,200
$354,000 - $407,000
$2,776/mo
Zestimate® history
Owner options
List your home for rent
$2,776/mo
Rent Zestimate®
Find your next renter with Zillow Rental Manager. Plus, with online applications, you can quickly screen prospective tenants – for free.
$2,776/mo
Rent Zestimate®
Refinance and save
$2,595/mo
Est. payment
Refinancing to a lower rate could help reduce your monthly payments and save thousands over the life of the loan.
$2,595/mo
Est. payment
Explore your selling options
Work with a Zillow partner agent
Leverage their expertise and Zillow's premium Showcase listings to get your home seen by more buyers.
Get startedList with your own agent
Get your home in front of millions of buyers by listing it on Zillow.
Learn how to do itSell it yourself
Take full control of how buyers see your home on Zillow by listing For Sale by Owner (FSBO).
List your homeWhat's special
Zillow last checked:
Listing updated:
Listed by:
Karen Valdez 303-886-4545,
Coldwell Banker Realty 54
Bought with:
Socrates Saldarriaga, 40036741
Realty One Group Five Star
Source: REcolorado as distributed by MLS GRID,MLS#: 1605470
Facts & features
Interior
Bedrooms & bathrooms
- Bedrooms: 3
- Bathrooms: 3
- Full bathrooms: 2
- 1/2 bathrooms: 1
- Main level bathrooms: 1
Primary bedroom
- Description: Large Bedroom With Ensuite Bathroom
- Level: Upper
- Area: 148.83 Square Feet
- Dimensions: 12.1 x 12.3
Bedroom
- Description: Secondary Bedroom
- Level: Upper
- Area: 133.72 Square Feet
- Dimensions: 10.2 x 13.11
Bedroom
- Description: Secondary Bedroom
- Level: Upper
- Area: 97.68 Square Feet
- Dimensions: 8.8 x 11.1
Primary bathroom
- Description: Full Bathroom With Closet Access
- Level: Upper
Bathroom
- Description: Full Bathroom, Guest/Hallway Bath
- Level: Upper
Bathroom
- Level: Main
Dining room
- Level: Main
- Area: 95.4 Square Feet
- Dimensions: 9 x 10.6
Kitchen
- Level: Main
- Area: 95.4 Square Feet
- Dimensions: 9 x 10.6
Laundry
- Description: Washer And Dryer Included
- Level: Main
Living room
- Description: Gas Fireplace
- Level: Main
- Area: 228.33 Square Feet
- Dimensions: 12.9 x 17.7
Heating
- Forced Air
Cooling
- Central Air
Appliances
- Included: Dishwasher, Disposal, Dryer, Microwave, Refrigerator, Self Cleaning Oven, Washer
- Laundry: In Unit
Features
- Ceiling Fan(s), Granite Counters, High Ceilings, Primary Suite, Smoke Free
- Flooring: Carpet, Vinyl
- Windows: Double Pane Windows
- Has basement: No
- Number of fireplaces: 1
- Fireplace features: Living Room
- Common walls with other units/homes: End Unit,1 Common Wall
Interior area
- Total structure area: 1,398
- Total interior livable area: 1,398 sqft
- Finished area above ground: 1,398
Property
Parking
- Total spaces: 2
- Parking features: Concrete
- Attached garage spaces: 2
Features
- Levels: Two
- Stories: 2
- Exterior features: Lighting
Lot
- Features: Cul-De-Sac
Details
- Parcel number: 124404049
- Zoning: R-2-A
- Special conditions: Standard
Construction
Type & style
- Home type: Townhouse
- Architectural style: Contemporary
- Property subtype: Townhouse
- Attached to another structure: Yes
Materials
- Vinyl Siding
- Foundation: Slab
- Roof: Composition
Condition
- Updated/Remodeled
- Year built: 2003
Utilities & green energy
- Sewer: Public Sewer
- Water: Public
Community & HOA
Community
- Security: Carbon Monoxide Detector(s), Smoke Detector(s)
- Subdivision: Cornerstone Filing
HOA
- Has HOA: Yes
- Services included: Reserve Fund, Insurance, Maintenance Grounds, Maintenance Structure, Recycling, Road Maintenance, Snow Removal
- HOA fee: $238 monthly
- HOA name: Brightstar Management Company
- HOA phone: 303-952-4004
Location
- Region: Denver
Financial & listing details
- Price per square foot: $286/sqft
- Annual tax amount: $1,731
- Date on market: 10/5/2024
- Listing terms: Cash,Conventional,FHA,VA Loan
- Exclusions: Sellers Personal Property, Which Includes The Nest Doorbell And Security System, And The Primary Bedroom Curtins.
- Ownership: Individual
- Road surface type: Paved
Price history
| Date | Event | Price |
|---|---|---|
| 1/3/2025 | Sold | $400,000+1.3%$286/sqft |
Source:  REcolorado as distributed by MLS GRID #1605470 Report a problem REcolorado as distributed by MLS GRID #1605470 Report a problem | ||
| 11/23/2024 | Pending sale | $395,000$283/sqft |
Source: REcolorado as distributed by MLS GRID #1605470 Report a problem | ||
| 11/20/2024 | Price change | $395,000-1.3%$283/sqft |
Source: REcolorado as distributed by MLS GRID #1605470 Report a problem | ||
| 10/18/2024 | Price change | $400,000-3.6%$286/sqft |
Source: REcolorado as distributed by MLS GRID #1605470 Report a problem | ||
| 10/5/2024 | Listed for sale | $415,000+16.9%$297/sqft |
Source: REcolorado as distributed by MLS GRID #1605470 Report a problem | ||
| 6/2/2021 | Sold | $355,000+6%$254/sqft |
Source: HomeSmart Intl Solds #8624416_80239_49 Report a problem | ||
| 4/21/2021 | Pending sale | $335,000$240/sqft |
Source:  HomeSmart #8624416 Report a problem HomeSmart #8624416 Report a problem | ||
| 4/17/2021 | Listed for sale | $335,000$240/sqft |
Source: HomeSmart #8624416 Report a problem | ||
Public tax history
Tax history is unavailable.
Neighborhood: Montbello
Nearby homes
- $331,1002 bd2 ba1.2k sqft14400 Albrook Dr #53, Denver, CO 80239Off Market
- $331,0003 bd3 ba1.4k sqft14400 Albrook Dr UNIT 57, Denver, CO 80239Off Market

- $362,6003 bd3 ba1.3k sqft14400 E Albrook Dr #14, Denver, CO 80239Off Market

- $331,0002 bd3 ba1.3k sqft14400 E Albrook Dr #43, Denver, CO 80239Off Market
- $426,5003 bd3 ba-- sqft14400 Albrook Dr UNIT 54, Denver, CO 80239Off Market
- $330,1002 bd3 ba1.5k sqft14400 Albrook Dr UNIT 58, Denver, CO 80239Off Market
- $--2 bd3 ba1.3k sqft14400 Albrook Dr UNIT 43, Denver, CO 80239Auction
- $--2 bd2 ba-- sqft14400 Albrook Dr #F320A52C6, Denver, CO 80239Off Market
Nearby schools
GreatSchools rating
- 2/10McGlone Elementary SchoolGrades: PK-8Distance: 0.5 mi
- 4/10Denver Center for International Studies at MontbelloGrades: 9-12Distance: 0.8 mi
- 2/10Northeast Early CollegeGrades: 9-12Distance: 1.2 mi
Schools provided by the listing agent
- Elementary: McGlone
- Middle: Omar D. Blair Charter School
- High: Montbello
- District: Denver 1
Source: REcolorado as distributed by MLS GRID. This data may not be complete. We recommend contacting the local school district to confirm school assignments for this home.
Get a cash offer in 3 minutes
Find out how much your home could sell for in as little as 3 minutes with a no-obligation cash offer.
Estimated market value
$380,200
Get a cash offer in 3 minutes
Find out how much your home could sell for in as little as 3 minutes with a no-obligation cash offer.
Estimated market value
$380,200
- Colorado
- Denver County
- Denver
- 80239
- Montbello
- 14400 Albrook Drive Unit 49
Nearby cities
Nearby neighborhoods
Nearby zip codes
Other Denver Topics
