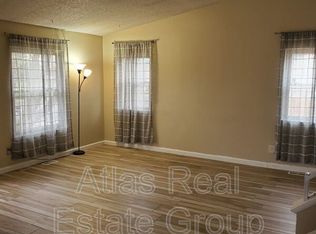
This charming townhome boasts 2 bedrooms and 2.5 bathrooms, featuring a updated kitchen with granite counter tops, stainless appliances and spacious living areas designed for comfort and relaxation. Entertain guests effortlessly in the airy open floor plan, complete with a welcoming living area with hardwood floors and gas fireplace. Convenience is key with a first-floor laundry room and powder bathroom. Retreat to the generous primary suite, complete with a walk-in closet and full bathroom. New LVP flooring upstairs. 2nd upstairs bedroom comes with its own en-suite bath. Loft area is a perfect space for office area or reading nook. Enjoy the ease of a 2-car attached garage, a fenced-in back yard, and the peace of mind of a new roof installed in May 2022. Experience the convenience of Village Place Park and its playground mere blocks away, while Farrell B. Howell ECE-8th grade school stands within steps of your doorstep. With easy access to public transportation, major highways including I-70 and I-225, and a plethora of amenities such as Northfield/Stapleton, DIA, and the Anschutz Medical Campus, this property is an ideal choice for anyone seeking a place to call home.
Sold for $385,000
$385,000
14400 Albrook Drive #86, Denver, CO 80239
2beds
1,345sqft
Townhouse
Built in 2003
1,974 Square Feet Lot
$359,300 Zestimate®
$286/sqft
$2,567 Estimated rent
Home value
$359,300
$341,000 - $377,000
$2,567/mo
Zestimate® history
Owner options
List your home for rent
$2,567/mo
Rent Zestimate®
Find your next renter with Zillow Rental Manager. Plus, with online applications, you can quickly screen prospective tenants – for free.
$2,567/mo
Rent Zestimate®
Refinance and save
$2,514/mo
Est. payment
Refinancing to a lower rate could help reduce your monthly payments and save thousands over the life of the loan.
$2,514/mo
Est. payment
Explore your selling options
Work with a Zillow partner agent
Leverage their expertise and Zillow's premium Showcase listings to get your home seen by more buyers.
Get startedList with your own agent
Get your home in front of millions of buyers by listing it on Zillow.
Learn how to do itSell it yourself
Take full control of how buyers see your home on Zillow by listing For Sale by Owner (FSBO).
List your homeWhat's special
Zillow last checked:
Listing updated:
Listed by:
Corey Martin 720-350-3363 corey@martinhomegroup.com,
Keller Williams DTC
Bought with:
Deana Rosales, 100092536
Your Castle Real Estate Inc
Source: REcolorado as distributed by MLS GRID,MLS#: 7067684
Facts & features
Interior
Bedrooms & bathrooms
- Bedrooms: 2
- Bathrooms: 3
- Full bathrooms: 2
- 1/2 bathrooms: 1
- Main level bathrooms: 1
Primary bedroom
- Level: Upper
Bedroom
- Level: Upper
Primary bathroom
- Level: Upper
Bathroom
- Level: Main
Bathroom
- Description: Private Ensuite With Walk In Closet
- Level: Upper
Kitchen
- Description: Updated Kitchen, Granite Counters
- Level: Main
Laundry
- Description: Main Floor, Washer, Dryer Included
- Level: Main
Living room
- Description: Open Area, Gas Fireplace.
- Level: Main
Loft
- Description: Great Space For Home Office Or Reading Nook
- Level: Upper
Heating
- Forced Air
Cooling
- Central Air
Appliances
- Included: Dishwasher, Disposal, Dryer, Microwave, Oven, Refrigerator, Washer
- Laundry: In Unit
Features
- Ceiling Fan(s), Granite Counters, Open Floorplan, Primary Suite, Smoke Free, Walk-In Closet(s)
- Flooring: Carpet, Tile, Wood
- Windows: Double Pane Windows, Window Coverings
- Has basement: No
- Number of fireplaces: 1
- Fireplace features: Gas, Gas Log, Living Room
- Common walls with other units/homes: 2+ Common Walls
Interior area
- Total structure area: 1,345
- Total interior livable area: 1,345 sqft
- Finished area above ground: 1,345
Property
Parking
- Total spaces: 2
- Parking features: Garage - Attached
- Attached garage spaces: 2
Features
- Levels: Two
- Stories: 2
- Exterior features: Private Yard, Rain Gutters
- Fencing: Full
Lot
- Size: 1,974 Square Feet
Details
- Parcel number: 124404086
- Zoning: R-2-A
- Special conditions: Standard
Construction
Type & style
- Home type: Townhouse
- Property subtype: Townhouse
- Attached to another structure: Yes
Materials
- Frame
- Roof: Composition
Condition
- Updated/Remodeled
- Year built: 2003
Utilities & green energy
- Sewer: Public Sewer
- Water: Public
Community & HOA
Community
- Subdivision: Cornerstone
HOA
- Has HOA: Yes
- Services included: Insurance, Maintenance Grounds, Recycling, Snow Removal, Trash
- HOA fee: $238 monthly
- HOA name: Four Seasons Management
- HOA phone: 303-952-4004
Location
- Region: Denver
Financial & listing details
- Price per square foot: $286/sqft
- Annual tax amount: $1,498
- Date on market: 4/18/2024
- Listing terms: Cash,Conventional,FHA,VA Loan
- Exclusions: Sellers Personal Property
- Ownership: Individual
Price history
| Date | Event | Price |
|---|---|---|
| 6/7/2024 | Sold | $385,000-2.5%$286/sqft |
Source:  REcolorado as distributed by MLS GRID #7067684 Report a problem REcolorado as distributed by MLS GRID #7067684 Report a problem | ||
| 4/27/2024 | Pending sale | $395,000$294/sqft |
Source: REcolorado as distributed by MLS GRID #7067684 Report a problem | ||
| 4/18/2024 | Listed for sale | $395,000$294/sqft |
Source: REcolorado as distributed by MLS GRID #7067684 Report a problem | ||
Public tax history
Tax history is unavailable.
Neighborhood: Montbello
Nearby homes
- $395,0002 bd2 ba1.2k sqft14400 Albrook Dr UNIT 88, Denver, CO 80239Sold

- $412,5003 bd3 ba1.3k sqft14400 Albrook Dr UNIT 84, Denver, CO 80239Sold

- $411,0003 bd2 ba1.2k sqft14415 Albrook Dr, Denver, CO 80239Off Market
- $375,0002 bd3 ba1.3k sqft14400 Albrook Dr UNIT 9, Denver, CO 80239Sold

- $393,3003 bd2 ba1.4k sqft14409 Albrook Dr, Denver, CO 80239Off Market
- $413,4003 bd2 ba1.9k sqft4385 Davenport Way, Denver, CO 80239Off Market
- $368,5002 bd1 ba1.1k sqft4387 Davenport Way, Denver, CO 80239Off Market
- $434,3003 bd1 ba1.4k sqft4377 Davenport Way, Denver, CO 80239Off Market
Nearby schools
GreatSchools rating
- 2/10McGlone Elementary SchoolGrades: PK-8Distance: 0.6 mi
- 4/10Denver Center for International Studies at MontbelloGrades: 9-12Distance: 0.8 mi
- 2/10Northeast Early CollegeGrades: 9-12Distance: 1.3 mi
Schools provided by the listing agent
- Elementary: McGlone
- Middle: Dr. Martin Luther King
- High: High Tech EC
- District: Denver 1
Source: REcolorado as distributed by MLS GRID. This data may not be complete. We recommend contacting the local school district to confirm school assignments for this home.
Get a cash offer in 3 minutes
Find out how much your home could sell for in as little as 3 minutes with a no-obligation cash offer.
Estimated market value
$359,300
Get a cash offer in 3 minutes
Find out how much your home could sell for in as little as 3 minutes with a no-obligation cash offer.
Estimated market value
$359,300
- Colorado
- Denver County
- Denver
- 80239
- Montbello
- 14400 Albrook Drive Unit 86
Nearby cities
Nearby neighborhoods
Nearby zip codes
Other Denver Topics
