Great end-unit town home that lives like a single family home as it sides to a large open area. This home is ready for you to move in to! All appliances are included, including washer and dryer. The main level offers a powder bathroom, living room, dining room and kitchen. The kitchen also offers a good size eating space. The upper level has 2 bedrooms with a full bathroom and master bedroom with a 5 piece bathroom. The master is large with great corner windows and nice sized walk-in closet. The bathroom also has another closet, dual sinks and an oval soaking tub. Fully fenced yard with large shade tree. Walking distance to several parks and schools. Close to shopping, restaurants, Northfield, and DIA.
Sold for $415,000
$415,000
14400 E Albrook Dr #48, Denver, CO 80239
3beds
1,398sqft
Townhouse
Built in 2003
2,178 Square Feet Lot
$380,700 Zestimate®
$297/sqft
$2,667 Estimated rent
Home value
$380,700
$362,000 - $400,000
$2,667/mo
Zestimate® history
Owner options
List your home for rent
$2,667/mo
Rent Zestimate®
Find your next renter with Zillow Rental Manager. Plus, with online applications, you can quickly screen prospective tenants – for free.
$2,667/mo
Rent Zestimate®
Refinance and save
$2,615/mo
Est. payment
Refinancing to a lower rate could help reduce your monthly payments and save thousands over the life of the loan.
$2,615/mo
Est. payment
Explore your selling options
Work with a Zillow partner agent
Leverage their expertise and Zillow's premium Showcase listings to get your home seen by more buyers.
Get startedList with your own agent
Get your home in front of millions of buyers by listing it on Zillow.
Learn how to do itSell it yourself
Take full control of how buyers see your home on Zillow by listing For Sale by Owner (FSBO).
List your homeWhat's special
Facts & features
Interior
Bedrooms & bathrooms
- Bedrooms: 3
- Bathrooms: 3
- Full bathrooms: 2
- 1/2 bathrooms: 1
Heating
- Forced air
Cooling
- Central
Appliances
- Included: Dishwasher, Dryer, Garbage disposal, Microwave
- Laundry: In Unit
Features
- Flooring: Carpet, Linoleum / Vinyl
- Windows: Double Pane Windows, Window Coverings
- Has fireplace: Yes
- Fireplace features: Gas, Living Room, Gas Log
- Common walls with other units/homes: End Unit
Interior area
- Total interior livable area: 1,398 sqft
Property
Parking
- Total spaces: 2
- Parking features: Carport, Garage
Features
- Entry location: Ground
- Exterior features: Wood
- Fencing: Full
Lot
- Size: 2,178 Square Feet
- Features: Corner Lot, Cul-de-Sac
Details
- Parcel number: 0124404048000
- Zoning description: R-2-A
Construction
Type & style
- Home type: Townhouse
- Architectural style: Contemporary
Materials
- Roof: Composition
Condition
- Year built: 2003
Utilities & green energy
- Sewer: Public Sewer
- Water: Public
Community & HOA
HOA
- Has HOA: Yes
- Services included: Snow Removal, Trash, Maintenance Grounds, Insurance, Maintenance Structure
- HOA fee: $180 monthly
Location
- Region: Denver
Financial & listing details
- Price per square foot: $297/sqft
- Tax assessed value: $394,400
- Annual tax amount: $1,762
Price history
| Date | Event | Price |
|---|---|---|
| 2/23/2024 | Sold | $415,000+29.7%$297/sqft |
Source: Public Record Report a problem | ||
| 10/22/2020 | Sold | $320,000+1.6%$229/sqft |
Source: Public Record Report a problem | ||
| 8/24/2020 | Pending sale | $315,000$225/sqft |
Source: Keller Williams Advantage Realty Llc #2104920 Report a problem | ||
| 8/12/2020 | Listed for sale | $315,000+92.9%$225/sqft |
Source: Keller Williams Advantage Realty Llc #2104920 Report a problem | ||
| 8/9/2018 | Listing removed | $1,685$1/sqft |
Source: RPM Colorado - Corporate Report a problem | ||
| 8/3/2018 | Listed for rent | $1,685$1/sqft |
Source: RPM Colorado - Corporate Report a problem | ||
| 12/6/2002 | Sold | $163,309$117/sqft |
Source: Public Record Report a problem | ||
Public tax history
| Year | Property taxes | Tax assessment |
|---|---|---|
| 2024 | $1,762 +10.5% | $22,740 -11.4% |
| 2023 | $1,595 +3.6% | $25,660 +27.9% |
| 2022 | $1,539 +8.5% | $20,060 -2.8% |
| 2021 | $1,419 +2.9% | $20,630 +7.9% |
| 2020 | $1,380 +19.2% | $19,126 -0.7% |
| 2019 | $1,157 | $19,260 +28.7% |
| 2018 | $1,157 +0.3% | $14,960 |
| 2017 | $1,154 +26.5% | $14,960 +28.1% |
| 2016 | $913 +45.3% | $11,680 |
| 2015 | $628 0% | $11,680 +54.5% |
| 2014 | $628 -5.5% | $7,560 |
| 2013 | $665 +17.9% | $7,560 -4.4% |
| 2012 | $564 -41.3% | $7,910 -16.2% |
| 2009 | $960 -0.2% | $9,440 -34.4% |
| 2008 | $962 +2.9% | $14,380 |
| 2007 | $935 +1.1% | $14,380 +2.9% |
| 2006 | $925 +10.5% | $13,970 |
| 2005 | $837 | $13,970 |
Find assessor info on the county website
Neighborhood: Montbello
Nearby homes
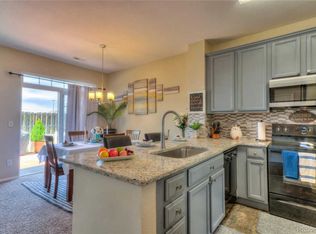
- $379,2003 bd3 ba1.3k sqft14400 E Albrook Dr #39, Denver, CO 80239Off Market
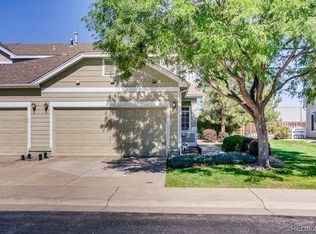
- $370,4003 bd3 ba1.3k sqft14400 E Albrook Dr #41, Denver, CO 80239Off Market
- $328,9002 bd3 ba1.3k sqft14400 E Albrook Dr UNIT 47, Denver, CO 80239Off Market
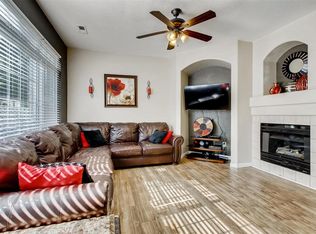
- $344,0002 bd3 ba1.3k sqft14400 E Albrook Dr #80, Denver, CO 80239Off Market
- $16,300-- bd-- ba-- sqft14400 E Albrook Dr #65, Denver, CO 80239Off Market
- $370,200-- bd-- ba-- sqft14400 E Albrook Dr #65, Denver, CO 80239Off Market
- $349,7002 bd2 ba1.3k sqft14400 E Albrook Dr #65, Denver, CO 80239Off Market
- $367,1003 bd3 ba1.3k sqft14400 E Albrook Dr #10, Denver, CO 80239Off Market
Nearby schools
GreatSchools rating
- 2/10McGlone Elementary SchoolGrades: PK-8Distance: 0.5 mi
- 4/10Denver Center for International Studies at MontbelloGrades: 9-12Distance: 0.8 mi
- 2/10Northeast Early CollegeGrades: 9-12Distance: 1.2 mi
Schools provided by the listing agent
- Elementary: McGlone
- Middle: McGlone
- High: Dr. Martin Luther King
- District: Denver 1
Source: The MLS. This data may not be complete. We recommend contacting the local school district to confirm school assignments for this home.
Get a cash offer in 3 minutes
Find out how much your home could sell for in as little as 3 minutes with a no-obligation cash offer.
Estimated market value
$380,700
Get a cash offer in 3 minutes
Find out how much your home could sell for in as little as 3 minutes with a no-obligation cash offer.
Estimated market value
$380,700
- Colorado
- Denver County
- Denver
- 80239
- Montbello
- 14400 E Albrook Dr Unit 48
Nearby cities
Nearby neighborhoods
Nearby zip codes
Other Denver Topics
