Home Welcomes You w/ Abundant Natural Light! This delightfully well-maintained home offers spacious rooms & gleaming hard surface flooring throughout! Stunning open floor plan w/ New Flooring, New Blinds, New Interior Paint w/ neutral palette & backs to Greenbelt! The vaulted living room boasts large windows, cozy fireplace & walk out to the outdoor patio. Great for Summertime Entertaining! Fenced in yard space. Formal dining w/ French Doors & Bay Window could also be used as Study/Den. Kitchen doesn't disappoint w/ Plentiful Storage & Counter Space, Built In Work/Computer Desk & roomy enough to add an island. King Sized Master Suite w/ Walk In Closet has an amazing en suite Bath w/ Double Sink Vanity, Linen Closet & Vaulted ceiling in both Bedroom & Bathroom!! Queen Sized Secondary Bedroom w/ Walk In Closet & high ceiling. The Secondary Guest Bathroom has a walk in shower. Conveniently located close to schools. Easy access to Highways, DIA, Union Train Station, Bus Route & Anschutz.
Sold for $365,000
$365,000
14400 E Albrook Dr #77, Denver, CO 80239
2beds
1,272sqft
SingleFamily
Built in 2003
3,484 Square Feet Lot
$359,000 Zestimate®
$287/sqft
$2,528 Estimated rent
Home value
$359,000
$337,000 - $381,000
$2,528/mo
Zestimate® history
Owner options
List your home for rent
$2,528/mo
Rent Zestimate®
Find your next renter with Zillow Rental Manager. Plus, with online applications, you can quickly screen prospective tenants – for free.
$2,528/mo
Rent Zestimate®
Refinance and save
$2,188/mo
Est. payment
Refinancing to a lower rate could help reduce your monthly payments and save thousands over the life of the loan.
$2,188/mo
Est. payment
Explore your selling options
Work with a Zillow partner agent
Leverage their expertise and Zillow's premium Showcase listings to get your home seen by more buyers.
Get startedList with your own agent
Get your home in front of millions of buyers by listing it on Zillow.
Learn how to do itSell it yourself
Take full control of how buyers see your home on Zillow by listing For Sale by Owner (FSBO).
List your homeWhat's special
Facts & features
Interior
Bedrooms & bathrooms
- Bedrooms: 2
- Bathrooms: 2
- Full bathrooms: 1
- 3/4 bathrooms: 1
Heating
- Forced air, Gas
Cooling
- Central
Appliances
- Included: Dishwasher, Dryer, Refrigerator, Washer
Features
- Eating Space / Kitchen, Open Floor Plan, Master Bath, Updated, Window Coverings
- Has fireplace: Yes
Interior area
- Total interior livable area: 1,272 sqft
Property
Parking
- Total spaces: 4
- Parking features: Garage - Attached
Features
- Exterior features: Wood
Lot
- Size: 3,484 Square Feet
Details
- Parcel number: 0124404077000
Construction
Type & style
- Home type: SingleFamily
- Architectural style: Quadplex (1 unit)
Materials
- Roof: composite shingle
Condition
- Year built: 2003
Utilities & green energy
- Sewer: Community
- Water: Community
Community & HOA
HOA
- Has HOA: Yes
- Services included: Snow Removal, Exterior Maintenance w/ Roof, Insurance, Trash Removal, Common Area Grounds Maintenance
- HOA fee: $54 monthly
Location
- Region: Denver
Financial & listing details
- Price per square foot: $287/sqft
- Tax assessed value: $364,700
- Annual tax amount: $1,608
Price history
| Date | Event | Price |
|---|---|---|
| 11/17/2025 | Sold | $365,000+52.1%$287/sqft |
Source: Public Record Report a problem | ||
| 8/11/2017 | Sold | $240,000+0.9%$189/sqft |
Source: Public Record Report a problem | ||
| 7/20/2017 | Listed for sale | $237,750+46.7%$187/sqft |
Source: HomeSmart Realty Group #7700630 Report a problem | ||
| 6/30/2012 | Listing removed | $1,200$1/sqft |
Source: Keller Williams Denver Central Report a problem | ||
| 6/11/2012 | Price change | $1,200-11.1%$1/sqft |
Source: Keller Williams Denver Central Report a problem | ||
| 5/27/2012 | Price change | $1,350-3.6%$1/sqft |
Source: Keller Williams Denver Central Report a problem | ||
| 5/16/2012 | Listed for rent | $1,400$1/sqft |
Source: Keller Williams Denver Central Report a problem | ||
| 12/17/2002 | Sold | $162,060$127/sqft |
Source: Public Record Report a problem | ||
Public tax history
| Year | Property taxes | Tax assessment |
|---|---|---|
| 2024 | $1,608 +1.6% | $20,750 -12.3% |
| 2023 | $1,583 +3.6% | $23,660 +18.9% |
| 2022 | $1,527 +8.6% | $19,900 -2.8% |
| 2021 | $1,406 +2.9% | $20,470 +8% |
| 2020 | $1,367 +21.5% | $18,955 -0.7% |
| 2019 | $1,125 | $19,087 +31.3% |
| 2018 | $1,125 +0.3% | $14,540 |
| 2017 | $1,122 +23.9% | $14,540 +25.5% |
| 2016 | $906 +47.7% | $11,590 |
| 2015 | $613 0% | $11,590 +57% |
| 2014 | $613 -0.6% | $7,380 -14.7% |
| 2012 | $617 -31.7% | $8,650 |
| 2009 | $903 -0.2% | $8,650 -36% |
| 2008 | $904 +2% | $13,520 |
| 2007 | $887 +1.1% | $13,520 +2% |
| 2006 | $877 +5.7% | $13,250 |
| 2005 | $830 | $13,250 |
Find assessor info on the county website
Neighborhood: Montbello
Nearby homes
- $333,2002 bd2 ba1.3k sqft14400 E Albrook Dr #40, Denver, CO 80239Off Market
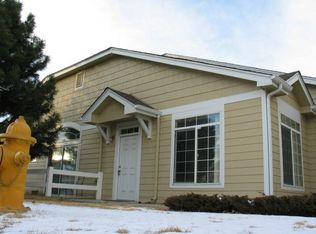
- $358,8003 bd2 ba1.2k sqft14400 E Albrook Dr #53, Denver, CO 80239Off Market
- $342,7003 bd3 ba1.3k sqft14400 E Albrook Dr UNIT 79, Denver, CO 80239Off Market
- $368,1003 bd2 ba1.3k sqft14400 E Albrook Dr UNIT 22, Denver, CO 80239Off Market
- $357,9002 bd2 ba1.3k sqft14400 E Albrook Dr #23, Denver, CO 80239Off Market
- $366,7003 bd2 ba1.3k sqft14400 E Albrook Dr #27, Denver, CO 80239Off Market
- $343,4003 bd3 ba1.4k sqft14400 E Albrook Dr #29, Denver, CO 80239Off Market
- $369,1003 bd2 ba1.3k sqft14400 E Albrook Dr #34, Denver, CO 80239Off Market
- $341,7002 bd2 ba1.3k sqft14400 E Albrook Dr #35, Denver, CO 80239Off Market
Nearby schools
GreatSchools rating
- 2/10McGlone Elementary SchoolGrades: PK-8Distance: 0.5 mi
- 4/10Denver Center for International Studies at MontbelloGrades: 9-12Distance: 0.8 mi
- 2/10Northeast Early CollegeGrades: 9-12Distance: 1.2 mi
Schools provided by the listing agent
- Elementary: Mcglone
- Middle: KIPP Montbello College Prep
- High: KIPP Denver Collegiate High School
- District: Denver 1
Source: The MLS. This data may not be complete. We recommend contacting the local school district to confirm school assignments for this home.
Get a cash offer in 3 minutes
Find out how much your home could sell for in as little as 3 minutes with a no-obligation cash offer.
Estimated market value
$359,000
Get a cash offer in 3 minutes
Find out how much your home could sell for in as little as 3 minutes with a no-obligation cash offer.
Estimated market value
$359,000
- Colorado
- Denver County
- Denver
- 80239
- Montbello
- 14400 E Albrook Dr Unit 77
Nearby cities
Nearby neighborhoods
Nearby zip codes
Other Denver Topics
