Beautiful Southwest designed home that offers garages for 6 cars & views of The Bradshaw Mountains & the valley below. This home features approximately 2357 sqft, 3 bedrooms, 2 full bathrooms, 1 3/4 bathroom, & 1 1/2 bath. There are 2 pellet stoves in the home, laminate flooring, & a large great room. The kitchen features an island with a gas cooktop, large double ovens, a built in desk & an informal dining space. The great room features an ideal formal dining area. There is a detached 3 car garage with 1/2 half bath & a separate detached single car garage & storage space. Out back is a large covered patio to watch the sunset and enjoy the quiet evenings! This home features 2.82 acres & offers privacy & views!
Sold for $765,000
$765,000
14400 E Mustang Dr, Dewey, AZ 86327
3beds
2,358sqft
Single Family Residence
Built in 1994
2.84 Acres Lot
$760,500 Zestimate®
$324/sqft
$2,582 Estimated rent
Home value
$760,500
$684,000 - $844,000
$2,582/mo
Zestimate® history
Owner options
List your home for rent
$2,582/mo
Rent Zestimate®
Find your next renter with Zillow Rental Manager. Plus, with online applications, you can quickly screen prospective tenants – for free.
$2,582/mo
Rent Zestimate®
Refinance and save
$3,476/mo
Est. payment
Refinancing to a lower rate could help reduce your monthly payments and save thousands over the life of the loan.
$3,476/mo
Est. payment
Explore your selling options
Work with a Zillow partner agent
Leverage their expertise and Zillow's premium Showcase listings to get your home seen by more buyers.
Get startedList with your own agent
Get your home in front of millions of buyers by listing it on Zillow.
Learn how to do itSell it yourself
Take full control of how buyers see your home on Zillow by listing For Sale by Owner (FSBO).
List your homeWhat's special
Informal dining spaceDetached single car garageDouble ovensFormal dining areaBuilt in deskLarge covered patioLaminate flooring
Zillow last checked:
Listing updated:
Listed by:
Shelly Watne 928-848-0511,
Iannelli & Associates Real Estate
Bought with:
Caden Kent-LLewellyn, SA690725000
Better Homes And Gardens Real Estate Bloomtree Realty
Source: PAAR as distributed by MLS GRID,MLS#: 1077093
Facts & features
Interior
Bedrooms & bathrooms
- Bedrooms: 3
- Bathrooms: 4
- Full bathrooms: 2
- 3/4 bathrooms: 1
- 1/2 bathrooms: 1
Heating
- Forced - Gas, Heat Pump, Propane
Cooling
- Ceiling Fan(s), Central Air
Appliances
- Included: Cooktop, Dishwasher, Disposal, Double Oven, Dryer, Gas Cooktop, Refrigerator, Washer, Water Softener Owned
- Laundry: Wash/Dry Connection
Features
- Ceiling Fan(s), Formal Dining, Soaking Tub, Kit/Din Combo, Kitchen Island, Liv/Din Combo, Live on One Level, Master Downstairs, Walk-In Closet(s)
- Flooring: Laminate
- Windows: Solar Screens, Double Pane Windows, Screens, Blinds
- Basement: None,Slab
- Has fireplace: Yes
- Fireplace features: Gas
Interior area
- Total structure area: 2,358
- Total interior livable area: 2,358 sqft
Property
Parking
- Total spaces: 7
- Parking features: Asphalt, Garage Door Opener
- Attached garage spaces: 7
Features
- Patio & porch: Covered, Patio
- Exterior features: Landscaping-Front, Landscaping-Rear, Level Entry, Storm Gutters
- Fencing: Partial
- Has view: Yes
- View description: Bradshaw Mountain, Mountain(s), Valley
Lot
- Size: 2.84 Acres
- Topography: Cul-De-Sac,Sloped - Gentle,Views
Details
- Additional structures: Shed(s)
- Parcel number: 40227009A
- Zoning: R1-70
Construction
Type & style
- Home type: SingleFamily
- Architectural style: Ranch
- Property subtype: Single Family Residence
Materials
- Frame, Stucco
- Roof: Concrete
Condition
- Year built: 1994
Utilities & green energy
- Electric: 220 Volts
- Sewer: Septic Conv
- Water: Private
- Utilities for property: Electricity Available, Propane, Phone Available, Underground Utilities
Community & HOA
Community
- Security: Smoke Detector(s)
- Subdivision: Command Estates
HOA
- Has HOA: No
Location
- Region: Dewey
Financial & listing details
- Price per square foot: $324/sqft
- Tax assessed value: $699,463
- Annual tax amount: $3,222
- Date on market: 10/10/2025
- Cumulative days on market: 103 days
- Electric utility on property: Yes
- Road surface type: Asphalt
Price history
| Date | Event | Price |
|---|---|---|
| 3/6/2026 | Sold | $765,000+0.7%$324/sqft |
Source:  PAAR as distributed by MLS GRID #1077093 Report a problem PAAR as distributed by MLS GRID #1077093 Report a problem | ||
| 2/24/2026 | Pending sale | $760,000$322/sqft |
Source: PAAR as distributed by MLS GRID #1077093 Report a problem | ||
| 1/21/2026 | Contingent | $760,000$322/sqft |
Source: PAAR as distributed by MLS GRID #1077093 Report a problem | ||
| 11/9/2025 | Price change | $760,000-2.6%$322/sqft |
Source: PAAR as distributed by MLS GRID #1077093 Report a problem | ||
| 10/10/2025 | Listed for sale | $779,900+73.3%$331/sqft |
Source: PAAR as distributed by MLS GRID #1077093 Report a problem | ||
| 8/15/2017 | Sold | $449,900$191/sqft |
Source: PAAR as distributed by MLS GRID #1005302 Report a problem | ||
| 7/23/2017 | Pending sale | $449,900$191/sqft |
Source: RED ARROW REAL ESTATE #1005302 Report a problem | ||
| 7/21/2017 | Listed for sale | $449,900+19.3%$191/sqft |
Source: RED ARROW REAL ESTATE #1005302 Report a problem | ||
| 1/30/2015 | Sold | $377,000-5.7%$160/sqft |
Source: PAAR as distributed by MLS GRID #978187 Report a problem | ||
| 1/13/2015 | Pending sale | $399,900$170/sqft |
Source: RED ARROW REAL ESTATE #978187 Report a problem | ||
| 11/5/2014 | Listed for sale | $399,900$170/sqft |
Source: RED ARROW REAL ESTATE #978187 Report a problem | ||
| 10/21/2014 | Pending sale | $399,900$170/sqft |
Source: RED ARROW REAL ESTATE #978187 Report a problem | ||
| 8/7/2014 | Price change | $399,900-4.8%$170/sqft |
Source: RED ARROW REAL ESTATE #978187 Report a problem | ||
| 5/5/2014 | Listed for sale | $419,900$178/sqft |
Source: RED ARROW REAL ESTATE #978187 Report a problem | ||
Public tax history
| Year | Property taxes | Tax assessment |
|---|---|---|
| 2025 | $3,196 +9.1% | $36,095 +5% |
| 2024 | $2,930 +1.7% | $34,376 -62.7% |
| 2023 | $2,882 -4.3% | $92,218 +26.6% |
| 2022 | $3,011 +4% | $72,847 +6.1% |
| 2021 | $2,894 +1.3% | $68,667 +1.4% |
| 2020 | $2,858 +5.2% | $67,737 |
| 2019 | $2,718 | -- |
| 2018 | -- | -- |
| 2017 | -- | -- |
| 2016 | -- | -- |
| 2015 | -- | -- |
| 2014 | -- | -- |
| 2013 | -- | -- |
| 2012 | -- | -- |
| 2011 | $1,831 | $21,489 |
| 2010 | -- | -- |
| 2009 | $1,594 -13.3% | -- |
| 2008 | $1,839 | -- |
| 2007 | -- | -- |
| 2006 | -- | -- |
| 2005 | -- | -- |
| 2004 | -- | -- |
| 2003 | -- | -- |
| 2002 | -- | -- |
| 2001 | -- | -- |
Find assessor info on the county website
Neighborhood: 86327
Nearby homes
- $666,9003 bd3 ba3.2k sqft14395 E Mustang Dr, Dewey, AZ 86327Off Market
- $78,325-- bd-- ba-- sqft14366 E Avalon Dr, Dewey, AZ 86327Off Market
- $530,1003 bd2 ba1.7k sqft14430 E Mustang Dr, Dewey, AZ 86327Off Market
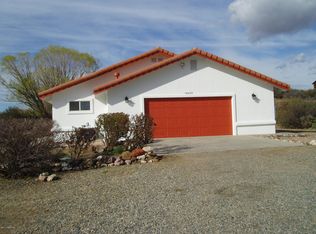
- $86,5002.14 Acres14430 E Ridge Way, Dewey, AZ 86327Sold

- $786,1004 bd3 ba2.8k sqft14331 E Mustang Dr, Dewey, AZ 86327Off Market
- $620,1003 bd3 ba1.8k sqft14301 E Avalon Dr, Dewey, AZ 86327Off Market
- $544,0002 bd2 ba2.6k sqft2120 S Tiffany Ln, Dewey, AZ 86327Off Market
- $799,0004 bd3 ba3.5k sqft14275 E Mustang Dr, Dewey, AZ 86327Sold
Nearby schools
GreatSchools rating
- 4/10Humboldt Elementary SchoolGrades: PK-6Distance: 1.5 mi
- 5/10Bradshaw Mountain Middle SchoolGrades: 6-8Distance: 3.1 mi
- 4/10Bradshaw Mountain High SchoolGrades: 9-12Distance: 9.8 mi
Get a cash offer in 3 minutes
Find out how much your home could sell for in as little as 3 minutes with a no-obligation cash offer.
Estimated market value
$760,500
Get a cash offer in 3 minutes
Find out how much your home could sell for in as little as 3 minutes with a no-obligation cash offer.
Estimated market value
$760,500
- Arizona
- Yavapai County
- Dewey-Humboldt
- 86327
- 14400 E Mustang Dr
Nearby cities
Nearby zip codes
Other Dewey-Humboldt Topics
