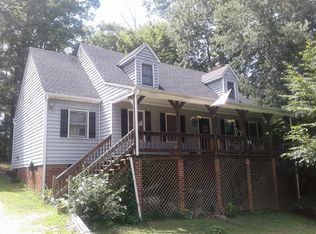
Welcome home! This home is full of special features that make it unique. It is move-in ready with lots of cabinets and storage. Extra cabinet space above the washer and dryer with folding table. A built-in wine rack, along with the pantry and ceramic tile flooring complete the kitchen. There is also a half bath tucked under the stairs. Upstairs are 3 bedrooms and 2 full baths. The large Master Bedroom has a vaulted ceiling with a skylight, private bath and lots of room. This home has a walk-up attic! (No more moving decorations, luggage, or boxes up a shaky pull-down attic access). This home has thermal windows with a new heating and cooling system connected to a money-saving smart thermostat. Outside you have a rear fenced yard with storage shed, deck, and a supersized custom carport with a power hook-up for your RV, camper or boat. Great shady place to park your cars, use for outdoor dining, lounging, or a place for out-of-town visitors to park their RV.
Sold for $310,000
$310,000
14400 Eagle Rock Ave, Chester, VA 23831
3beds
1,380sqft
Single Family Residence
Built in 1988
0.34 Acres Lot
$338,800 Zestimate®
$225/sqft
$2,226 Estimated rent
Home value
$338,800
$322,000 - $356,000
$2,226/mo
Zestimate® history
Owner options
List your home for rent
$2,226/mo
Rent Zestimate®
Find your next renter with Zillow Rental Manager. Plus, with online applications, you can quickly screen prospective tenants – for free.
$2,226/mo
Rent Zestimate®
Refinance and save
$1,853/mo
Est. payment
Refinancing to a lower rate could help reduce your monthly payments and save thousands over the life of the loan.
$1,853/mo
Est. payment
Explore your selling options
Work with a Zillow partner agent
Leverage their expertise and Zillow's premium Showcase listings to get your home seen by more buyers.
Get startedList with your own agent
Get your home in front of millions of buyers by listing it on Zillow.
Learn how to do itSell it yourself
Take full control of how buyers see your home on Zillow by listing For Sale by Owner (FSBO).
List your homeWhat's special
Storage shedNew heatingVaulted ceilingPrivate bathBuilt-in wine rackExtra cabinet spaceLarge master bedroom
Zillow last checked:
Listing updated:
Listed by:
Steve Wade 804-931-5911,
Realty Group LLC
Bought with:
Katie Stiles, 0225186811
Joyner Fine Properties
Source: CVRMLS,MLS#: 2322007 Originating MLS: Central Virginia Regional MLS
Originating MLS: Central Virginia Regional MLSFacts & features
Interior
Bedrooms & bathrooms
- Bedrooms: 3
- Bathrooms: 3
- Full bathrooms: 2
- 1/2 bathrooms: 1
Primary bedroom
- Description: Sloped ceiling; skylight
- Level: Second
- Dimensions: 16.0 x 11.0
Additional room
- Description: carpet; built in shelves
- Level: Second
- Dimensions: 8.0 x 11.0
Additional room
- Description: carpet
- Level: Second
- Dimensions: 11.0 x 11.0
Dining room
- Level: First
- Dimensions: 9.0 x 10.0
Foyer
- Level: First
- Dimensions: 0 x 0
Other
- Description: Tub & Shower
- Level: Second
Half bath
- Level: First
Kitchen
- Level: First
- Dimensions: 9.0 x 19.0
Living room
- Description: brick fireplace
- Level: First
- Dimensions: 11.0 x 19.0
Heating
- Electric, Heat Pump
Cooling
- Heat Pump
Appliances
- Included: Electric Water Heater, Range
- Laundry: Washer Hookup, Dryer Hookup
Features
- Dining Area, Fireplace, Programmable Thermostat, Smart Thermostat
- Flooring: Carpet, Ceramic Tile, Laminate
- Basement: Crawl Space
- Attic: Walk-up
- Has fireplace: Yes
- Fireplace features: Masonry
Interior area
- Total interior livable area: 1,380 sqft
- Finished area above ground: 1,380
Property
Parking
- Parking features: Off Street
Features
- Levels: Two
- Stories: 2
- Patio & porch: Deck, Front Porch, Porch
- Exterior features: Out Building(s), Porch
- Pool features: None
- Fencing: Back Yard,Partial
Lot
- Size: 0.34 Acres
Details
- Additional structures: Outbuilding
- Parcel number: 797644492200000
- Zoning description: R12
Construction
Type & style
- Home type: SingleFamily
- Architectural style: Colonial,Two Story
- Property subtype: Single Family Residence
Materials
- Drywall, Frame, Vinyl Siding
- Roof: Composition
Condition
- Resale
- New construction: No
- Year built: 1988
Utilities & green energy
- Sewer: Public Sewer
- Water: Public
Community & HOA
Community
- Features: Home Owners Association
- Subdivision: Mistwood Forest
HOA
- Has HOA: Yes
Location
- Region: Chester
Financial & listing details
- Price per square foot: $225/sqft
- Tax assessed value: $236,700
- Annual tax amount: $2,153
- Date on market: 1/10/2026
- Ownership: Individuals
- Ownership type: Sole Proprietor
Price history
| Date | Event | Price |
|---|---|---|
| 10/27/2023 | Sold | $310,000-1.6%$225/sqft |
Source:  CVRMLS #2322007 Report a problem CVRMLS #2322007 Report a problem | ||
| 9/23/2023 | Pending sale | $315,000$228/sqft |
Source: CVRMLS #2322007 Report a problem | ||
| 9/13/2023 | Listed for sale | $315,000+75%$228/sqft |
Source: CVRMLS #2322007 Report a problem | ||
| 8/13/2018 | Sold | $180,000+0.8%$130/sqft |
Source: Public Record Report a problem | ||
| 8/26/2016 | Sold | $178,500$129/sqft |
Source: CVRMLS #1623105 Report a problem | ||
| 7/6/2016 | Listed for sale | $178,500$129/sqft |
Source: Century 21 Colonial Realty #1623105 Report a problem | ||
Public tax history
| Year | Property taxes | Tax assessment |
|---|---|---|
| 2025 | $2,554 -1.9% | $287,000 -0.8% |
| 2024 | $2,603 +20.8% | $289,200 +22.2% |
| 2023 | $2,154 +9.2% | $236,700 +10.3% |
| 2022 | $1,973 +3.1% | $214,500 +6.5% |
| 2021 | $1,914 +8.2% | $201,500 +8.2% |
| 2020 | $1,769 +4.5% | $186,200 +4.5% |
| 2019 | $1,692 +6.2% | $178,100 +9.6% |
| 2018 | $1,594 +6.7% | $162,500 +5% |
| 2017 | $1,494 | $154,700 +1.1% |
| 2016 | $1,494 +19.9% | $153,000 +5% |
| 2015 | $1,246 +18.9% | $145,700 +2% |
| 2014 | $1,048 | $142,900 +1.1% |
| 2013 | -- | $141,300 -5% |
| 2012 | -- | $148,700 -5.5% |
| 2011 | -- | $157,400 -5.7% |
| 2010 | -- | $166,900 -0.5% |
| 2009 | -- | $167,700 +2.4% |
| 2008 | -- | $163,700 +11.7% |
| 2007 | -- | $146,600 +26.6% |
| 2005 | -- | $115,800 +5.8% |
| 2004 | -- | $109,500 +2.7% |
| 2003 | -- | $106,600 +5.4% |
| 2002 | -- | $101,100 +5.6% |
| 2001 | -- | $95,700 |
Find assessor info on the county website
Neighborhood: 23831
Nearby homes
- $353,4003 bd2 ba1.7k sqft14316 Eagle Rock Ave, Chester, VA 23831Off Market
- $320,1003 bd2 ba1.5k sqft14406 Eagle Rock Ave, Chester, VA 23831Off Market
- $344,4003 bd2 ba1.7k sqft14310 Eagle Rock Ave, Chester, VA 23831Off Market
- $352,7003 bd2 ba1.8k sqft14401 Anglewood Ct, Chester, VA 23831Off Market
- $339,4004 bd2 ba1.6k sqft14403 Anglewood Ct, Chester, VA 23831Off Market
- $344,9004 bd3 ba1.6k sqft14412 Eagle Rock Ave, Chester, VA 23831Off Market
- $343,5003 bd2 ba1.6k sqft14401 Eagle Rock Ave, Chester, VA 23831Off Market
- $285,0003 bd2 ba1.8k sqft14407 Eagle Rock Ave, Chester, VA 23831Sold
Nearby schools
GreatSchools rating
- 4/10Marguerite F Christian Elementary SchoolGrades: PK-5Distance: 1.6 mi
- 2/10Carver Middle SchoolGrades: 6-8Distance: 1.9 mi
- 4/10Thomas Dale High SchoolGrades: 9-12Distance: 2.7 mi
Schools provided by the listing agent
- Elementary: Wells
- Middle: Carver
- High: Thomas Dale
Source: CVRMLS. This data may not be complete. We recommend contacting the local school district to confirm school assignments for this home.
Get a cash offer in 3 minutes
Find out how much your home could sell for in as little as 3 minutes with a no-obligation cash offer.
Estimated market value
$338,800
Get a cash offer in 3 minutes
Find out how much your home could sell for in as little as 3 minutes with a no-obligation cash offer.
Estimated market value
$338,800
- Virginia
- Chesterfield County
- Chester
- 23831
- 14400 Eagle Rock Ave
Nearby cities
Nearby zip codes
Other Chester Topics
