Perfectly situated in a cul-de-sac, on one of the largest parcels within Edgewater At The Reservoir neighborhood (.41 acre), this welcoming home offers spacious, sun-filled rooms with private waterfront views. A flexible and coveted floor plan features both casual and formal living spaces on the first floor, 4 bedrooms and 2 full baths on the second floor, not to mention a full walkout basement complete with rec room, office/flex room, kitchenette, and 5th bedroom/full bath. An open two-story foyer sets the stage for this special home. Upon entrance, appreciate hardwood floors throughout, a formal dining room with tray ceiling, new recessed lighting and grass cloth wallpaper to your left, a formal living room w/ recessed lighting on your right, while a large family room w/ gas fireplace adjoins an open eat-in kitchen and fronts the reservoir. Picturesque, peaceful views surround, making home feel more like a retreat. A bird watcher’s dream come true, enjoy coffee by the large picture window watching a blue heron standing along the water’s edge, while birds frolic around the raised deck...Beautiful hardwood floors were installed in 2017 throughout the second floor, the primary suite features a tray ceiling, walk-in closet, and large ensuite bath. Updates and upgrades galore : Both heat pumps replaced within the last 3 years, new roof in 2022, new vinyl siding in 2021, new garage door 2026, and the list goes on! Enjoy hitting the water by kayak, canoe, paddle board, from your very own backyard ...
Sold for $750,000
Zillow last checked:
Listing updated:
Bought with:
Erin Rose, 0225249324
Real Broker LLC
Source: CVRMLS,MLS#: 2607546 Originating MLS: Central Virginia Regional MLS
Originating MLS: Central Virginia Regional MLSPrice history
| Date | Event | Price |
|---|---|---|
| 4/30/2026 | Sold | $750,000+3.4%$231/sqft |
Source:  CVRMLS #2607546 Report a problem CVRMLS #2607546 Report a problem | ||
| 4/12/2026 | Pending sale | $725,000$223/sqft |
Source: CVRMLS #2607546 Report a problem | ||
| 4/4/2026 | Listed for sale | $725,000+72.6%$223/sqft |
Source: CVRMLS #2607546 Report a problem | ||
| 3/18/2016 | Sold | $420,000-3.4%$129/sqft |
Source: CVRMLS #1531525 Report a problem | ||
| 1/21/2016 | Listed for sale | $435,000+29.1%$134/sqft |
Source: RE/MAX Commonwealth #1531525 Report a problem | ||
| 11/22/2011 | Sold | $337,000-0.9%$104/sqft |
Source: Public Record Report a problem | ||
| 11/2/2011 | Listed for sale | $339,900$105/sqft |
Source: isNowListed.com Report a problem | ||
| 9/28/2011 | Listing removed | $339,900$105/sqft |
Source: foreclosure.com Report a problem | ||
| 9/13/2011 | Price change | $339,900-11.4%$105/sqft |
Source: foreclosure.com Report a problem | ||
| 8/21/2011 | Listed for sale | -- |
Source: foreclosure.com Report a problem | ||
| 6/28/2011 | Sold | $383,607-17.5%$118/sqft |
Source: Public Record Report a problem | ||
| 4/29/2011 | Listed for sale | -- |
Source: foreclosure.com Report a problem | ||
| 6/26/2010 | Price change | $465,000-2.1%$143/sqft |
Source: RE/MAX Allegiance #1009893 Report a problem | ||
| 5/2/2010 | Price change | $475,000-1%$146/sqft |
Source: RE/MAX Allegiance #1009893 Report a problem | ||
| 4/15/2010 | Price change | $480,000-2%$148/sqft |
Source: RE/MAX Allegiance #1009893 Report a problem | ||
| 4/3/2010 | Listed for sale | $490,000+17.7%$151/sqft |
Source: RE/MAX Allegiance #1009893 Report a problem | ||
| 7/1/2005 | Sold | $416,249$128/sqft |
Source: Public Record Report a problem | ||
Nearby homes
- $809,0004 bd4 ba3.7k sqft14406 Fountain View Dr, Midlothian, VA 23112Off Market
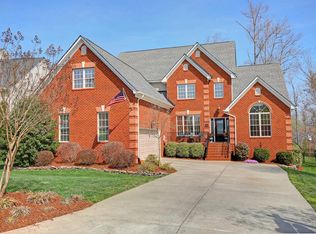
- $822,6005 bd5 ba3.9k sqft14401 Fountain View Dr, Midlothian, VA 23112Off Market
- $698,8004 bd4 ba3.5k sqft14412 Fountain View Dr, Midlothian, VA 23112Off Market
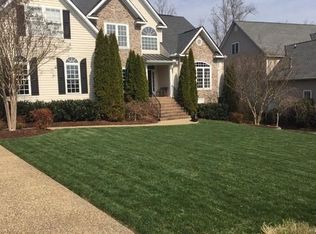
- $675,6005 bd3 ba3.5k sqft14407 Fountain View Dr, Midlothian, VA 23112Off Market
Get a cash offer in 3 minutes
Find out how much your home could sell for in as little as 3 minutes with a no-obligation cash offer.
Estimated market value
$758,000
