Skip main navigation
Off market
  • $781,100

    14400 Haystack Ct, Centreville, VA 20120

    3beds
    1,850sqft
    SingleFamily
    Built in 1985
    8,712 Square Feet Lot
    $781,100 Zestimate®
    $422/sqft
    $3,436 Estimated rent

    Home value

    $781,100

    $742,000 - $820,000

    $3,436/mo

    Zestimate® history
    Loading
    Loading...

    Owner options

    List your home for rent

    $3,436/mo

    Rent Zestimate®

    Find your next renter with Zillow Rental Manager. Plus, with online applications, you can quickly screen prospective tenants – for free.

    Learn more

    $3,436/mo

    Rent Zestimate®

    Refinance and save

    $4,796/mo

    Est. payment

    Refinancing to a lower rate could help reduce your monthly payments and save thousands over the life of the loan.

    See today's rates

    $4,796/mo

    Est. payment

    Explore your selling options

    Work with a Zillow partner agent

    Leverage their expertise and Zillow's premium Showcase listings to get your home seen by more buyers.

    Get started

    List with your own agent

    Get your home in front of millions of buyers by listing it on Zillow.

    Learn how to do it

    Sell it yourself

    Take full control of how buyers see your home on Zillow by listing For Sale by Owner (FSBO).

    List your home

    What's special

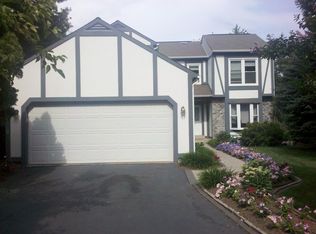
    Renovated/Updated Contemporary Home on a Cul-De-Sac in Belle Pond Farm, 3 levels (freshly painted 2020), 3 bedrooms, 2 full baths on the upper level, attached 2 car garage (also, painted 2020) with opener. Completely renovated Kitchen with new 2020 kitchen appliances (garbage disposal, stainless steel appliances including: refrigerator, microwave, gas stove, and dishwasher), kitchen has easy close cabinets, drawers, quartz counters and a back splash installed in 2020 with under cabinet lighting, bar stool space and separate breakfast nook. All lighting fixtures are new as well as all outlets and electrical switches were replaced in 2020. All finished flooring was replaced with luxury vinyl planking on the main level and in the finished room on the lower level. Carpet was installed on the upper level, in all bedrooms and stairs 2020, as well as custom doors on all closets on the upper level. There are separate Dining, Family and Living Rooms on the main level with a wood burning fireplace and mantel in the Family Room including a sliding glass door leading to the deck with stairs to a fenced treed rear yard with dual entrances. All 3 full baths have been completely updated/renovated. Lower level has a partially finished walk out with 1 full bath, an additional finished room, separate storage space, under stair storage, and rec room space including washer and gas dryer hook ups. The sliding glass doors, both upper and lower were replaced a few years ago along with triple pane windows though out the house. House includes: gas heating, gas hot water heater, and HVAC system. Duct work and fireplace flue were cleaned, 3 new smoke alarms installed, concrete walkway replaced, and Landscaping was recently done at the cost of thousands of dollars in 2020. Gutter cleaned May 2020. The following maintenance and warranty transfers from Cropp Metcalfe: Warranty AC Compressor to 18 June 2022, Plumbing Service Contract to 30 April 2021, and a Furnace Service Contract to 31 Oct

    This property is off market, which means it's not currently listed for sale or rent on Zillow. This may be different from what's available on other websites or public sources.

    Facts & features

    Interior

    Bedrooms & bathrooms
    • Bedrooms: 3
    • Bathrooms: 3
    • Full bathrooms: 3
    Heating
    • Forced air, Gas
    Cooling
    • Central
    Appliances
    • Included: Dishwasher, Dryer, Freezer, Garbage disposal, Microwave, Range / Oven, Refrigerator, Washer
    • Laundry: Washer/Dryer Hookups Only
    Features
    • Built-Ins, Dining Area, Eat-in Kitchen, Carpet, Formal/Separate Dining Room, Upgraded Countertops, Floor Plan - Traditional, Family Room Off Kitchen, Stall Shower, Tub Shower
    • Flooring: Carpet, Laminate
    • Basement: Partially finished
    • Has fireplace: Yes
    Interior area
    • Total interior livable area: 1,850 sqft
    • Finished area below ground: 100

    Property

    Parking
    • Total spaces: 2
    • Parking features: Garage - Attached
    Accessibility
    • Accessibility features: Level Entry - Main, Doors - Swing In
    Features
    • Exterior features: Stone, Vinyl, Brick
    Lot
    • Size: 8,712 sqft
    Details
    • Parcel number: 0541150108
    • Special conditions: Standard

    Construction

    Type & style
    • Home type: SingleFamily
    • Architectural style: Contemporary
    Materials
    • brick
    • Roof: Composition
    Condition
    • Year built: 1985

    Community & neighborhood

    Location
    • Region: Centreville

    HOA & financial

    HOA
    • Has HOA: Yes
    • HOA fee: $9 monthly

    Other

    Other facts
    • Appliances: Dishwasher, Refrigerator, Disposal, Built-in Microwave, Exhaust Fan, Water Heater, Stainless Steel Appliance(s), Bar Fridge, Oven/Range - Gas
    • AssociationYN: true
    • FireplaceYN: true
    • GarageYN: true
    • AttachedGarageYN: true
    • HeatingYN: true
    • CoolingYN: true
    • StructureType: Detached
    • ConstructionMaterials: Stone, Vinyl Siding, Brick
    • StoriesTotal: 3
    • ArchitecturalStyle: Contemporary
    • SpecialListingConditions: Standard
    • CoveredSpaces: 2
    • Cooling: Central Air
    • ParkingFeatures: Paved Driveway, Attached Garage, Garage Door Opener, Private, Asphalt, Garage Faces Front
    • Heating: Central
    • InteriorFeatures: Built-Ins, Dining Area, Eat-in Kitchen, Carpet, Formal/Separate Dining Room, Upgraded Countertops, Floor Plan - Traditional, Family Room Off Kitchen, Stall Shower, Tub Shower
    • BelowGradeFinishedArea: 100
    • AccessibilityFeatures: Level Entry - Main, Doors - Swing In
    • Basement: Y
    • LaundryFeatures: Washer/Dryer Hookups Only
    • MlsStatus: ACTIVE UNDER CONTRACT

    Price history

    DateEventPrice
    6/23/2020Sold$550,000$297/sqft
    Source: Public Record Report a problem
    5/27/2020Pending sale$550,000$297/sqft
    Source: RE/MAX Premier #VAFX1128420 Report a problem
    5/15/2020Listed for sale$550,000$297/sqft
    Source: RE/MAX Premier #VAFX1128420 Report a problem

    Public tax history

    YearProperty taxesTax assessment
    2025$8,713 +8.5%$753,700 +8.7%
    2024$8,030 +2.7%$693,110
    2023$7,822 +7.9%$693,110 +9.4%
    2022$7,247 $633,720 +14.7%
    2021-- $552,680 +10.8%
    2020$5,902 +4.5%$498,680 +4.5%
    2019$5,646 +2.8%$477,080 +2.8%
    2018$5,491 +5.3%$463,980 +3.3%
    2017$5,215 +0.2%$449,200
    2016$5,204 +3.8%$449,200
    2015$5,013 +4.5%$449,200 +4.3%
    2014$4,796 $430,700 +10.7%
    2013-- $389,220
    2012-- $389,220 +0.1%
    2011-- $389,010 +3.8%
    2010-- $374,890 -7.9%
    2009-- $406,920 -10.9%
    2008-- $456,580 -10.2%
    2007-- $508,590 +76.4%
    2003-- $288,340 +9.5%
    2002-- $263,340 +21%
    2001-- $217,635

    Find assessor info on the county website

    Neighborhood: 20120

    Nearby schools

    GreatSchools rating
    Schools provided by the listing agent
    • Elementary: CUB RUN
    • Middle: STONE
    • High: WESTFIELD
    • District: FAIRFAX COUNTY PUBLIC SCHOOLS

    Source: The MLS. This data may not be complete. We recommend contacting the local school district to confirm school assignments for this home.

    Get a cash offer in 3 minutes
    Find out how much your home could sell for in as little as 3 minutes with a no-obligation cash offer.
    Estimated market value
    $781,100
    Get a cash offer in 3 minutes
    Find out how much your home could sell for in as little as 3 minutes with a no-obligation cash offer.
    Estimated market value
    $781,100