Recent updates include a brand new roof, new quartz counters in the kitchen and bathrooms, new alder cabinets, new bathroom flooring, new shower in primary bathroom, new fixtures throughout the home, and new interior and exterior paint. 2 recent pending sales fell through due to no fault of the home, inquire for details.You need to see this in person to decide if it's something you'd like to call home! It's been home to one family for many years, and would make an excellent multi-generational living home. Welcome to Portland's hidden gem: Argay Terrace. Argay Terrace was built on the premise of larger, better quality Mid Century homes on large lots, spread out over the gently sloping terrain that gave the area an open feeling. This home is nestled privately into the quietest corner of the neighborhood, where plane-watching, evening strolls, or backyard enjoyment awaits. This home was built in 1978 and has never been on the market. The layout of the home is very straightforward, it feels bigger than it is with generous storage. Listing agent is related to seller. Other thoughtful updates include closet organizers, real hardwood flooring, sheds and storage in the backyard, and more. Buyer to verify sq footage and county records for sq footage, bedrooms & bathrooms.
Sold
$550,000
14400 NE Shaver St, Portland, OR 97230
3beds
1,376sqft
Residential, Single Family Residence
Built in 1978
7,405 Square Feet Lot
$501,800 Zestimate®
$400/sqft
$2,812 Estimated rent
Home value
$501,800
$477,000 - $532,000
$2,812/mo
Zestimate® history
Owner options
List your home for rent
$2,812/mo
Rent Zestimate®
Find your next renter with Zillow Rental Manager. Plus, with online applications, you can quickly screen prospective tenants – for free.
$2,812/mo
Rent Zestimate®
Refinance and save
$3,649/mo
Est. payment
Refinancing to a lower rate could help reduce your monthly payments and save thousands over the life of the loan.
$3,649/mo
Est. payment
Explore your selling options
Work with a Zillow partner agent
Leverage their expertise and Zillow's premium Showcase listings to get your home seen by more buyers.
Get startedList with your own agent
Get your home in front of millions of buyers by listing it on Zillow.
Learn how to do itSell it yourself
Take full control of how buyers see your home on Zillow by listing For Sale by Owner (FSBO).
List your homeWhat's special
Backyard enjoymentGenerous storageCloset organizersLarge lotsReal hardwood flooringNew alder cabinetsNew bathroom flooring
Zillow last checked:
Listing updated:
Listed by:
Kaleigh Wheaton kaleigh@cloverhomesllc.com,
Clover Homes LLC
Bought with:
Alyssa Isenstein Krueger, 200709051
Living Room Realty
Source: RMLS (OR),MLS#: 24363874
Facts & features
Interior
Bedrooms & bathrooms
- Bedrooms: 3
- Bathrooms: 3
- Full bathrooms: 3
Rooms
- Room types: Den, Laundry, Bedroom 2, Bedroom 3, Dining Room, Family Room, Kitchen, Living Room, Primary Bedroom
Primary bedroom
- Features: Bathroom, Closet Organizer, Wallto Wall Carpet
- Level: Upper
- Area: 144
- Dimensions: 12 x 12
Bedroom 2
- Features: Closet Organizer
- Level: Upper
- Area: 132
- Dimensions: 12 x 11
Bedroom 3
- Features: Closet Organizer
- Level: Upper
- Area: 96
- Dimensions: 8 x 12
Dining room
- Features: Hardwood Floors, Sliding Doors
- Level: Main
- Area: 120
- Dimensions: 10 x 12
Family room
- Level: Lower
- Area: 323
- Dimensions: 19 x 17
Kitchen
- Features: Eat Bar, Hardwood Floors, Free Standing Range, Free Standing Refrigerator, Quartz
- Level: Main
- Area: 144
- Width: 12
Living room
- Features: Fireplace, Hardwood Floors, Sunken
- Level: Main
- Area: 221
- Dimensions: 17 x 13
Heating
- Forced Air, Fireplace(s)
Cooling
- Central Air
Appliances
- Included: Dishwasher, Free-Standing Range, Free-Standing Refrigerator, Washer/Dryer, Gas Water Heater
Features
- Quartz, Sink, Closet Organizer, Eat Bar, Sunken, Bathroom
- Flooring: Hardwood, Tile, Wall to Wall Carpet
- Doors: Sliding Doors
- Windows: Vinyl Frames
- Basement: Daylight,Exterior Entry,Finished
- Number of fireplaces: 1
- Fireplace features: Wood Burning
Interior area
- Total structure area: 1,376
- Total interior livable area: 1,376 sqft
Property
Parking
- Total spaces: 2
- Parking features: Driveway, On Street, Attached
- Attached garage spaces: 2
- Has uncovered spaces: Yes
Features
- Levels: Multi/Split
- Stories: 3
- Patio & porch: Patio
- Exterior features: Yard
- Fencing: Fenced
Lot
- Size: 7,405 Square Feet
- Features: Level, SqFt 7000 to 9999
Details
- Additional structures: ToolShed
- Parcel number: R227489
- Zoning: R7
Construction
Type & style
- Home type: SingleFamily
- Architectural style: Mid Century Modern
- Property subtype: Residential, Single Family Residence
Materials
- Wood Siding
- Foundation: Concrete Perimeter
- Roof: Composition
Condition
- Resale
- New construction: No
- Year built: 1978
Utilities & green energy
- Gas: Gas
- Sewer: Public Sewer
- Water: Public
- Utilities for property: Cable Connected
Community & HOA
Community
- Security: None
- Subdivision: Argay Terrace
HOA
- Has HOA: No
Location
- Region: Portland
Financial & listing details
- Price per square foot: $400/sqft
- Tax assessed value: $487,640
- Annual tax amount: $6,466
- Date on market: 8/16/2024
- Cumulative days on market: 211 days
- Listing terms: Cash,Conventional,FHA,VA Loan
Price history
| Date | Event | Price |
|---|---|---|
| 4/2/2025 | Sold | $550,000$400/sqft |
Source:  RMLS (OR) #24363874 Report a problem RMLS (OR) #24363874 Report a problem | ||
| 3/16/2025 | Pending sale | $550,000$400/sqft |
Source: RMLS (OR) #24363874 Report a problem | ||
| 3/5/2025 | Listed for sale | $550,000$400/sqft |
Source: RMLS (OR) #24363874 Report a problem | ||
Public tax history
| Year | Property taxes | Tax assessment |
|---|---|---|
| 2025 | $6,812 +5.3% | $291,240 +3% |
| 2024 | $6,466 +4.1% | $282,760 +3% |
| 2023 | $6,214 +1.5% | $274,530 +3% |
| 2022 | $6,120 +1.3% | $266,540 +3% |
| 2021 | $6,040 +10.8% | $258,780 +3% |
| 2020 | $5,452 +5.4% | $251,250 +3% |
| 2019 | $5,175 | $243,940 +3% |
| 2018 | $5,175 +1.2% | $236,840 +3% |
| 2017 | $5,114 +20.8% | $229,950 +3% |
| 2016 | $4,234 | $223,260 +3% |
| 2015 | $4,234 +6% | $216,760 +3% |
| 2014 | $3,995 +14.6% | $210,450 +3% |
| 2013 | $3,487 +7% | $204,330 +7.1% |
| 2012 | $3,259 -7.2% | $190,710 -3.9% |
| 2011 | $3,510 -3.2% | $198,400 +3% |
| 2010 | $3,627 -4% | $192,630 +3% |
| 2009 | $3,778 +1.4% | $187,020 +3% |
| 2008 | $3,724 +0.1% | $181,580 +3% |
| 2007 | $3,720 +7.8% | $176,300 +3% |
| 2006 | $3,450 +7.1% | $171,170 +3% |
| 2005 | $3,220 +5% | $166,190 +3% |
| 2004 | $3,066 +4.6% | $161,350 +3% |
| 2003 | $2,930 -3.8% | $156,660 +3% |
| 2002 | $3,047 +9.6% | $152,100 +6.1% |
| 2000 | $2,780 +4% | $143,370 +3% |
| 1999 | $2,674 | $139,200 |
Find assessor info on the county website
Neighborhood: Argay
Nearby homes
- $453,2003 bd2 ba1.5k sqft14352 NE Shaver St, Portland, OR 97230Off Market
- $528,5004 bd3 ba1.9k sqft14422 NE Shaver St, Portland, OR 97230Sold
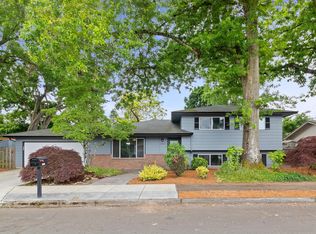
- $502,8003 bd3 ba2.1k sqft14371 NE Failing St, Portland, OR 97230Off Market

- $501,1003 bd2 ba1.7k sqft14339 NE Failing St, Portland, OR 97230Off Market
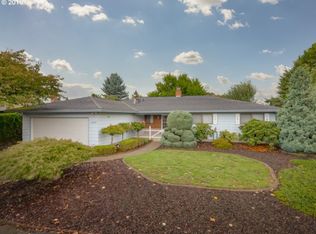
- $496,3003 bd2 ba2k sqft14415 NE Failing St, Portland, OR 97230Off Market
- $475,6003 bd2 ba2.2k sqft3948 NE 144th Ave, Portland, OR 97230Off Market
- $344,490-- bd2 ba1.8k sqft14326 NE Shaver St, Portland, OR 97230Off Market
- $530,100-- bd2 ba1.8k sqft14326 NE Shaver St, Portland, OR 97230Off Market
Nearby schools
GreatSchools rating
- 5/10Margaret Scott Elementary SchoolGrades: K-5Distance: 0.9 mi
- 2/10Hauton B Lee Middle SchoolGrades: 6-8Distance: 1.9 mi
- 1/10Reynolds High SchoolGrades: 9-12Distance: 5.7 mi
Schools provided by the listing agent
- Elementary: Margaret Scott
- Middle: H.B. Lee
- High: Reynolds
Source: RMLS (OR). This data may not be complete. We recommend contacting the local school district to confirm school assignments for this home.
Get a cash offer in 3 minutes
Find out how much your home could sell for in as little as 3 minutes with a no-obligation cash offer.
Estimated market value
$501,800
Get a cash offer in 3 minutes
Find out how much your home could sell for in as little as 3 minutes with a no-obligation cash offer.
Estimated market value
$501,800
- Oregon
- Multnomah County
- Portland
- 97230
- Argay
- 14400 NE Shaver St
