Skip main navigation
Closed
  • $793,700

    14400 Northshore Dr, Lenoir City, TN 37772

    3beds
    3,312sqft
    Single Family Residence
    Built in 1989
    2.01 Acres Lot
    $793,700 Zestimate®
    $240/sqft
    $3,198 Estimated rent

    Home value

    $793,700

    $698,000 - $913,000

    $3,198/mo

    Zestimate® history
    Loading
    Loading...

    Owner options

    List your home for rent

    $3,198/mo

    Rent Zestimate®

    Find your next renter with Zillow Rental Manager. Plus, with online applications, you can quickly screen prospective tenants – for free.

    Learn more

    $3,198/mo

    Rent Zestimate®

    Refinance and save

    $4,596/mo

    Est. payment

    Refinancing to a lower rate could help reduce your monthly payments and save thousands over the life of the loan.

    See today's rates

    $4,596/mo

    Est. payment

    Explore your selling options

    Work with a Zillow partner agent

    Leverage their expertise and Zillow's premium Showcase listings to get your home seen by more buyers.

    Get started

    List with your own agent

    Get your home in front of millions of buyers by listing it on Zillow.

    Learn how to do it

    Sell it yourself

    Take full control of how buyers see your home on Zillow by listing For Sale by Owner (FSBO).

    List your home

    What's special

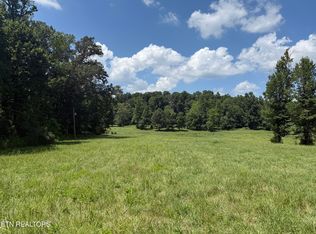
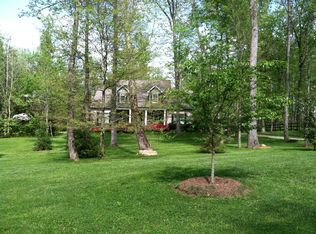
    Light & Bright, Updated ''Pottery Barn'' Farmhouse on 2+ UNRESTRICTED ACRES in Desirable Northshore Area!! So much Updating to this home in the last 2 years: New Soft Neutral Paint, Hardwood Floors, Crown & Baseboard Moldings & Blinds. New ''Pottery Barn'' Dining Room & Powder Room with Beadboard Paneling & HW Floors! Kitchen has new Stainless Appliances, HW Floors, New Etched Pantry Doors & Great ''Locker'' style Drop Zone! Family Room has Wood FP w/Mountain Stone & Custom Rustic Mantle! Bright Sunroom opens to Freshly Painted Deck & Wrap-Around Porch! Main Level Office. HUGE, Freshly Painted Master Suite! Very Large Bonus Room. Unfin Walk-out Basement w/3rd car garage! Split Rail Fence! New Landscaping w/River Rocks & Perennials! Very Private, Level, Peaceful Acreage! THIS IS THE ONE!!

    This property is not currently displayed as for sale or rent on Zillow. This may be different from what's on other websites or public sources.

    Zillow last checked:

    Listing updated:

    Listed by:

    Mary Bates,

    Crye-Leike Realtors South, Inc

    Bought with:

    Daniel Walker, 267517

    Slyman Real Estate

    Source: East Tennessee Realtors,MLS#: 966368MLS Logo

    Facts & features

    Interior

    Bedrooms & bathrooms
    • Bedrooms: 3
    • Bathrooms: 3
    • Full bathrooms: 2
    • 1/2 bathrooms: 1
    Rooms
    • Room types: Bonus Room
    Primary bedroom
    • Description: Huge - His & Hers closets
    • Level: Second
    • Area: 416 Square Feet
    • Dimensions: 26 x 16
    Bedroom 2
    • Description: Two closets
    • Level: Second
    • Area: 150 Square Feet
    • Dimensions: 15 x 10
    Bedroom 3
    • Description: Spacious
    • Level: Second
    • Area: 110 Square Feet
    • Dimensions: 11 x 10
    Bonus room
    • Description: Multi-use - large closets
    • Level: Second
    • Area: 325 Square Feet
    • Dimensions: 25 x 13
    Dining room
    • Description: New hardwood
    • Level: First
    • Area: 182 Square Feet
    • Dimensions: 14 x 13
    Family room
    • Description: Masonry fireplace-wood burning
    • Level: First
    • Area: 325 Square Feet
    • Dimensions: 25 x 13
    Kitchen
    • Description: New hardwood
    • Level: First
    • Area: 247 Square Feet
    • Dimensions: 19 x 13
    Other
    • Description: Study, perfect home office
    • Level: First
    • Area: 182 Square Feet
    • Dimensions: 14 x 13
    Heating
    • Central, Electric
    Cooling
    • Central Air, Ceiling Fan(s)
    Appliances
    • Included: Dishwasher, Disposal, Microwave, Range
    Features
    • Walk-In Closet(s), Kitchen Island, Pantry, Breakfast Bar, Bonus Room
    • Flooring: Carpet, Hardwood
    • Windows: Wood Frames, Insulated Windows
    • Basement: Walk-Out Access,Unfinished
    • Number of fireplaces: 1
    • Fireplace features: Masonry, Wood Burning
    Interior area
    • Total structure area: 3,312
    • Total interior livable area: 3,312 sqft

    Property

    Parking
    • Total spaces: 3
    • Parking features: Garage
    • Garage spaces: 3
    Features
    • Has view: Yes
    • View description: Country Setting, Trees/Woods
    Lot
    • Size: 2.01 Acres
    • Features: Private, Wooded, Level
    Details
    • Parcel number: 017 05501

    Construction

    Type & style
    • Home type: SingleFamily
    • Architectural style: Traditional
    • Property subtype: Single Family Residence
    Materials
    • Wood Siding, Frame
    Condition
    • Year built: 1989

    Community & HOA

    Community
    • Security: Security System
    Location
    • Region: Lenoir City

    Financial & listing details

    • Price per square foot: $240/sqft
    • Date on market: 5/26/2016
    • Listing terms: Cash,Conventional

    Price history

    DateEventPrice
    7/28/2016Sold$379,000+35.4%$114/sqft
    Source: East Tennessee Realtors #966368 Report a problem
    4/19/2013Sold$280,000$85/sqft
    Source: East Tennessee Realtors #832168 Report a problem

    Public tax history

    Tax history is unavailable.

    Neighborhood: 37772

    Nearby schools

    GreatSchools rating
    Schools provided by the listing agent
    • Middle: North
    • High: Lenoir City

    Source: East Tennessee Realtors. This data may not be complete. We recommend contacting the local school district to confirm school assignments for this home.

    Get pre-qualified for a loan
    At Zillow Home Loans, we can pre-qualify you in as little as 5 minutes with no impact to your credit score.

    An equal housing lender. NMLS #10287.