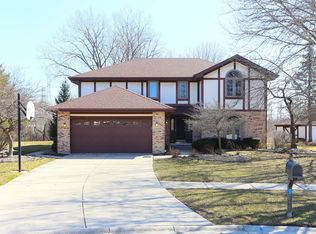
Beautiful Forrester set on a large lot in the center of a cul-de-sac. Covered front porch opens to welcoming foyer with guest closet. Beam unites vaulted living and family rooms and offers a nice option for formal gatherings. Sun soaked kitchen from skylight above. Newer appliances with an abundance of cabinetry to simplify mealtime. Large island for meal prep and separate eating area overlooking the expansive backyard. Step out the French door to a massive 2-tiered deck with a fenced, above ground pool and shed to store all of the lawn equipment and toys. Concrete walkway along the side of home. Still plenty of yard for swing set and play area. Adjacent family room showcases brick fireplace with mantle above and flanked with built-in shelves to house all of your media and personal treasures. Three upper level bedrooms including a primary ensuite with dual closets, a walk-thru vanity, and separate bathroom area. Gone are the days of timed showers so your partner can do their makeup and hair. Mudroom with laundry, utility sink, closet, and access to the attached two car garage and side yard. Finished basement has a large recreation area, full size bar, and two walk-in storage areas (one with utility sink). Many of your big ticket items taken care of with newer roof, windows, HVAC, water heater, and sump pump. Sought after Homer Glen 33C school district and Lockport Township High School. Convenient to expressways, shopping, and dining. Most of the home's furniture is negotiable as well.
Closed
Street View
$450,000
14400 S Erin Ct, Homer Glen, IL 60491
3beds
4,020sqft
Single Family Residence
Built in 1989
0.51 Acres Lot
$520,100 Zestimate®
$112/sqft
$4,063 Estimated rent
Home value
$520,100
$494,000 - $551,000
$4,063/mo
Zestimate® history
Owner options
List your home for rent
$4,063/mo
Rent Zestimate®
Find your next renter with Zillow Rental Manager. Plus, with online applications, you can quickly screen prospective tenants – for free.
$4,063/mo
Rent Zestimate®
Refinance and save
$3,279/mo
Est. payment
Refinancing to a lower rate could help reduce your monthly payments and save thousands over the life of the loan.
$3,279/mo
Est. payment
Explore your selling options
Work with a Zillow partner agent
Leverage their expertise and Zillow's premium Showcase listings to get your home seen by more buyers.
Get startedList with your own agent
Get your home in front of millions of buyers by listing it on Zillow.
Learn how to do itSell it yourself
Take full control of how buyers see your home on Zillow by listing For Sale by Owner (FSBO).
List your homeWhat's special
Ground poolWalk-thru vanityGuest closetLarge recreation areaCovered front porchDual closetsLarge island
Zillow last checked:
Listing updated:
Listed by:
Mike McCatty 708-945-2121,
Century 21 Circle,
Andrew McCatty 708-217-5232,
Century 21 Circle
Bought with:
Abdalrahman Alwan
HomeSmart Realty Group
Source: MRED as distributed by MLS GRID,MLS#: 11990396
Facts & features
Interior
Bedrooms & bathrooms
- Bedrooms: 3
- Bathrooms: 3
- Full bathrooms: 2
- 1/2 bathrooms: 1
Rooms
- Room types: Eating Area, Recreation Room, Foyer
Primary bedroom
- Features: Flooring (Carpet), Bathroom (Full)
- Level: Second
- Area: 323 Square Feet
- Dimensions: 19X17
Bedroom 2
- Features: Flooring (Carpet)
- Level: Second
- Area: 289 Square Feet
- Dimensions: 17X17
Bedroom 3
- Features: Flooring (Carpet)
- Level: Second
- Area: 221 Square Feet
- Dimensions: 17X13
Bar entertainment
- Features: Flooring (Carpet)
- Level: Basement
- Area: 160 Square Feet
- Dimensions: 16X10
Dining room
- Features: Flooring (Carpet)
- Level: Main
- Area: 247 Square Feet
- Dimensions: 19X13
Eating area
- Features: Flooring (Ceramic Tile)
- Level: Main
- Area: 60 Square Feet
- Dimensions: 10X6
Family room
- Features: Flooring (Carpet)
- Level: Lower
- Area: 435 Square Feet
- Dimensions: 29X15
Foyer
- Features: Flooring (Ceramic Tile)
- Level: Main
- Area: 128 Square Feet
- Dimensions: 16X8
Kitchen
- Features: Kitchen (Eating Area-Table Space, Island), Flooring (Ceramic Tile)
- Level: Main
- Area: 195 Square Feet
- Dimensions: 15X13
Laundry
- Features: Flooring (Ceramic Tile)
- Level: Lower
- Area: 84 Square Feet
- Dimensions: 12X7
Living room
- Features: Flooring (Carpet)
- Level: Main
- Area: 352 Square Feet
- Dimensions: 22X16
Recreation room
- Features: Flooring (Carpet)
- Level: Basement
- Area: 464 Square Feet
- Dimensions: 29X16
Heating
- Natural Gas, Forced Air
Cooling
- Central Air
Appliances
- Included: Range, Microwave, Dishwasher, Refrigerator, Washer, Dryer, Stainless Steel Appliance(s), Humidifier, Gas Water Heater
- Laundry: Gas Dryer Hookup, In Unit, Sink
Features
- Cathedral Ceiling(s), Dry Bar, Built-in Features, Walk-In Closet(s)
- Windows: Screens, Skylight(s)
- Basement: Finished,Crawl Space,Egress Window,Partial,Daylight
- Attic: Unfinished
- Number of fireplaces: 1
- Fireplace features: Wood Burning, Gas Starter, Family Room
Interior area
- Total structure area: 0
- Total interior livable area: 4,020 sqft
Property
Parking
- Total spaces: 2
- Parking features: Concrete, Garage Door Opener, On Site, Garage Owned, Attached, Garage
- Attached garage spaces: 2
- Has uncovered spaces: Yes
Accessibility
- Accessibility features: No Disability Access
Features
- Levels: Quad-Level
- Patio & porch: Deck
- Pool features: Above Ground
Lot
- Size: 0.51 Acres
- Dimensions: 58X138X137X101X160
- Features: Cul-De-Sac, Landscaped, Mature Trees
Details
- Additional structures: Shed(s)
- Parcel number: 1605112020110000
- Special conditions: None
- Other equipment: Central Vacuum, Ceiling Fan(s), Sump Pump
Construction
Type & style
- Home type: SingleFamily
- Property subtype: Single Family Residence
Materials
- Brick, Cedar
- Foundation: Concrete Perimeter
- Roof: Asphalt
Condition
- New construction: No
- Year built: 1989
Details
- Builder model: FORRESTER
Utilities & green energy
- Electric: Circuit Breakers, 100 Amp Service
- Sewer: Public Sewer
- Water: Lake Michigan, Public
Community & HOA
Community
- Features: Park, Curbs, Sidewalks, Street Lights, Street Paved
- Security: Carbon Monoxide Detector(s)
- Subdivision: Old Oak
HOA
- Services included: None
Location
- Region: Homer Glen
Financial & listing details
- Price per square foot: $112/sqft
- Tax assessed value: $428,775
- Annual tax amount: $8,957
- Date on market: 2/28/2024
- Listing terms: FHA
- Ownership: Fee Simple
Price history
| Date | Event | Price |
|---|---|---|
| 4/22/2024 | Sold | $450,000$112/sqft |
Source:  MRED as distributed by MLS GRID #11990396 Report a problem MRED as distributed by MLS GRID #11990396 Report a problem | ||
| 3/11/2024 | Contingent | $450,000$112/sqft |
Source: MRED as distributed by MLS GRID #11990396 Report a problem | ||
| 2/28/2024 | Listed for sale | $450,000+136.8%$112/sqft |
Source: MRED as distributed by MLS GRID #11990396 Report a problem | ||
| 12/8/1993 | Sold | $190,000$47/sqft |
Source: Public Record Report a problem | ||
Public tax history
| Year | Property taxes | Tax assessment |
|---|---|---|
| 2024 | $9,795 +4.1% | $142,925 +10.3% |
| 2023 | $9,406 +5% | $129,555 +7.1% |
| 2022 | $8,957 +5% | $120,967 +5.6% |
| 2021 | $8,528 -0.3% | $114,606 +3.8% |
| 2020 | $8,554 +5% | $110,389 +3.9% |
| 2019 | $8,150 +2.7% | $106,195 +3.7% |
| 2018 | $7,936 +1.9% | $102,406 +2.9% |
| 2017 | $7,789 +2.5% | $99,540 +3.4% |
| 2016 | $7,598 +4.5% | $96,221 +3.9% |
| 2015 | $7,269 | $92,609 +2.1% |
| 2014 | $7,269 -0.2% | $90,695 |
| 2013 | $7,283 +3.9% | $90,695 -2.4% |
| 2012 | $7,013 +1.4% | $92,905 -8% |
| 2011 | $6,916 -1% | $101,012 -7.5% |
| 2010 | $6,985 +2.4% | $109,203 -2.6% |
| 2009 | $6,824 +0.6% | $112,118 |
| 2008 | $6,786 | $112,118 +4.2% |
| 2007 | -- | $107,630 +7% |
| 2006 | $6,214 +3% | $100,589 +7.4% |
| 2005 | $6,032 +3.9% | $93,658 +8.2% |
| 2004 | $5,804 +3.2% | $86,592 +7.9% |
| 2003 | $5,622 | $80,237 |
Find assessor info on the county website
Neighborhood: 60491
Nearby homes
- $509,0005 bd3 ba2.6k sqft14403 S Erin Ct, Homer Glen, IL 60491Off Market
- $450,000-- bd-- ba1.9k sqft14404 S Erin Ct, Homer Glen, IL 60491Off Market
- $467,4004 bd3 ba1.7k sqft14408 S Erin Ct, Homer Glen, IL 60491Off Market
- $--0.5 Acres13001 W 143rd St, Homer Glen, IL 60491Off Market
- $428,200-- bd-- ba1.6k sqft14407 S Erin Ct, Homer Glen, IL 60491Off Market
- $488,500-- bd-- ba2k sqft14411 S Erin Ct, Homer Glen, IL 60491Off Market
- $487,8003 bd3 ba2.4k sqft14412 S Erin Ct, Homer Glen, IL 60491Off Market
- $476,100-- bd-- ba1.7k sqft14417 S Erin Ct, Homer Glen, IL 60491Off Market
Nearby schools
GreatSchools rating
- NAGoodings Grove SchoolGrades: PK-1Distance: 0.3 mi
- 10/10Homer Jr High SchoolGrades: 7-8Distance: 1.7 mi
- 10/10Lockport Township High School EastGrades: 9-12Distance: 5.5 mi
Schools provided by the listing agent
- Elementary: Luther J Schilling School
- Middle: Homer Junior High School
- High: Lockport Township High School
- District: 33C
Source: MRED as distributed by MLS GRID. This data may not be complete. We recommend contacting the local school district to confirm school assignments for this home.
Get a cash offer in 3 minutes
Find out how much your home could sell for in as little as 3 minutes with a no-obligation cash offer.
Estimated market value
$520,100
Get a cash offer in 3 minutes
Find out how much your home could sell for in as little as 3 minutes with a no-obligation cash offer.
Estimated market value
$520,100
- Illinois
- Will County
- Homer Glen
- 60491
- 14400 S Erin Ct
Nearby cities
Nearby zip codes
Other Homer Glen Topics
