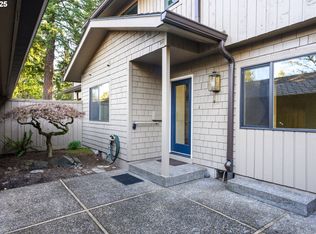
From the moment you step through the gate, you know you’re somewhere special. The large peaceful and private courtyard makes you exhale and feel at home. Step through the perfectly preserved raised panel door into this end unit townhome, featuring one of the most coveted floor plans in the development. On the entry level is the inviting living room with warm engineered hardwood floors, large slider opening to the courtyard for dining al fresco, and stairs leading to the dining room. The entry level also features the half bath, laundry area, and bedroom #3 that’s a perfect home office, with a closet and a slider out to the courtyard for a quiet view. Up a half floor, are the dining room and cozy family room, with the u-shaped kitchen between them. The efficient kitchen features a full pantry, a new Bosch dishwasher, and built-in combo microwave-convection oven–air fryer. (How’s that for a space saver?) Step out the slider out to the back patio for convenient grilling, and enjoy the lush grounds of Hyland Hills, with the swimming pool 25 yards away. Back inside, head up another half floor to the bedroom level. The large primary bedroom boasts a full wall of closets, trees in the vista out the large window, and beautiful full bath. The 2nd bedroom features a sleek Murphy wall bed, and full closet. There's also a 2nd full bath upstairs! This home also comes with 2 separate over-sized garages with pull-down stairs for even more storage. It's also mechanically fresh with a new furnace in 2023 that has an electronic whole house air filter system with UV sanitizer, a full re-pipe and new H2O heater in 2018, wired with 220 power in the courtyard for a spa, and newer appliances throughout. This well-run HOA cares for the exteriors of the homes (new composite roof in 2022!), the maintenance of the park-like grounds, the swimming pool, and even the private roads and driveways. Convenient to all that Beaverton offers, you’ll love where you live. Welcome home!
Sold
$425,000
14400 SW 27th Ct, Beaverton, OR 97008
3beds
1,813sqft
Residential, Townhouse
Built in 1970
-- sqft lot
$420,800 Zestimate®
$234/sqft
$2,587 Estimated rent
Home value
$420,800
$400,000 - $446,000
$2,587/mo
Zestimate® history
Owner options
List your home for rent
$2,587/mo
Rent Zestimate®
Find your next renter with Zillow Rental Manager. Plus, with online applications, you can quickly screen prospective tenants – for free.
$2,587/mo
Rent Zestimate®
Refinance and save
$3,267/mo
Est. payment
Refinancing to a lower rate could help reduce your monthly payments and save thousands over the life of the loan.
$3,267/mo
Est. payment
Explore your selling options
Work with a Zillow partner agent
Leverage their expertise and Zillow's premium Showcase listings to get your home seen by more buyers.
Get startedList with your own agent
Get your home in front of millions of buyers by listing it on Zillow.
Learn how to do itSell it yourself
Take full control of how buyers see your home on Zillow by listing For Sale by Owner (FSBO).
List your homeWhat's special
Zillow last checked:
Listing updated:
Listed by:
Suzanne Page 503-709-7956,
John L Scott Portland SW
Bought with:
Chris Eden, 201223528
eXp Realty, LLC
Source: RMLS (OR),MLS#: 24114952
Facts & features
Interior
Bedrooms & bathrooms
- Bedrooms: 3
- Bathrooms: 3
- Full bathrooms: 2
- Partial bathrooms: 1
Rooms
- Room types: Laundry, Bedroom 2, Bedroom 3, Dining Room, Family Room, Kitchen, Living Room, Primary Bedroom
Primary bedroom
- Features: Double Closet, Suite
- Level: Upper
- Area: 180
- Dimensions: 15 x 12
Bedroom 2
- Features: Builtin Features, Closet
- Level: Upper
- Area: 108
- Dimensions: 12 x 9
Bedroom 3
- Features: Sliding Doors, Closet
- Level: Lower
- Area: 100
- Dimensions: 10 x 10
Dining room
- Features: Laminate Flooring
- Level: Main
- Area: 132
- Dimensions: 12 x 11
Family room
- Features: Patio, Sliding Doors
- Level: Main
- Area: 165
- Dimensions: 15 x 11
Kitchen
- Features: Family Room Kitchen Combo, Pantry, Tile Floor
- Level: Main
- Area: 99
- Width: 9
Living room
- Features: Fireplace, Patio, Sliding Doors, Laminate Flooring
- Level: Lower
- Area: 240
- Dimensions: 16 x 15
Heating
- Forced Air, Fireplace(s)
Cooling
- Central Air
Appliances
- Included: Built-In Range, Convection Oven, Dishwasher, Disposal, Free-Standing Refrigerator, Microwave, Washer/Dryer, Gas Water Heater
- Laundry: Laundry Room
Features
- Sound System, Built-in Features, Closet, Family Room Kitchen Combo, Pantry, Double Closet, Suite, Tile
- Flooring: Laminate, Wall to Wall Carpet, Tile
- Doors: Sliding Doors
- Windows: Aluminum Frames, Double Pane Windows
- Basement: Crawl Space
- Number of fireplaces: 1
- Fireplace features: Insert, Wood Burning
Interior area
- Total structure area: 1,813
- Total interior livable area: 1,813 sqft
Property
Parking
- Total spaces: 2
- Parking features: Driveway, Garage Door Opener, Detached
- Garage spaces: 2
- Has uncovered spaces: Yes
Features
- Stories: 3
- Patio & porch: Patio
- Has private pool: Yes
- Has view: Yes
- View description: Trees/Woods
Lot
- Features: Commons, Cul-De-Sac, Trees, SqFt 0K to 2999
Details
- Parcel number: R183535
Construction
Type & style
- Home type: Townhouse
- Architectural style: NW Contemporary
- Property subtype: Residential, Townhouse
- Attached to another structure: Yes
Materials
- Wood Siding
- Foundation: Concrete Perimeter
- Roof: Composition
Condition
- Resale
- New construction: No
- Year built: 1970
Utilities & green energy
- Gas: Gas
- Sewer: Public Sewer
- Water: Public
Community & HOA
HOA
- Has HOA: Yes
- Amenities included: All Landscaping, Commons, Exterior Maintenance, Insurance, Maintenance Grounds, Management, Party Room, Pool
- HOA fee: $485 monthly
Location
- Region: Beaverton
Financial & listing details
- Price per square foot: $234/sqft
- Tax assessed value: $402,610
- Annual tax amount: $4,871
- Date on market: 7/26/2024
- Cumulative days on market: 15 days
- Listing terms: Cash,Conventional,VA Loan
- Road surface type: Paved
Price history
| Date | Event | Price |
|---|---|---|
| 8/23/2024 | Sold | $425,000-5.6%$234/sqft |
Source:  RMLS (OR) #24114952 Report a problem RMLS (OR) #24114952 Report a problem | ||
| 8/10/2024 | Pending sale | $450,000$248/sqft |
Source: RMLS (OR) #24114952 Report a problem | ||
| 8/2/2024 | Listed for sale | $450,000+73.1%$248/sqft |
Source: RMLS (OR) #24114952 Report a problem | ||
| 8/18/2006 | Sold | $259,900$143/sqft |
Source: Public Record Report a problem | ||
Public tax history
| Year | Property taxes | Tax assessment |
|---|---|---|
| 2025 | $5,373 +4.1% | $244,560 +3% |
| 2024 | $5,160 +5.9% | $237,440 +3% |
| 2023 | $4,872 +4.5% | $230,530 +3% |
| 2022 | $4,663 +3.6% | $223,820 |
| 2021 | $4,500 +3.1% | -- |
| 2020 | $4,363 +3.3% | $210,990 +3% |
| 2019 | $4,225 +3.3% | $204,850 |
| 2018 | $4,090 | $204,850 +6.1% |
| 2017 | $4,090 +7.6% | $193,100 +3% |
| 2016 | $3,800 | $187,480 +3% |
| 2015 | $3,800 +3.9% | $182,020 +3% |
| 2014 | $3,659 +14.3% | $176,720 +3.4% |
| 2013 | $3,202 -1.4% | $170,830 -0.4% |
| 2012 | $3,246 +3.2% | $171,580 -2.8% |
| 2011 | $3,145 +2.6% | $176,440 -12.9% |
| 2010 | $3,065 +2.3% | $202,470 -5.9% |
| 2009 | $2,995 +8.3% | $215,120 -6.5% |
| 2008 | $2,766 +1% | $230,070 -3.4% |
| 2007 | $2,738 +10.1% | $238,050 +9.2% |
| 2006 | $2,486 -5.3% | $218,040 +25.5% |
| 2005 | $2,626 +7.8% | $173,770 +6% |
| 2004 | $2,436 -2.2% | $163,950 -0.5% |
| 2003 | $2,491 +11.5% | $164,850 +2.2% |
| 2002 | $2,233 +4.8% | $161,290 +3% |
| 2001 | $2,131 +6.8% | $156,570 +1.6% |
| 2000 | $1,996 | $154,040 |
Find assessor info on the county website
Neighborhood: Highland
Nearby homes
- $392,7853 bd2 ba1.6k sqft14410 SW 27th Ct, Beaverton, OR 97008Sold
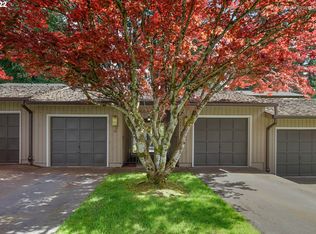
- $384,9003 bd2 ba1.7k sqft14420 SW 27th Ct, Beaverton, OR 97008Off Market
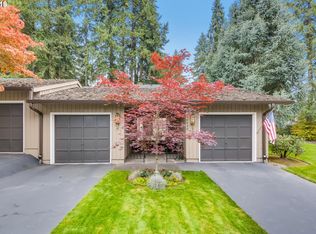
- $386,6003 bd2 ba1.7k sqft14430 SW 27th Ct, Beaverton, OR 97008Off Market
- $366,5002 bd2 ba1.3k sqft14370 SW 27th Ct, Beaverton, OR 97008Off Market
- $416,0003 bd3 ba1.7k sqft14360 SW 27th Ct, Beaverton, OR 97008Off Market
- $420,0003 bd3 ba1.8k sqft14350 SW 27th Ct, Beaverton, OR 97008Sold
- $311,7002 bd2 ba1.3k sqft14340 SW 27th Ct, Beaverton, OR 97008Off Market
- $340,2002 bd2 ba1.3k sqft7300 SW Kimberly Ct, Beaverton, OR 97008Off Market
Nearby schools
GreatSchools rating
- 7/10Fir Grove Elementary SchoolGrades: PK-5Distance: 0.5 mi
- 6/10Highland Park Middle SchoolGrades: 6-8Distance: 0.3 mi
- 5/10Southridge High SchoolGrades: 9-12Distance: 1.5 mi
Schools provided by the listing agent
- Elementary: Fir Grove
- Middle: Highland Park
- High: Southridge
Source: RMLS (OR). This data may not be complete. We recommend contacting the local school district to confirm school assignments for this home.
Get a cash offer in 3 minutes
Find out how much your home could sell for in as little as 3 minutes with a no-obligation cash offer.
Estimated market value
$420,800
Get a cash offer in 3 minutes
Find out how much your home could sell for in as little as 3 minutes with a no-obligation cash offer.
Estimated market value
$420,800
- Oregon
- Washington County
- Beaverton
- 97008
- Highland
- 14400 SW 27th Ct
