Nestled on 5 scenic, partially tree-covered acres just off Hwy 52 in Sawyer, this charming 3-bedroom, 2.5-bathroom home offers the perfect blend of comfort, character, and country living. The spacious layout includes a primary suite featuring a luxurious clawfoot tub in the full bath, while a second full bath serves the lower level. A half bath on the main adds convenience for guests. Step inside the open kitchen, dining and living room where large windows frame stunning views of the sloped, wooded landscape behind the home. A cozy fireplace adds warmth and ambiance, making it the perfect gathering spot year-round. The kitchen is well-equipped with a nice-sized pantry. There is a separate laundry room on the main level as well. A dual heat furnace and instant hot water heater ensure year-round efficiency. Enjoy the outdoors from multiple vantage points: an inviting front porch welcomes you home, an expansive deck offers elevated views of the surrounding acreage, and the walk-out basement opens onto a patio perfect for relaxing or entertaining. A heated garage and additional shed provide ample space for storage and hobbies. With its peaceful setting, thoughtful features, and quick access to town, this property is a rare find just 20 minutes from Minot.
Sold
Price Unknown
14400 Us Highway 52 S, Sawyer, ND 58781
3beds
3baths
2,888sqft
Single Family Residence
Built in 2010
5 Acres Lot
$447,900 Zestimate®
$--/sqft
$2,810 Estimated rent
Home value
$447,900
$381,000 - $533,000
$2,810/mo
Zestimate® history
Owner options
List your home for rent
$2,810/mo
Rent Zestimate®
Find your next renter with Zillow Rental Manager. Plus, with online applications, you can quickly screen prospective tenants – for free.
$2,810/mo
Rent Zestimate®
Refinance and save
Refinancing to a lower rate could help reduce your monthly payments and save thousands over the life of the loan.
Explore your selling options
Work with a Zillow partner agent
Leverage their expertise and Zillow's premium Showcase listings to get your home seen by more buyers.
Get startedList with your own agent
Get your home in front of millions of buyers by listing it on Zillow.
Learn how to do itSell it yourself
Take full control of how buyers see your home on Zillow by listing For Sale by Owner (FSBO).
List your homeWhat's special
Cozy fireplacePartially tree-covered acresPrimary suiteWalk-out basementLuxurious clawfoot tubSeparate laundry roomExpansive deck
Zillow last checked:
Listing updated:
Listed by:
Corey Harvey 701-340-4639,
Global Real Estate
Source: Minot MLS,MLS#: 250793
Facts & features
Interior
Bedrooms & bathrooms
- Bedrooms: 3
- Bathrooms: 3
- Main level bathrooms: 2
- Main level bedrooms: 1
Primary bedroom
- Level: Main
Bedroom 1
- Level: Lower
Bedroom 2
- Level: Lower
Dining room
- Level: Main
Family room
- Description: Walkout
- Level: Lower
Kitchen
- Level: Main
Living room
- Description: Large, View
- Level: Main
Heating
- Dual Heat, Forced Air, Propane Rented
Cooling
- Central Air
Appliances
- Included: Dishwasher, Refrigerator, Range/Oven
- Laundry: Main Level
Features
- Basement: Finished,Walk-Out Access
- Number of fireplaces: 1
- Fireplace features: Other, Main
Interior area
- Total structure area: 2,888
- Total interior livable area: 2,888 sqft
- Finished area above ground: 1,444
Property
Parking
- Total spaces: 2
- Parking features: Attached, Garage: Heated, Driveway: Gravel
- Attached garage spaces: 2
- Has uncovered spaces: Yes
Features
- Levels: One
- Stories: 1
- Patio & porch: Deck, Patio, Porch
Lot
- Size: 5 Acres
Details
- Additional structures: Shed(s)
- Zoning: Rural Residential
Construction
Type & style
- Home type: SingleFamily
- Property subtype: Single Family Residence
Materials
- Foundation: Concrete Perimeter
- Roof: Asphalt
Condition
- New construction: No
- Year built: 2010
Utilities & green energy
- Sewer: Septic Tank
- Water: Rural
Community & HOA
Location
- Region: Sawyer
Financial & listing details
- Annual tax amount: $4,900
- Date on market: 9/26/2025
Price history
| Date | Event | Price |
|---|---|---|
| 6/25/2025 | Sold | -- |
Source:  Minot MLS #250793 Report a problem Minot MLS #250793 Report a problem | ||
| 6/23/2025 | Pending sale | $450,000$156/sqft |
Source: Minot MLS #250793 Report a problem | ||
| 5/22/2025 | Contingent | $450,000$156/sqft |
Source: Minot MLS #250793 Report a problem | ||
| 5/18/2025 | Listed for sale | $450,000$156/sqft |
Source: Minot MLS #250793 Report a problem | ||
Public tax history
Tax history is unavailable.
Neighborhood: 58781
Nearby homes
- $25,000-- bd1 ba680 sqft12300 247th Ave SE, Minot, ND 58781Off Market
- $3,000-- bd1 ba696 sqft14750 125th St SE, Sawyer, ND 58781Off Market
- $56,0003 bd2 ba1.3k sqft14400 233rd Ave SE, Sawyer, ND 58781Off Market
- $230,2006 bd3 ba1.5k sqft14300 233rd Ave SE, Sawyer, ND 58781Off Market
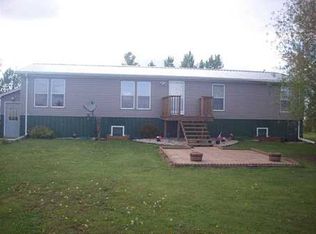
- $52,0003 bd1 ba904 sqft14500 233rd Ave SE, Sawyer, ND 58781Off Market
- $2,000-- bd-- ba-- sqft14600 233rd Ave SE, Sawyer, ND 58781Off Market
- $216,0004 bd2 ba1.9k sqft26000 139th St SE, Sawyer, ND 58781Off Market
- $556,400-- bd2 ba3.2k sqft10595 233rd Ave SE, Sawyer, ND 58781Off Market
- $242,0004 bd1 ba1.3k sqft11001 247th Ave SE, Sawyer, ND 58781Off Market
Nearby schools
GreatSchools rating
- 5/10Sawyer Elementary SchoolGrades: PK-8Distance: 7.3 mi
- NASawyer High SchoolGrades: 9-12Distance: 7.3 mi
Schools provided by the listing agent
- District: Sawyer
Source: Minot MLS. This data may not be complete. We recommend contacting the local school district to confirm school assignments for this home.
- North Dakota
- Ward County
- Sawyer
- 58781
- 14400 Us Highway 52 S
Nearby cities
Nearby zip codes
Other Sawyer Topics
