Resting in the heart of the sought after Sendera Ranch community, this meticulously maintained 4-bedroom, 2-bathroom beauty offers a perfect mix of modern amenities, spacious living, and private charm. This open concept home features beautiful, natural lighting throughout and engineered hardwood floors in the main living area. The spa-like primary bathroom is fully updated with high-end finishes and a large walk-in closet. All four bedrooms are spacious and private and there are multiple closets throughout the home, convenient for extra storage. The kitchen provides plenty of space for cooking and entertaining. Step outside the backdoor for access to the serene backyard featuring a cozy pergola and a spacious patio – perfect for al fresco dining, relaxing, or entertaining friends and family. Not only is the home walking distance from the middle school but the community's HOA offers one of the best values in the area with access to beautifully maintained walking trails and grounds, 4 different swimming pools, 5 playgrounds, 2 basketball courts, and a rentable clubhouse. Don’t miss out on this gem-schedule a tour today!
Sold
Price Unknown
14401 Artesia Ct, Haslet, TX 76052
4beds
1,816sqft
Single Family Residence
Built in 2006
6,054 Square Feet Lot
$292,100 Zestimate®
$--/sqft
$2,260 Estimated rent
Home value
$292,100
$269,000 - $315,000
$2,260/mo
Zestimate® history
Owner options
List your home for rent
$2,260/mo
Rent Zestimate®
Find your next renter with Zillow Rental Manager. Plus, with online applications, you can quickly screen prospective tenants – for free.
$2,260/mo
Rent Zestimate®
Refinance and save
$121/mo
Est. payment
Refinancing to a lower rate could help reduce your monthly payments and save thousands over the life of the loan.
$121/mo
Est. payment
Explore your selling options
Work with a Zillow partner agent
Leverage their expertise and Zillow's premium Showcase listings to get your home seen by more buyers.
Get startedList with your own agent
Get your home in front of millions of buyers by listing it on Zillow.
Learn how to do itSell it yourself
Take full control of how buyers see your home on Zillow by listing For Sale by Owner (FSBO).
List your homeWhat's special
Serene backyardEngineered hardwood floorsSpacious patioBeautiful natural lightingLarge walk-in closetMultiple closetsSpa-like primary bathroom
Zillow last checked:
Listing updated:
Listed by:
Alisha Mathenia 0829111 940-312-2422,
OnDemand Realty 214-766-5833
Bought with:
Jacob Story
Story Group
Source: NTREIS,MLS#: 20957701
Facts & features
Interior
Bedrooms & bathrooms
- Bedrooms: 4
- Bathrooms: 2
- Full bathrooms: 2
Primary bedroom
- Features: Ceiling Fan(s), Dual Sinks, Walk-In Closet(s)
- Level: First
- Dimensions: 13 x 17
Bedroom
- Features: Ceiling Fan(s)
- Level: First
- Dimensions: 12 x 10
Bedroom
- Features: Ceiling Fan(s)
- Level: First
- Dimensions: 12 x 10
Bedroom
- Features: Ceiling Fan(s)
- Level: First
- Dimensions: 12 x 10
Primary bathroom
- Features: Dual Sinks
- Level: First
- Dimensions: 10 x 10
Dining room
- Level: First
- Dimensions: 11 x 11
Other
- Level: First
- Dimensions: 6 x 5
Kitchen
- Features: Built-in Features, Pantry
- Level: First
- Dimensions: 11 x 13
Living room
- Features: Ceiling Fan(s), Fireplace
- Level: First
- Dimensions: 16 x 16
Utility room
- Level: First
- Dimensions: 5 x 5
Heating
- Central
Cooling
- Central Air
Appliances
- Included: Dishwasher, Electric Range, Disposal, Gas Water Heater, Microwave
- Laundry: Washer Hookup, Electric Dryer Hookup
Features
- Decorative/Designer Lighting Fixtures, Open Floorplan, Pantry
- Flooring: Carpet, Ceramic Tile, Engineered Hardwood, Tile
- Windows: Window Coverings
- Has basement: No
- Number of fireplaces: 1
- Fireplace features: Wood Burning
Interior area
- Total interior livable area: 1,816 sqft
Property
Parking
- Total spaces: 4
- Parking features: Garage
- Attached garage spaces: 2
- Carport spaces: 2
- Covered spaces: 4
Features
- Levels: One
- Stories: 1
- Patio & porch: Covered
- Exterior features: Rain Gutters
- Pool features: None, Community
- Fencing: Wood
Lot
- Size: 6,054 Square Feet
- Features: Corner Lot, Landscaped
Details
- Parcel number: 41087119
Construction
Type & style
- Home type: SingleFamily
- Architectural style: Detached
- Property subtype: Single Family Residence
Materials
- Brick
- Foundation: Slab
- Roof: Composition
Condition
- Year built: 2006
Utilities & green energy
- Sewer: Public Sewer
- Water: Public
- Utilities for property: Sewer Available, Underground Utilities, Water Available
Community & HOA
Community
- Features: Clubhouse, Playground, Park, Pool, Trails/Paths, Curbs, Sidewalks
- Subdivision: Sendera Ranch
HOA
- Has HOA: Yes
- Services included: All Facilities, Association Management, Maintenance Structure
- HOA fee: $121 quarterly
- HOA name: SBB
- HOA phone: 972-960-2800
Location
- Region: Haslet
Financial & listing details
- Tax assessed value: $285,000
- Annual tax amount: $7,094
- Date on market: 6/12/2025
- Cumulative days on market: 42 days
- Listing terms: Cash,Conventional,FHA,VA Loan
- Exclusions: Curtains, Ring doorbell in front and back, movable island in kitchen
Price history
| Date | Event | Price |
|---|---|---|
| 8/28/2025 | Sold | -- |
Source: NTREIS #20957701 Report a problem | ||
| 7/31/2025 | Pending sale | $305,000$168/sqft |
Source: NTREIS #20957701 Report a problem | ||
| 7/24/2025 | Contingent | $305,000$168/sqft |
Source: NTREIS #20957701 Report a problem | ||
| 7/16/2025 | Listed for sale | $305,000+0%$168/sqft |
Source: NTREIS #20957701 Report a problem | ||
| 7/11/2025 | Contingent | $304,900$168/sqft |
Source: NTREIS #20957701 Report a problem | ||
| 7/4/2025 | Price change | $304,9000%$168/sqft |
Source: NTREIS #20957701 Report a problem | ||
| 6/12/2025 | Listed for sale | $305,000+10.1%$168/sqft |
Source: NTREIS #20957701 Report a problem | ||
| 3/5/2021 | Pending sale | $277,000$153/sqft |
Source: NTREIS #14515087 Report a problem | ||
| 2/8/2021 | Listed for sale | $277,000+109.8%$153/sqft |
Source: NTREIS #14515087 Report a problem | ||
| 11/29/2012 | Sold | -- |
Source: Agent Provided Report a problem | ||
| 8/28/2012 | Price change | $132,000-5.6%$73/sqft |
Source: Century 21 Mike Bowman, Inc. #11810169 Report a problem | ||
| 7/24/2012 | Listed for sale | $139,900$77/sqft |
Source: Century 21 Mike Bowman, Inc. #11810169 Report a problem | ||
Public tax history
| Year | Property taxes | Tax assessment |
|---|---|---|
| 2025 | $2,643 -10.4% | $285,000 -9.7% |
| 2024 | $2,948 +4.1% | $315,522 -3.2% |
| 2023 | $2,833 -4.4% | $326,011 +26.4% |
| 2022 | $2,963 +182.3% | $257,981 +25.2% |
| 2021 | $1,049 +3.6% | $206,113 +8.5% |
| 2020 | $1,013 | $190,000 |
| 2019 | $1,013 +1.9% | $190,000 +4.7% |
| 2018 | $994 -52.7% | $181,415 -3.4% |
| 2017 | $2,100 +1.5% | $187,714 +10.1% |
| 2016 | $2,070 -4.1% | $170,422 +25% |
| 2015 | $2,159 | $136,300 |
| 2014 | $2,159 | $136,300 +19.9% |
| 2013 | -- | $113,700 +1% |
| 2012 | -- | $112,600 -1.5% |
| 2011 | -- | $114,300 -2.9% |
| 2010 | -- | $117,700 -13.2% |
| 2009 | -- | $135,600 -4.8% |
| 2008 | -- | $142,400 +12.9% |
| 2007 | -- | $126,088 |
Find assessor info on the county website
Neighborhood: Sendera Ranch
Nearby homes
- $247,3003 bd2 ba1.3k sqft14405 Artesia Ct, Haslet, TX 76052Off Market
- $--3 bd2 ba1.7k sqft1100 Diablo Pass, Haslet, TX 76052Sold
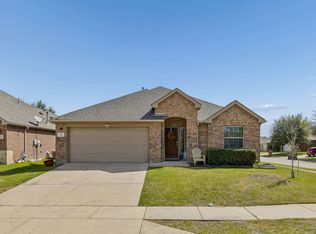
- $--4 bd2 ba1.8k sqft1205 Kachina Ln, Haslet, TX 76052Sold
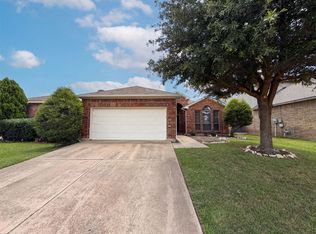
- $264,2003 bd2 ba1.6k sqft1188 Kachina Ln, Haslet, TX 76052Off Market
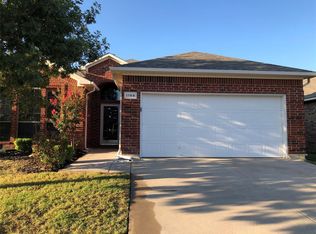
- $239,3003 bd2 ba1.4k sqft1201 Kachina Ln, Haslet, TX 76052Off Market
- $--4 bd3 ba2.4k sqft1209 Kachina Ln, Haslet, TX 76052Sold
- $262,0003 bd2 ba1.5k sqft1189 Kachina Ln, Haslet, TX 76052Off Market
- $277,7003 bd2 ba1.7k sqft1213 Kachina Ln, Haslet, TX 76052Off Market
Nearby schools
GreatSchools rating
- 6/10Sendera Ranch Elementary SchoolGrades: PK-5Distance: 0.6 mi
- 5/10Truett Wilson Middle SchoolGrades: 6-8Distance: 0.3 mi
- 7/10V R Eaton High SchoolGrades: 9-12Distance: 3.4 mi
Schools provided by the listing agent
- Elementary: Sendera Ranch
- Middle: Wilson
- High: Eaton
- District: Northwest ISD
Source: NTREIS. This data may not be complete. We recommend contacting the local school district to confirm school assignments for this home.
Get a cash offer in 3 minutes
Find out how much your home could sell for in as little as 3 minutes with a no-obligation cash offer.
Estimated market value
$292,100
Get a cash offer in 3 minutes
Find out how much your home could sell for in as little as 3 minutes with a no-obligation cash offer.
Estimated market value
$292,100
- Texas
- Denton County
- Haslet
- 76052
- Sendera Ranch
- 14401 Artesia Ct
