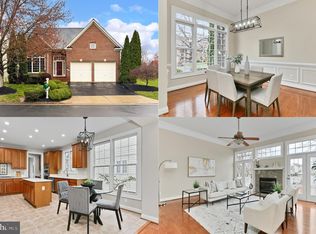
Former Drees Model on Premium Corner Golf Course Lot with Resort-Style Backyard! Experience luxury living at its finest in this stunning former Drees model home, perfectly positioned on a premium corner lot overlooking the golf course and featuring a spectacular Anthony & Sylvan 24,000-gallon saltwater pool. With over 4,800 square feet of exquisitely finished space across three levels, this residence offers exceptional craftsmanship, timeless upgrades, and designer details throughout. From the moment you arrive, the curb appeal captivates—a newly asphalted driveway, brick walkway, and covered front porch with space for rocking chairs welcome you home. Step inside the dramatic two-story foyer and be greeted by light-filled interiors featuring wide-plank, hand-scraped hickory hardwood floors, custom trim, and a professionally designed, Pottery Barn-inspired aesthetic. The heart of the home is the two-story family room, complete with floor-to-ceiling trim detail and a cozy gas fireplace. The chef’s kitchen impresses with crisp white cabinetry, quartz countertops, stainless steel appliances, a tile backsplash, and a massive island with seating for five or more. Adjacent to the kitchen is a bright sunroom with access to the deck—ideal for enjoying morning coffee while taking in the view of the pool and expansive rear yard. Main level highlights include a formal dining room with tray ceiling and café-style plantation shutters, a spacious home office with double glass French doors, built-ins, and bay window, and an elegant formal living room with bay window, wall sconces, and added trim. A renovated powder room and a stylish laundry room with new cabinetry, sink, and tile flooring complete the main level. Upstairs, you’ll find four bedrooms and two full bathrooms, including a luxurious primary suite featuring vaulted ceilings, a large walk-in closet, and a spa-like bath with jacuzzi tub, walk-in shower with upgraded tile and bench, and dual vanities. Secondary bedrooms are generously sized, with built-in shelving, bay windows, and walk-in closets. The updated hall bath includes a new vanity, modern lighting, and hardware. The fully finished walk-out lower level is an entertainer’s dream. Host unforgettable gatherings at the custom cherry wood bar with ample seating and cabinetry. Enjoy billiards in the game area or unwind in the media space with built-in speakers, projector, and large screen. A light-filled guest bedroom, renovated full bath with walk-in shower, and direct walk-out access to the covered patio, pool, and fenced backyard make this space as functional as it is luxurious. This home offers the perfect blend of elegance, comfort, and outdoor living—truly a rare find.
Sold for $1,095,000
$1,095,000
14401 Chalfont Dr, Haymarket, VA 20169
5beds
4,873sqft
Single Family Residence
Built in 2000
0.39 Acres Lot
$1,110,000 Zestimate®
$225/sqft
$4,676 Estimated rent
Home value
$1,110,000
$1.03M - $1.20M
$4,676/mo
Zestimate® history
Owner options
List your home for rent
$4,676/mo
Rent Zestimate®
Find your next renter with Zillow Rental Manager. Plus, with online applications, you can quickly screen prospective tenants – for free.
$4,676/mo
Rent Zestimate®
Refinance and save
$6,876/mo
Est. payment
Refinancing to a lower rate could help reduce your monthly payments and save thousands over the life of the loan.
$6,876/mo
Est. payment
Explore your selling options
Work with a Zillow partner agent
Leverage their expertise and Zillow's premium Showcase listings to get your home seen by more buyers.
Get startedList with your own agent
Get your home in front of millions of buyers by listing it on Zillow.
Learn how to do itSell it yourself
Take full control of how buyers see your home on Zillow by listing For Sale by Owner (FSBO).
List your homeWhat's special
Corner golf course lotCozy gas fireplaceBright sunroomExquisitely finished spaceFenced backyardUpdated hall bathCustom trim
Zillow last checked:
Listing updated:
Listed by:
Roberta Radun 571-224-5940,
RE/MAX Allegiance
Bought with:
Raju Mudunuri, 0225238659
DMV Realty, INC.
Source: Bright MLS,MLS#: VAPW2097040
Facts & features
Interior
Bedrooms & bathrooms
- Bedrooms: 5
- Bathrooms: 4
- Full bathrooms: 3
- 1/2 bathrooms: 1
- Main level bathrooms: 1
Basement
- Area: 1755
Heating
- Central, Natural Gas
Cooling
- Central Air, Electric
Appliances
- Included: Cooktop, Dishwasher, Disposal, Exhaust Fan, Ice Maker, Intercom, Refrigerator, Dryer, Humidifier, Oven, Water Heater, Gas Water Heater
- Laundry: Main Level
Features
- Attic, Family Room Off Kitchen, Kitchen Island, Kitchen - Table Space, Dining Area, Primary Bath(s), Built-in Features, Chair Railings, Crown Molding, Upgraded Countertops, Open Floorplan
- Flooring: Carpet, Hardwood, Tile/Brick, Wood
- Windows: Window Treatments
- Basement: Full,Finished,Rear Entrance,Sump Pump,Walk-Out Access
- Number of fireplaces: 1
- Fireplace features: Mantel(s)
Interior area
- Total structure area: 4,961
- Total interior livable area: 4,873 sqft
- Finished area above ground: 3,206
- Finished area below ground: 1,667
Property
Parking
- Total spaces: 2
- Parking features: Garage Door Opener, Asphalt, Attached
- Attached garage spaces: 2
- Has uncovered spaces: Yes
Accessibility
- Accessibility features: None
Features
- Levels: Three
- Stories: 3
- Patio & porch: Deck, Porch, Patio
- Exterior features: Bump-outs, Extensive Hardscape, Underground Lawn Sprinkler, Awning(s), Rain Gutters, Other
- Has private pool: Yes
- Pool features: Fenced, In Ground, Salt Water, Gunite, Filtered, Private
- Spa features: Bath
- Fencing: Full,Vinyl
- Has view: Yes
- View description: Golf Course, Trees/Woods
Lot
- Size: 0.39 Acres
- Features: Corner Lot, Backs to Trees, Adjoins Golf Course
Details
- Additional structures: Above Grade, Below Grade
- Parcel number: 7398348193
- Zoning: PMR
- Special conditions: Standard
Construction
Type & style
- Home type: SingleFamily
- Architectural style: Colonial
- Property subtype: Single Family Residence
Materials
- Brick, Vinyl Siding
- Foundation: Slab
Condition
- Excellent
- New construction: No
- Year built: 2000
Details
- Builder model: Walden w/ sunroom
- Builder name: Drees
Utilities & green energy
- Sewer: Public Septic, Public Sewer
- Water: Public
Community & HOA
Community
- Security: Security System, Smoke Detector(s)
- Subdivision: Piedmont
HOA
- Has HOA: Yes
- Amenities included: Tot Lots/Playground, Tennis Court(s), Pool, Indoor Pool, Golf Course Membership Available, Gated, Fitness Center, Meeting Room
- Services included: Snow Removal, Pool(s), Trash, Road Maintenance, Common Area Maintenance, Recreation Facility
- HOA fee: $199 monthly
- HOA name: PIEDMONT HOA
Location
- Region: Haymarket
Financial & listing details
- Price per square foot: $225/sqft
- Tax assessed value: $938,700
- Annual tax amount: $8,508
- Date on market: 6/20/2025
- Listing agreement: Exclusive Right To Sell
- Listing terms: Cash,VA Loan,Conventional,FHA
- Inclusions: Parking Included In Listprice,
- Ownership: Fee Simple
Price history
| Date | Event | Price |
|---|---|---|
| 8/22/2025 | Sold | $1,095,000$225/sqft |
Source:  Bright MLS #VAPW2097040 Report a problem Bright MLS #VAPW2097040 Report a problem | ||
| 7/24/2025 | Pending sale | $1,095,000$225/sqft |
Source: Bright MLS #VAPW2097040 Report a problem | ||
| 6/30/2025 | Contingent | $1,095,000$225/sqft |
Source: Bright MLS #VAPW2097040 Report a problem | ||
| 6/24/2025 | Listed for sale | $1,095,000$225/sqft |
Source: Bright MLS #VAPW2097040 Report a problem | ||
| 6/23/2025 | Contingent | $1,095,000$225/sqft |
Source: Bright MLS #VAPW2097040 Report a problem | ||
| 6/20/2025 | Listed for sale | $1,095,000+72.5%$225/sqft |
Source: Bright MLS #VAPW2097040 Report a problem | ||
| 7/28/2014 | Listing removed | $634,900$130/sqft |
Source: RE/MAX ALLEGIANCE #PW8379341 Report a problem | ||
| 6/17/2014 | Listed for sale | $634,900+14.8%$130/sqft |
Source: RE/MAX ALLEGIANCE #PW8379341 Report a problem | ||
| 5/7/2004 | Sold | $553,000$113/sqft |
Source: Public Record Report a problem | ||
Public tax history
| Year | Property taxes | Tax assessment |
|---|---|---|
| 2025 | $9,204 +9.7% | $938,700 +11.3% |
| 2024 | $8,387 -1% | $843,300 +3.6% |
| 2023 | $8,470 +2.1% | $814,000 +10.2% |
| 2022 | $8,296 +5.1% | $738,800 +13.7% |
| 2021 | $7,892 +4.3% | $649,900 +5.2% |
| 2020 | $7,569 +109.8% | $617,800 +3.4% |
| 2019 | $3,608 -48.7% | $597,600 +2.6% |
| 2018 | $7,031 +2.3% | $582,300 +3.5% |
| 2017 | $6,871 | $562,800 -0.5% |
| 2016 | $6,871 -2.3% | $565,800 -2.1% |
| 2015 | $7,034 | $577,700 +1.9% |
| 2014 | $7,034 | $567,100 +11.2% |
| 2013 | -- | $509,800 -1.5% |
| 2012 | -- | $517,500 +7.9% |
| 2010 | -- | $479,500 +11.9% |
| 2009 | -- | $428,500 -20.3% |
| 2008 | -- | $537,500 -14.8% |
| 2007 | -- | $630,700 -12.5% |
| 2006 | -- | $720,500 +23.6% |
| 2005 | -- | $583,100 +22.1% |
| 2004 | -- | $477,500 +0.5% |
| 2003 | -- | $475,100 +9.4% |
| 2002 | -- | $434,400 +12.6% |
| 2001 | -- | $385,700 |
Find assessor info on the county website
Neighborhood: 20169
Nearby homes
- $879,0004 bd2 ba2.8k sqft14397 Chalfont Dr, Haymarket, VA 20169Off Market
- $926,4004 bd3 ba3.5k sqft14395 Chalfont Dr, Haymarket, VA 20169Off Market

- $825,0004 bd4 ba4.2k sqft6049 Dunnbrook Ter, Haymarket, VA 20169Sold
- $792,5003 bd4 ba3.5k sqft6045 Dunnbrook Ter, Haymarket, VA 20169Off Market
- $942,5004 bd3 ba3k sqft14391 Chalfont Dr, Haymarket, VA 20169Off Market
- $923,5004 bd3 ba3.9k sqft14400 Chalfont Dr, Haymarket, VA 20169Off Market
- $896,3005 bd4 ba3.8k sqft14396 Chalfont Dr, Haymarket, VA 20169Off Market
- $875,0005 bd4 ba4.4k sqft6064 Dunnbrook Ter, Haymarket, VA 20169Sold
Nearby schools
GreatSchools rating
- 9/10Mountain View Elementary SchoolGrades: PK-5Distance: 0.9 mi
- 6/10Bull Run Middle SchoolGrades: 6-8Distance: 0.8 mi
- 9/10Battlefield High SchoolGrades: 9-12Distance: 1.5 mi
Schools provided by the listing agent
- Elementary: Mountain View
- Middle: Bull Run
- High: Battlefield
- District: Prince William County Public Schools
Source: Bright MLS. This data may not be complete. We recommend contacting the local school district to confirm school assignments for this home.
Get a cash offer in 3 minutes
Find out how much your home could sell for in as little as 3 minutes with a no-obligation cash offer.
Estimated market value
$1,110,000
Get a cash offer in 3 minutes
Find out how much your home could sell for in as little as 3 minutes with a no-obligation cash offer.
Estimated market value
$1,110,000
- Virginia
- Prince William County
- Haymarket
- 20169
- 14401 Chalfont Dr
Nearby cities
Nearby zip codes
Other Haymarket Topics
