Welcome to your new home in The Meadows, Centreville – a community where convenience and comfort come together. This beautifully updated two-level condo features all hardwood floors, creating a warm and inviting atmosphere throughout. Freshly painted from top to bottom, the home feels bright and modern. The main level includes a spacious living area that flows to a private patio through a brand-new balcony door, perfect for relaxing or enjoying the outdoors. The updated kitchen offers a brand-new dishwasher, and the home also comes with a 2023 washer and dryer for your convenience. Upstairs, you’ll find three comfortable bedrooms, including a primary suite with its own bath. Recent updates bring peace of mind, including a new AC condenser (2021), along with thoughtful upgrades that make the home truly move-in ready. The location couldn’t be better – just steps away from grocery stores, countless dining options, and even the public library. Commuting is easy with quick access to major routes, while the community amenities and green spaces make daily living a joy. Parking is hassle-free with one assigned space, an additional permit space, plus visitor passes for your guests. Come and experience the perfect blend of location, updates, and lifestyle – a home you’ll love for years to come.
Sold for $368,000
$368,000
14401 Cool Oak Ln, Centreville, VA 20121
3beds
1,302sqft
Condominium
Built in 1972
-- sqft lot
$374,600 Zestimate®
$283/sqft
$2,672 Estimated rent
Home value
$374,600
$352,000 - $401,000
$2,672/mo
Zestimate® history
Owner options
List your home for rent
$2,672/mo
Rent Zestimate®
Find your next renter with Zillow Rental Manager. Plus, with online applications, you can quickly screen prospective tenants – for free.
$2,672/mo
Rent Zestimate®
Refinance and save
$2,300/mo
Est. payment
Refinancing to a lower rate could help reduce your monthly payments and save thousands over the life of the loan.
$2,300/mo
Est. payment
Explore your selling options
Work with a Zillow partner agent
Leverage their expertise and Zillow's premium Showcase listings to get your home seen by more buyers.
Get startedList with your own agent
Get your home in front of millions of buyers by listing it on Zillow.
Learn how to do itSell it yourself
Take full control of how buyers see your home on Zillow by listing For Sale by Owner (FSBO).
List your homeWhat's special
Private patioHardwood floorsBrand-new dishwasher
Zillow last checked:
Listing updated:
Listed by:
Juliet Lee 703-303-2737,
Realty ONE Group Capital
Bought with:
Sasha Martin, 0225197120
Samson Properties
Source: Bright MLS,MLS#: VAFX2262994
Facts & features
Interior
Bedrooms & bathrooms
- Bedrooms: 3
- Bathrooms: 3
- Full bathrooms: 2
- 1/2 bathrooms: 1
- Main level bathrooms: 1
Basement
- Area: 0
Heating
- Forced Air, Natural Gas
Cooling
- Central Air, Electric
Appliances
- Included: Dishwasher, Disposal, Dryer, Exhaust Fan, Microwave, Oven/Range - Electric, Refrigerator, Gas Water Heater
- Laundry: Washer In Unit, Dryer In Unit
Features
- Breakfast Area, Dining Area, Open Floorplan, Kitchen - Galley, Upgraded Countertops, Walk-In Closet(s)
- Flooring: Wood
- Windows: Window Treatments
- Has basement: No
- Has fireplace: No
Interior area
- Total structure area: 1,302
- Total interior livable area: 1,302 sqft
- Finished area above ground: 1,302
- Finished area below ground: 0
Property
Parking
- Total spaces: 2
- Parking features: Assigned, Parking Lot, Other
- Details: Assigned Parking, Assigned Space #: 1
Accessibility
- Accessibility features: Other
Features
- Levels: Two
- Stories: 2
- Exterior features: Other
- Pool features: Community
Details
- Additional structures: Above Grade, Below Grade
- Parcel number: 0543 08 0047B
- Zoning: 220
- Special conditions: Standard
Construction
Type & style
- Home type: Condo
- Architectural style: Colonial
- Property subtype: Condominium
Materials
- Brick, Vinyl Siding
Condition
- New construction: No
- Year built: 1972
Utilities & green energy
- Sewer: Public Sewer
- Water: Public
Community & HOA
Community
- Condo and coop fee: $400 monthly
- Subdivision: The Meadows
HOA
- Has HOA: No
- Amenities included: Pool, Tennis Court(s), Tot Lots/Playground
- Services included: Insurance, Lawn Care Front, Lawn Care Rear, Lawn Care Side, Maintenance Grounds, Parking Fee, Reserve Funds, Road Maintenance, Sewer, Snow Removal, Trash, Water
Location
- Region: Centreville
Financial & listing details
- Price per square foot: $283/sqft
- Tax assessed value: $319,360
- Annual tax amount: $3,692
- Date on market: 8/23/2025
- Listing agreement: Exclusive Right To Sell
- Listing terms: Cash,Conventional
- Ownership: Condominium
Price history
| Date | Event | Price |
|---|---|---|
| 9/26/2025 | Sold | $368,000+2.2%$283/sqft |
Source:  Bright MLS #VAFX2262994 Report a problem Bright MLS #VAFX2262994 Report a problem | ||
| 8/30/2025 | Contingent | $360,000$276/sqft |
Source: Bright MLS #VAFX2262994 Report a problem | ||
| 8/23/2025 | Listed for sale | $360,000+45.2%$276/sqft |
Source: Bright MLS #VAFX2262994 Report a problem | ||
| 6/28/2019 | Sold | $248,000-0.8%$190/sqft |
Source: Public Record Report a problem | ||
| 5/30/2019 | Pending sale | $249,900$192/sqft |
Source: Samson Properties #VAFX1061432 Report a problem | ||
| 5/24/2019 | Listed for sale | $249,900+106.5%$192/sqft |
Source: Samson Properties #VAFX1061432 Report a problem | ||
| 6/8/2010 | Sold | $121,000-63.3%$93/sqft |
Source: Public Record Report a problem | ||
| 9/29/2005 | Sold | $330,000+7.1%$253/sqft |
Source: Public Record Report a problem | ||
| 6/16/2005 | Sold | $308,250$237/sqft |
Source: Public Record Report a problem | ||
Public tax history
| Year | Property taxes | Tax assessment |
|---|---|---|
| 2025 | $3,692 +8.8% | $319,360 +9% |
| 2024 | $3,394 +11.9% | $292,990 +9% |
| 2023 | $3,033 -0.3% | $268,800 +1% |
| 2022 | $3,043 | $266,140 +13% |
| 2021 | -- | $235,520 +7% |
| 2020 | $2,605 +5% | $220,110 +5% |
| 2019 | $2,482 +4.2% | $209,720 +4.2% |
| 2018 | $2,382 +1.9% | $201,270 |
| 2017 | $2,337 +0.2% | $201,270 |
| 2016 | $2,332 +3.8% | $201,270 |
| 2015 | $2,246 +17.4% | $201,270 +17.1% |
| 2014 | $1,913 | $171,840 +19% |
| 2013 | -- | $144,400 +8.7% |
| 2012 | -- | $132,870 |
| 2011 | -- | $132,870 +16.5% |
| 2010 | -- | $114,050 -16% |
| 2009 | -- | $135,770 -43% |
| 2008 | -- | $238,200 -17.1% |
| 2007 | -- | $287,210 +143.8% |
| 2003 | -- | $117,805 +16.3% |
| 2002 | -- | $101,335 |
Find assessor info on the county website
Neighborhood: 20121
Nearby homes
- $320,0002 bd2 ba1k sqft14419 Cool Oak Ln, Centreville, VA 20121Sold

- $300,0002 bd1 ba1k sqft14421 Cool Oak Ln, Centreville, VA 20121Sold

- $320,0002 bd2 ba1k sqft6144 Strasburg Dr, Centreville, VA 20121Sold
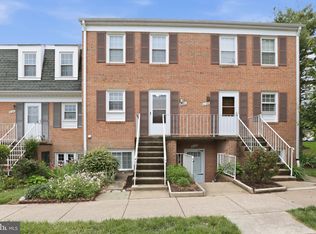
- $375,0003 bd3 ba1.3k sqft14404 Cool Oak Ln, Centreville, VA 20121Sold
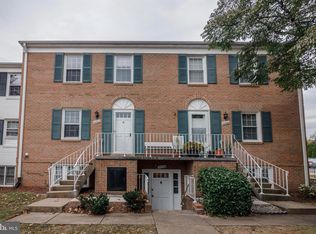
- $320,4003 bd2 ba1.3k sqft14439 Cool Oak Ln, Centreville, VA 20121Off Market
- $353,6003 bd3 ba1.3k sqft14437 Cool Oak Ln, Centreville, VA 20121Off Market
- $338,7003 bd2 ba1.3k sqft14441 Cool Oak Ln, Centreville, VA 20121Off Market
- $276,9002 bd1 ba1k sqft14433 Cool Oak Ln, Centreville, VA 20121Off Market
Nearby schools
GreatSchools rating
- 4/10Centre Ridge Elementary SchoolGrades: PK-6Distance: 0.6 mi
- 7/10Liberty Middle SchoolGrades: 7-8Distance: 2.5 mi
- 5/10Centreville High SchoolGrades: 9-12Distance: 2 mi
Schools provided by the listing agent
- Elementary: Centre Ridge
- Middle: Liberty
- High: Centreville
- District: Fairfax County Public Schools
Source: Bright MLS. This data may not be complete. We recommend contacting the local school district to confirm school assignments for this home.
Get a cash offer in 3 minutes
Find out how much your home could sell for in as little as 3 minutes with a no-obligation cash offer.
Estimated market value
$374,600
Get a cash offer in 3 minutes
Find out how much your home could sell for in as little as 3 minutes with a no-obligation cash offer.
Estimated market value
$374,600
- Virginia
- Fairfax County
- Centreville
- 20121
- 14401 Cool Oak Ln
Nearby cities
Nearby neighborhoods
Nearby zip codes
Other Centreville Topics
