Welcome to Villa Venecia, a privately gated lakefront estate set amidst two lakes within the exclusive gated community of the Isles of Lake Hancock. With 6 bedrooms, 6 full and 3 half baths and 8552 sq ft (12,391 total), this extraordinary Mediterranean masterpiece showcases only the finest craftsmanship and materials, exuding opulence in every detail. Beyond the private electric driveway gates, distinctive verdant landscaping lines the long travertine driveway. Built by Dave Brewer, Villa Venecia is nestled along the southern shoreline of Lake Hancock within an enclave of custom-built lakefront homes, ideally situated on pristine shoreline frontage with the lake’s most expansive water views. At the entry, the handcrafted rustic mahogany and wrought iron doors open to polished travertine floors enhanced by a tile mosaic, flowing to a remarkable picture window where the infinity edge pool blends to long, dreamy lake vistas that invite. Sensational choice Italian original paintings by local artist Joel Cook adorn the entrance, theater ceiling and entrance, wine room, outdoor spa, and kitchen range hood. The Kitchen includes two custom-paneled Sub-Zero refrigerators with four freezer drawers, three Miele dishwashers, an industrial Wolfe range, and a large hidden pantry. All main floor living areas and second floor balcony look out to the infinity pool and spa, surrounded by expansive covered outdoor living areas, complete with an outdoor kitchen, tv, and fireplace. The exquisite main floor master wing includes a morning kitchen and opens to the poolside oasis overlooking the lake. The wine cellar is accessed from the extravagant formal dining room. The ten-seat theater is accessed from the kitchen and is equipped with a 5’x8.5’ screen and cinematic motifs, maintains the rich elements of the residence. The main floor gym can be accessed from within or separately and includes outside showers. The large game room features a beamed, tongue-and-groove cathedral ceiling, includes its own bar, and opens through sliding glass doors to the outdoor living area. The entire pool deck area is surfaced by natural stone and offers stunning lake views. With TWO lakes—and docks—the custom dock and boathouse on Lake Hancock and the boathouse, deck and dock on the adjacent private man-made water ski lake, Villa Venecia avails the very best opportunities to fully enjoy Florida lake life. Lake Hancock is a chain of three lakes, pristine waters with miles of shoreline for boating, and is paradise for fishing and all water sports. For water ski enthusiasts, one of only 15 memberships to the exclusive Isles of Lake Hancock Ski Club is available to access the world-famous man-made water ski lake across the street–with an additional large private boathouse as part of the membership. Many top golf courses are nearby, including Isleworth, Keene’s Pointe, Disney, Orange County National, The Four Seasons, and West Orange. Shopping conveniences at Hamlin are only minutes away, and the Hamlin town center plans include docks for water access to restaurants, shops and a movie theater. All only minutes from downtown Winter Garden, Windermere, Disney and the world famous attractions of Orlando.
Sold for $4,560,000
$4,560,000
14401 ISLEVIEW DRIVE, WINTER GARDEN, FL 34787
6beds
8,552sqft
Single Family Residence
Built in 2008
1.11 Acres Lot
$4,924,900 Zestimate®
$533/sqft
$4,795 Estimated rent
Home value
$4,924,900
$4.43M - $5.52M
$4,795/mo
Zestimate® history
Owner options
List your home for rent
$4,795/mo
Rent Zestimate®
Find your next renter with Zillow Rental Manager. Plus, with online applications, you can quickly screen prospective tenants – for free.
$4,795/mo
Rent Zestimate®
Refinance and save
$33,298/mo
Est. payment
Refinancing to a lower rate could help reduce your monthly payments and save thousands over the life of the loan.
$33,298/mo
Est. payment
Explore your selling options
Work with a Zillow partner agent
Leverage their expertise and Zillow's premium Showcase listings to get your home seen by more buyers.
Get startedList with your own agent
Get your home in front of millions of buyers by listing it on Zillow.
Learn how to do itSell it yourself
Take full control of how buyers see your home on Zillow by listing For Sale by Owner (FSBO).
List your homeWhat's special
Wine roomLarge private boathouseWine cellarInfinity poolMovie theaterOutdoor kitchenLarge game room
Zillow last checked:
Listing updated:
Listed by:
Drew Ross 407-383-6497,
LAKEFIELD REALTY GROUP LLC 407-383-6497
Bought with:
Saveela Asad, 3298460
KELLER WILLIAMS GAINESVILLE REALTY PARTNERS
Source: Stellar MLS,MLS#: O6099409 Originating MLS: Orlando Regional
Originating MLS: Orlando Regional
Facts & features
Interior
Bedrooms & bathrooms
- Bedrooms: 6
- Bathrooms: 9
- Full bathrooms: 6
- 1/2 bathrooms: 3
Primary bedroom
- Features: En Suite Bathroom
- Level: First
- Dimensions: 16x22
Bedroom 2
- Level: First
- Dimensions: 14x15
Bedroom 3
- Level: Second
- Dimensions: 12x17
Bedroom 4
- Level: Second
- Dimensions: 12x17
Primary bathroom
- Features: Bath w Spa/Hydro Massage Tub, Dual Sinks, Stone Counters, Tub with Separate Shower Stall
- Level: First
- Dimensions: 10x14
Dining room
- Level: First
- Dimensions: 15x12
Family room
- Level: First
- Dimensions: 16x20
Kitchen
- Features: Bar, Pantry, Kitchen Island, Built-in Features, Granite Counters
- Level: First
- Dimensions: 16x16
Living room
- Level: First
- Dimensions: 15x13
Heating
- Central
Cooling
- Central Air
Appliances
- Included: Cooktop, Dishwasher, Dryer, Electric Water Heater, Exhaust Fan, Freezer, Ice Maker, Microwave, Range, Range Hood, Refrigerator, Washer, Water Filtration System, Wine Refrigerator
Features
- Cathedral Ceiling(s), Ceiling Fan(s), Crown Molding, Eating Space In Kitchen, Kitchen/Family Room Combo, Primary Bedroom Main Floor, Solid Wood Cabinets, Stone Counters, Thermostat, Tray Ceiling(s), Vaulted Ceiling(s), Walk-In Closet(s)
- Flooring: Brick/Stone, Carpet, Marble, Travertine
- Doors: Outdoor Grill, Outdoor Kitchen, Outdoor Shower, Sliding Doors
- Windows: Window Treatments
- Has fireplace: Yes
- Fireplace features: Gas, Living Room, Masonry, Outside
Interior area
- Total structure area: 12,391
- Total interior livable area: 8,552 sqft
Property
Parking
- Total spaces: 4
- Parking features: Driveway, Electric Vehicle Charging Station(s), Garage Door Opener, Ground Level, Oversized
- Attached garage spaces: 4
- Has uncovered spaces: Yes
Features
- Levels: Two
- Stories: 2
- Patio & porch: Covered, Deck, Patio, Screened, Wrap Around
- Exterior features: Awning(s), Balcony, Courtyard, Irrigation System, Lighting, Outdoor Grill, Outdoor Kitchen, Outdoor Shower, Sidewalk
- Has private pool: Yes
- Pool features: Deck, Fiber Optic Lighting, Gunite, Heated, Infinity, Pool Sweep, Tile
- Has spa: Yes
- Spa features: Heated, In Ground
- Fencing: Other
- Has view: Yes
- View description: Pool, Water, Lake
- Has water view: Yes
- Water view: Water,Lake
- Waterfront features: Lake - Chain of Lakes, Lake Privileges, Lift, Skiing Allowed
- Body of water: LAKE HANCOCK
Lot
- Size: 1.11 Acres
- Features: Landscaped, Oversized Lot, Sidewalk
- Residential vegetation: Mature Landscaping
Details
- Additional structures: Boat House
- Parcel number: 272327445300010
- Zoning: P-D
- Special conditions: None
Construction
Type & style
- Home type: SingleFamily
- Architectural style: Mediterranean
- Property subtype: Single Family Residence
Materials
- Block, Stucco
- Foundation: Slab
- Roof: Tile
Condition
- Completed
- New construction: No
- Year built: 2008
Utilities & green energy
- Sewer: Septic Tank
- Water: Well
- Utilities for property: BB/HS Internet Available, Cable Connected, Electricity Connected, Fire Hydrant
Community & HOA
Community
- Pet fee: $0 monthly
- Subdivision: ISLES OF LAKE HANCOCK
HOA
- Has HOA: Yes
- HOA fee: $267 monthly
- HOA name: Kimberly Matta
- HOA phone: 407-656-1081
Location
- Region: Winter Garden
Financial & listing details
- Price per square foot: $533/sqft
- Tax assessed value: $4,112,839
- Annual tax amount: $22,838
- Date on market: 3/25/2023
- Cumulative days on market: 130 days
- Ownership: Fee Simple
- Total actual rent: 0
- Electric utility on property: Yes
- Road surface type: Asphalt, Brick
Price history
| Date | Event | Price |
|---|---|---|
| 9/8/2023 | Sold | $4,560,000-5%$533/sqft |
Source:  Stellar MLS #O6099409 Report a problem Stellar MLS #O6099409 Report a problem | ||
| 8/3/2023 | Pending sale | $4,800,000$561/sqft |
Source: Stellar MLS #O6099409 Report a problem | ||
| 7/25/2023 | Price change | $4,800,000-7.7%$561/sqft |
Source: Stellar MLS #O6099409 Report a problem | ||
| 7/1/2023 | Price change | $5,200,000-1.9%$608/sqft |
Source: Stellar MLS #O6099409 Report a problem | ||
| 3/25/2023 | Listed for sale | $5,300,000+678.3%$620/sqft |
Source: Stellar MLS #O6099409 Report a problem | ||
| 5/29/2007 | Sold | $681,000+64.1%$80/sqft |
Source: Public Record Report a problem | ||
| 3/23/2006 | Sold | $415,000+167.7%$49/sqft |
Source: Public Record Report a problem | ||
| 12/30/1997 | Sold | $155,000$18/sqft |
Source: Public Record Report a problem | ||
Public tax history
| Year | Property taxes | Tax assessment |
|---|---|---|
| 2024 | $66,083 +181.2% | $4,112,839 +167.7% |
| 2023 | $23,502 +2.9% | $1,536,358 +3% |
| 2022 | $22,838 +1.1% | $1,491,610 +3% |
| 2021 | $22,582 -4% | $1,448,165 -0.6% |
| 2020 | $23,534 -1.8% | $1,457,229 -0.3% |
| 2019 | $23,970 +4.4% | $1,461,294 +5.8% |
| 2018 | $22,955 +0% | $1,381,448 +3.9% |
| 2017 | $22,955 +2.8% | $1,329,405 +0.8% |
| 2016 | $22,338 -1.3% | $1,319,173 -3.2% |
| 2015 | $22,625 -5.3% | $1,362,966 +2% |
| 2014 | $23,897 +6.2% | $1,335,669 +5.8% |
| 2013 | $22,499 -5.4% | $1,262,790 -4.7% |
| 2012 | $23,781 -12.7% | $1,325,471 -12.4% |
| 2011 | $27,234 +0.3% | $1,513,520 -2.3% |
| 2010 | $27,147 | $1,548,847 -19.8% |
| 2009 | -- | $1,932,420 +315% |
| 2008 | $7,744 +22.7% | $465,600 +22.5% |
| 2007 | $6,309 +149.6% | $380,000 +192.3% |
| 2001 | $2,527 -0.8% | $130,000 |
| 2000 | $2,547 | $130,000 |
Find assessor info on the county website
Neighborhood: 34787
Nearby homes
- $3,420,7006 bd6 ba4.7k sqft14409 Isleview Dr, Winter Garden, FL 34787Off Market
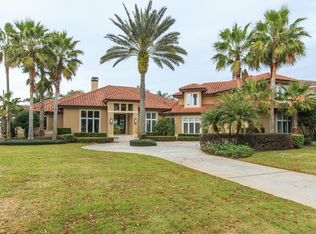
- $380,000-- bd-- ba-- sqft14409 Isleview Dr, Winter Garden, FL 34787Off Market
- $100-- bd-- ba-- sqftSkiing Way, Winter garden, FL 34787Off Market
- $2,728,2005 bd4 ba5k sqft7859 Skiing Way, Winter Garden, FL 34787Off Market

- $100-- bd-- ba-- sqftSkiing Way, Winter garden, FL 34787Off Market
- $2,467,1006 bd4 ba3.8k sqft14417 Isleview Dr, Winter Garden, FL 34787Off Market
- $3,196,5006 bd7 ba6.6k sqft7851 Skiing Way, Winter Garden, FL 34787Off Market
- $100-- bd-- ba-- sqft14417 Isleview Dr, Winter garden, FL 34787Off Market
Nearby schools
GreatSchools rating
- 9/10Summerlake ElementaryGrades: K-5Distance: 0.9 mi
- 9/10Hamlin Middle SchoolGrades: 6-8Distance: 2.7 mi
- 6/10Horizon High SchoolGrades: 9-12Distance: 2.7 mi
Schools provided by the listing agent
- Elementary: Summerlake Elementary
- High: Horizon High School
Source: Stellar MLS. This data may not be complete. We recommend contacting the local school district to confirm school assignments for this home.
Get a cash offer in 3 minutes
Find out how much your home could sell for in as little as 3 minutes with a no-obligation cash offer.
Estimated market value
$4,924,900
Get a cash offer in 3 minutes
Find out how much your home could sell for in as little as 3 minutes with a no-obligation cash offer.
Estimated market value
$4,924,900
- Florida
- Orange County
- Winter Garden
- 34787
- 14401 ISLEVIEW DRIVE
Nearby cities
Nearby neighborhoods
Nearby zip codes
Other Winter Garden Topics
