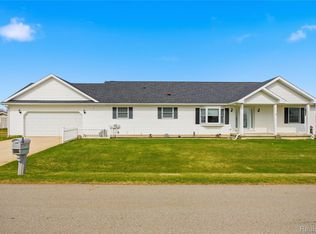
Welcome to lake living at its best! This well-maintained ranch home offers access to Private All-Sports Lake Somerset, providing the perfect blend of comfort, recreation, and peaceful surroundings. Featuring 3 bedrooms and 2 full bathrooms, this home boasts an open floor plan with a generously sized living room highlighted by a charming bay window. The spacious kitchen flows seamlessly into the living area, making it ideal for everyday living and entertaining. The primary suite includes its own private bath, while two additional bedrooms and a second full bathroom offer flexibility for family, guests, or a home office. Enjoy the convenience of main-floor laundry, with washer and dryer currently set up in the lower level. The unfinished basement offers endless possibilities for additional living space, storage, or future customization. Step outside to a pristine backyard, complete with a large deck and retractable awning—perfect for hosting gatherings or relaxing outdoors. The covered front porch provides a peaceful spot to unwind while taking in beautiful lake views. When you’re ready to enjoy the water, Lake Somerset’s access parks feature boat ramps, swimming areas, a pavilion, horseshoe pits, and a fantastic playground. Major updates provide peace of mind, including: New furnace & A/C (2023) Whole-house generator (2023) New flooring, windows & gutters (2021) Note: Backyard shed is excluded from the sale. This home offers the lifestyle you’ve been waiting for comfort, updates, and lake access all in one exceptional setting.
Sold for $243,000
$243,000
14401 Limerick Ln, Cement City, MI 49233
3beds
1,064sqft
Single Family Residence
Built in 1997
0.28 Acres Lot
$250,300 Zestimate®
$228/sqft
$1,302 Estimated rent
Home value
$250,300
$170,000 - $365,000
$1,302/mo
Zestimate® history
Owner options
List your home for rent
$1,302/mo
Rent Zestimate®
Find your next renter with Zillow Rental Manager. Plus, with online applications, you can quickly screen prospective tenants – for free.
$1,302/mo
Rent Zestimate®
Refinance and save
$1,794/mo
Est. payment
Refinancing to a lower rate could help reduce your monthly payments and save thousands over the life of the loan.
$1,794/mo
Est. payment
Explore your selling options
Work with a Zillow partner agent
Leverage their expertise and Zillow's premium Showcase listings to get your home seen by more buyers.
Get startedList with your own agent
Get your home in front of millions of buyers by listing it on Zillow.
Learn how to do itSell it yourself
Take full control of how buyers see your home on Zillow by listing For Sale by Owner (FSBO).
List your homeWhat's special
Retractable awningPristine backyardOpen floor planBeautiful lake viewsLarge deckCovered front porchMain-floor laundry
Zillow last checked:
Listing updated:
Listed by:
Holly Griewahn 517-403-3413,
Foundation Realty, LLC - Manitou Beach
Bought with:
Jordan M Culliver, 6501410056
Green Key Real Estate, LLC
Source: MiRealSource,MLS#: 50197126 Originating MLS: Lenawee County Association of REALTORS
Originating MLS: Lenawee County Association of REALTORSFacts & features
Interior
Bedrooms & bathrooms
- Bedrooms: 3
- Bathrooms: 2
- Full bathrooms: 2
Bedroom 1
- Level: Entry
- Area: 154
- Dimensions: 11 x 14
Bedroom 2
- Level: Entry
- Area: 110
- Dimensions: 11 x 10
Bedroom 3
- Level: Entry
- Area: 90
- Dimensions: 9 x 10
Bathroom 1
- Level: Entry
- Area: 40
- Dimensions: 8 x 5
Bathroom 2
- Level: Entry
- Area: 40
- Dimensions: 5 x 8
Kitchen
- Level: Entry
- Area: 224
- Dimensions: 16 x 14
Living room
- Level: Entry
- Area: 252
- Dimensions: 18 x 14
Heating
- Forced Air, Natural Gas
Cooling
- Ceiling Fan(s), Central Air
Appliances
- Included: Dryer, Microwave, Range/Oven, Refrigerator, Washer, Water Softener Rented
Features
- Basement: Concrete
- Has fireplace: No
Interior area
- Total structure area: 2,117
- Total interior livable area: 1,064 sqft
- Finished area above ground: 1,064
- Finished area below ground: 0
Property
Parking
- Total spaces: 2
- Parking features: Attached
- Attached garage spaces: 2
Features
- Levels: One
- Stories: 1
- Has view: Yes
- View description: Water
- Has water view: Yes
- Water view: Water
- Waterfront features: All Sports Lake, Lake/River Access
- Body of water: Lake Somerset
- Frontage type: Road
- Frontage length: 98
Lot
- Size: 0.28 Acres
- Dimensions: 98 x 165
Details
- Parcel number: 3004210001153
- Zoning description: Residential
- Special conditions: Private
Construction
Type & style
- Home type: SingleFamily
- Architectural style: Ranch
- Property subtype: Single Family Residence
Materials
- Vinyl Siding, Vinyl Trim
- Foundation: Basement, Concrete Perimeter
Condition
- New construction: No
- Year built: 1997
Utilities & green energy
- Sewer: Septic Tank
- Water: Private Well
Community & HOA
Community
- Subdivision: Rolling Meadows
HOA
- Has HOA: Yes
- HOA fee: $175 annually
Location
- Region: Cement City
Financial & listing details
- Price per square foot: $228/sqft
- Tax assessed value: $110,100
- Annual tax amount: $2,244
- Date on market: 1/8/2026
- Cumulative days on market: 7 days
- Listing agreement: Exclusive Right To Sell
- Listing terms: Cash,Conventional,FHA
Price history
| Date | Event | Price |
|---|---|---|
| 2/4/2026 | Sold | $243,000+1.7%$228/sqft |
Source:  MiRealSource #50197126 Report a problem MiRealSource #50197126 Report a problem | ||
| 1/18/2026 | Contingent | $239,000$225/sqft |
Source: MiRealSource #50197126 Report a problem | ||
| 1/8/2026 | Listed for sale | $239,000+64.8%$225/sqft |
Source: MiRealSource #50197126 Report a problem | ||
| 10/15/2019 | Sold | $145,000-6.4%$136/sqft |
Source:  MichRIC #21050527 Report a problem MichRIC #21050527 Report a problem | ||
| 9/28/2019 | Pending sale | $154,900$146/sqft |
Source: RE/MAX IRISH HILLS REALTY #201902782 Report a problem | ||
| 9/6/2019 | Price change | $154,900-3.1%$146/sqft |
Source: RE/MAX IRISH HILLS REALTY #201902782 Report a problem | ||
| 8/1/2019 | Listed for sale | $159,900$150/sqft |
Source: RE/MAX IRISH HILLS REALTY #201902782 Report a problem | ||
Public tax history
| Year | Property taxes | Tax assessment |
|---|---|---|
| 2025 | $2,088 +4.6% | $110,100 +1.9% |
| 2024 | $1,997 +3.3% | $108,100 +19.1% |
| 2023 | $1,932 | $90,800 +13.9% |
| 2022 | -- | $79,720 +12.5% |
| 2021 | $1,881 +17.7% | $70,860 +2.6% |
| 2020 | $1,598 +4.4% | $69,060 +6.9% |
| 2019 | $1,531 +4.1% | $64,610 +0.4% |
| 2018 | $1,471 +0.1% | $64,380 +6.3% |
| 2017 | $1,469 +145.6% | $60,580 +0.5% |
| 2016 | $598 | $60,290 |
| 2015 | $598 -0.3% | $60,290 +10% |
| 2013 | $600 -3.9% | $54,800 -3.9% |
| 2012 | $625 -3.3% | $57,040 -2.4% |
| 2011 | $646 -6.4% | $58,420 -6.4% |
| 2010 | $690 | $62,390 |
Find assessor info on the county website
Neighborhood: 49233
Nearby homes
- $300,0003 bd2 ba1.7k sqft14391 Limerick Ln, Cement City, MI 49233Off Market
- $5,630-- bd-- ba-- sqft14405 Limerick Ln, Cement City, MI 49233Off Market
- $6,400-- bd-- ba-- sqft14383 Limerick Ln, Cement City, MI 49233Off Market
- $335,0003 bd3 ba1.7k sqft14450 Killybegs Ln, Cement City, MI 49233Sold
- $31,850-- bd-- ba-- sqft14396 Limerick Ln, Cement City, MI 49233Off Market
- $31,260-- bd-- ba-- sqft14396 Limerick Ln, Cement City, MI 49233Off Market
- $294,6003 bd3 ba1.6k sqft14430 Killybegs Ln, Cement City, MI 49233Off Market
- $396,7004 bd2 ba988 sqft14392 Limerick Ln, Cement City, MI 49233Off Market
Nearby schools
GreatSchools rating
- 4/10Addison Elementary SchoolGrades: PK-5Distance: 4.9 mi
- 6/10Addison Middle SchoolGrades: 6-8Distance: 4.9 mi
- 8/10Addison High SchoolGrades: 9-12Distance: 4.9 mi
Schools provided by the listing agent
- District: Addison Community Schools
Source: MiRealSource. This data may not be complete. We recommend contacting the local school district to confirm school assignments for this home.
Get a cash offer in 3 minutes
Find out how much your home could sell for in as little as 3 minutes with a no-obligation cash offer.
Estimated market value
$250,300
Get a cash offer in 3 minutes
Find out how much your home could sell for in as little as 3 minutes with a no-obligation cash offer.
Estimated market value
$250,300
- Michigan
- Hillsdale County
- Cement City
- 49233
- 14401 Limerick Ln
Nearby cities
Nearby zip codes
Other Cement City Topics
