Skip main navigation
Pending
  • $575,000

    14401 Liverpool Pl, Fishers, IN 46037

    5beds
    4,019sqft
    : 
    $3,618/mo
    Get pre-qualified
    Residential, Single Family Residence
    Built in 2008
    9,147 Square Feet Lot
    $570,300 Zestimate®
    $143/sqft
    $58/mo HOA

    What's special

    Wooded lotDeep wooded lotBasement wet barRemodeled primary bathroomNew insulated garage doorsIrrigation systemNew kitchen appliances
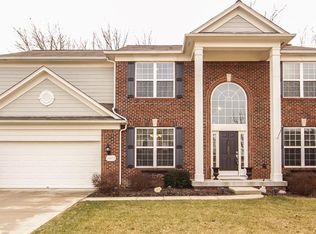
    Remodeled primary bathroom- 2-year-old roof- wooded lot- new carpet- irrigation system- new insulated garage doors- theater room with projector and theater seating- basement wet bar- 4 full bathrooms- new kitchen appliances- New sump and back-up- R/O water filtration system...just a few highlights! Home just feels homey when you step into real hardwood floors and then see the 2-story great room and look out to a deep wooded lot. 5 bedrooms with one located on the main floor with a full bathroom just steps away. Oversized 2 car garage. Avalon of Fishers amenities are some of the best in Fishers. 2 big pools (their own swim team), a baby pool, tennis courts, sand volleyball, park, walking trails, and basketball courts. Located within walking distance to the assigned elementary school and high school. Geist Greenway Trail runs through Avalon.
    38 days
    |
    310
    |
    8
    |

    Likely to sell faster than

    Zillow last checked:

    Listing updated:

    Listed by:

    Angela Miller Brees 317-371-2316,

    Berkshire Hathaway Home

    Source: MIBOR as distributed by MLS GRID,MLS#: 22112828MLS Logo

      Facts & features

      Interior

      Bedrooms & bathrooms
      • Bedrooms: 5
      • Bathrooms: 4
      • Full bathrooms: 4
      • Main level bathrooms: 1
      • Main level bedrooms: 1
      Primary bedroom
      • Level: Upper
      • Area: 224 Square Feet
      • Dimensions: 16x14
      Bedroom 2
      • Level: Upper
      • Area: 110 Square Feet
      • Dimensions: 11x10
      Bedroom 3
      • Level: Upper
      • Area: 110 Square Feet
      • Dimensions: 11x10
      Bedroom 4
      • Level: Upper
      • Area: 110 Square Feet
      • Dimensions: 11x10
      Bedroom 5
      • Level: Main
      • Area: 165 Square Feet
      • Dimensions: 11x15
      Breakfast room
      • Level: Main
      • Area: 108 Square Feet
      • Dimensions: 12x9
      Dining room
      • Level: Main
      • Area: 132 Square Feet
      • Dimensions: 12x11
      Great room
      • Level: Main
      • Area: 342 Square Feet
      • Dimensions: 18x19
      Other
      • Level: Basement
      • Area: 297 Square Feet
      • Dimensions: 27x11
      Kitchen
      • Level: Main
      • Area: 144 Square Feet
      • Dimensions: 12x12
      Living room
      • Level: Main
      • Area: 143 Square Feet
      • Dimensions: 11x13
      Play room
      • Level: Basement
      • Area: 560 Square Feet
      • Dimensions: 40x14
      Sitting room
      • Features: Tile-Ceramic
      • Level: Basement
      • Area: 128 Square Feet
      • Dimensions: 16x8
      Heating
      • Forced Air, Natural Gas
      Cooling
      • Central Air
      Appliances
      • Included: Dishwasher, Dryer, Disposal, Gas Water Heater, MicroHood, Microwave, Electric Oven, Refrigerator, Washer, Water Purifier, Water Softener Owned
      • Laundry: Main Level
      Features
      • Attic Access, Double Vanity, High Ceilings, Kitchen Island, Hardwood Floors, Eat-in Kitchen, Pantry, Smart Thermostat, Walk-In Closet(s)
      • Flooring: Hardwood
      • Windows: WoodWorkStain/Painted
      • Basement: Finished
      • Attic: Access Only
      • Number of fireplaces: 1
      • Fireplace features: Great Room
      Interior area
      • Total structure area: 4,019
      • Total interior livable area: 4,019 sqft
      • Finished area below ground: 1,404

      Property

      Parking
      • Total spaces: 2
      • Parking features: Attached
      • Attached garage spaces: 2
      Features
      • Levels: Two
      • Stories: 2
      • Patio & porch: Covered, Patio
      Lot
      • Size: 9,147 Square Feet
      Details
      • Parcel number: 291125008063000020
      • Horse amenities: None

      Construction

      Type & style
      • Home type: SingleFamily
      • Architectural style: Traditional
      • Property subtype: Residential, Single Family Residence
      Materials
      • Brick, Cement Siding
      • Foundation: Concrete Perimeter
      Condition
      • New construction: No
      • Year built: 2008

      Utilities & green energy

      • Water: Public

      Community & HOA

      Community
      • Subdivision: Avalon Of Fishers
      HOA
      • Has HOA: Yes
      • Amenities included: Insurance, Maintenance, Park, Playground, Management, Tennis Court(s), Trash, Trail(s)
      • Services included: Entrance Common, Insurance, Maintenance, Nature Area, ParkPlayground, Management, Tennis Court(s), Trash, Walking Trails
      • HOA fee: $175 quarterly
      • HOA phone: 317-541-0000
      Location
      • Region: Fishers

      Financial & listing details

      • Price per square foot: $143/sqft
      • Tax assessed value: $466,800
      • Annual tax amount: $5,128
      • Date on market: 7/10/2026
      • Cumulative days on market: 40 days

        Estimated market value

        $570,300

        $542,000 - $599,000

        $3,583/mo

        Price history

        DateEventPrice
        7/20/2026Pending sale$575,000$143/sqft
        Source: MIBOR as distributed by MLS GRID #22112828 Report a problem
        7/10/2026Listed for sale$575,000+71.4%$143/sqft
        Source: MIBOR as distributed by MLS GRID #22112828 Report a problem
        6/5/2017Sold$335,500-2.4%$83/sqft
        Source: MIBOR as distributed by MLS GRID #21470809 Report a problem
        4/17/2017Pending sale$343,900$86/sqft
        Source: CENTURY 21 Scheetz #21470809 Report a problem
        3/11/2017Listed for sale$343,900$86/sqft
        Source: CENTURY 21 Scheetz #21470809 Report a problem

        Public tax history

        YearProperty taxesTax assessment
        2025$5,043 +5.6%$466,800 +7.1%
        2024$4,777 +8.7%$435,800 +4.9%
        2023$4,393 +8.9%$415,400 +12.4%
        2022$4,034 +4.7%$369,600 +9.6%
        2021$3,852 +3.2%$337,100 +5%
        2020$3,731 +5.2%$321,200 +3.1%
        2019$3,545 +4.7%$311,400 +6.4%
        2018$3,386 +15.2%$292,800 +3%
        2017$2,940 +7.8%$284,400 +14.8%
        2016$2,728 +6.8%$247,800 +4.8%
        2014$2,553 +4.4%$236,500 +3.2%
        2013$2,445 -2.2%$229,100 -2.2%
        2012$2,500 +2.1%$234,200 +1.3%
        2011$2,449 +1.2%$231,300 -2.7%
        2010$2,421 -0.1%$237,700 -2.9%
        2009$2,424 +22943.7%$244,700 +40683.3%
        2007$11 +4.4%$600
        2006$10 $600
        Find assessor info on the county website

        Monthly payment

        Est. payment

        Payment breakdown

        Explore the cost of this home by adjusting the details. Changes won't be saved.
        All calculations are estimates and provided by Zillow, Inc. for informational purposes only. Actual amounts may vary.
        HOA fees may include property taxes on listings classified as Co-Ops. Contact the listing agent and/or owner for fee details.
        See how much you could borrow to make a competitive offer.

        Climate risks

        Neighborhood: 46037

        Getting around

        3 / 100
        Car-Dependent
        50 / 100
        Bikeable

        Nearby schools

        GreatSchools rating
        Schools provided by the listing agent
        • Elementary: Thorpe Creek Elementary
        • Middle: Hamilton SE Int and Jr High Sch
        • High: Hamilton Southeastern HS

        Source: MIBOR as distributed by MLS GRID. This data may not be complete. We recommend contacting the local school district to confirm school assignments for this home.

        A local agent can set up tours, give advice and negotiate with sellers.

        Browse local experts

        Similar homes