Skip main navigation
Sold for $1,428,000
  • $1,428,000

    14401 N 60TH Place, Scottsdale, AZ 85254

    4beds
    2baths
    2,318sqft
    Single Family Residence
    Built in 1987
    9,974 Square Feet Lot
    $1,409,400 Zestimate®
    $616/sqft
    $4,722 Estimated rent

    Home value

    $1,409,400

    $1.28M - $1.55M

    $4,722/mo

    Zestimate® history
    Loading
    Loading...

    Owner options

    List your home for rent

    $4,722/mo

    Rent Zestimate®

    Find your next renter with Zillow Rental Manager. Plus, with online applications, you can quickly screen prospective tenants – for free.

    Learn more

    $4,722/mo

    Rent Zestimate®

    Refinance and save

    $6,525/mo

    Est. payment

    Refinancing to a lower rate could help reduce your monthly payments and save thousands over the life of the loan.

    See today's rates

    $6,525/mo

    Est. payment

    Explore your selling options

    Work with a Zillow partner agent

    Leverage their expertise and Zillow's premium Showcase listings to get your home seen by more buyers.

    Get started

    List with your own agent

    Get your home in front of millions of buyers by listing it on Zillow.

    Learn how to do it

    Sell it yourself

    Take full control of how buyers see your home on Zillow by listing For Sale by Owner (FSBO).

    List your home

    What's special

    Covered patioCustom fireplaceEnhanced pool areaSoaring ceilingsStunning wall of windowsPremium finishesDesigner light fixtures
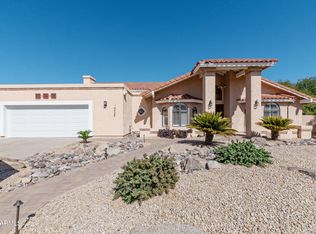
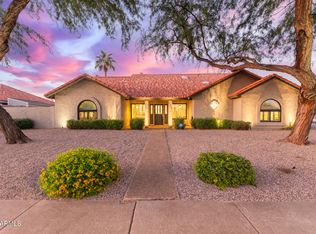
    This home may already be under contract, but schedule a showing anyway. If you love the craftsmanship, design, quality, and attention to detail here, you'll want to know: we're working on another incredible home just minutes away. Your dream home might still be around the corner. From the moment you step inside, it just feels like home. A warm embrace of quiet luxury welcomes you, where every detail reflects unparalleled quality and sophistication. Soaring ceilings and a stunning wall of windows bathe the living space in natural light. The kitchen is a true showpiece, featuring all-new cabinetry, exquisite quartz countertops, a sprawling 9-foot waterfall island, under-cabinet lighting, and top-of-the-line GE Café appliances. A discrete butler's pantry adds an element of surprise and sophistication, featuring a stunning honed marble backsplash and ample space for both preparation and seamless storage. Throughout the home, you'll find natural elegance plank flooring and premium finishes, including Delta eco-friendly plumbing fixtures, Bedrosians tile, designer light fixtures, and cashmere-finish paint. A custom fireplace adds warmth and character. The primary suite features direct backyard access and a tranquil, spa-like ensuite with dual sinks. The covered patio, enhanced pool area, and charming gazebo, perfect for peaceful evenings or entertaining. The professionally landscaped grounds are complemented by ambient lighting and an efficient irrigation system. Just minutes from fine dining, entertainment, shopping hubs like Kierland Commons and Scottsdale Quarter, and world-class golf courses. Easy access to major highways and Phoenix Sky Harbor airport adds convenience. Top-tier schools and no HOA complete the package.

    Zillow last checked:

    Listing updated:

    Listed by:

    Dominique Martinez 602-501-0689,

    DPR Realty LLC

    Bought with:

    Imoni Morales, SA695637000

    Pak Home Realty

    Source: ARMLS,MLS#: 6879707MLS Logo

    Facts & features

    Interior

    Bedrooms & bathrooms
    • Bedrooms: 4
    • Bathrooms: 2
    Heating
    • Electric
    Cooling
    • Central Air, Ceiling Fan(s), Programmable Thmstat
    Appliances
    • Included: Dryer, Washer, Refrigerator, Built-in Microwave, Dishwasher, Disposal, Electric Cooktop
    • Laundry: Inside
    Features
    • Granite Counters, Double Vanity, 9+ Flat Ceilings, Vaulted Ceiling(s), Kitchen Island, Pantry, Full Bth Master Bdrm, Separate Shwr & Tub
    • Flooring: Vinyl, Tile
    • Windows: Double Pane Windows
    • Has basement: No
    • Common walls with other units/homes: No Common Walls
    Interior area
    • Total structure area: 2,318
    • Total interior livable area: 2,318 sqft

    Property

    Parking
    • Total spaces: 4
    • Parking features: Garage Door Opener, Direct Access
    • Garage spaces: 2
    • Uncovered spaces: 2
    Features
    • Stories: 1
    • Patio & porch: Covered, Patio
    • Has private pool: Yes
    • Spa features: None
    • Fencing: Block
    Lot
    • Size: 9,974 Square Feet
    • Features: Desert Back, Desert Front, Cul-De-Sac, Gravel/Stone Front, Gravel/Stone Back, Synthetic Grass Back, Irrigation Front, Irrigation Back
    Details
    • Additional structures: Gazebo
    • Parcel number: 21561420

    Construction

    Type & style
    • Home type: SingleFamily
    • Property subtype: Single Family Residence
    Materials
    • Stucco, Wood Frame, Painted
    • Roof: Tile
    Condition
    • Year built: 1987
    Details
    • Warranty included: Yes

    Utilities & green energy

    • Electric: 220 Volts in Kitchen
    • Sewer: Public Sewer
    • Water: City Water

    Community & HOA

    Community
    • Subdivision: TURQUOISE ESTATES
    HOA
    • Has HOA: No
    • Services included: No Fees
    Location
    • Region: Scottsdale

    Financial & listing details

    • Price per square foot: $616/sqft
    • Tax assessed value: $714,800
    • Annual tax amount: $3,722
    • Date on market: 2/20/2026
    • Cumulative days on market: 12 days
    • Listing terms: Cash,Conventional,1031 Exchange,FHA,VA Loan
    • Ownership: Fee Simple
    • Electric utility on property: Yes

    Price history

    DateEventPrice
    6/26/2025Sold$1,428,000$616/sqft
    Source: ARMLS #6879707 Report a problem
    6/26/2025Pending sale$1,428,000$616/sqft
    Source: ARMLS #6879707 Report a problem
    6/13/2025Listed for sale$1,428,000+62.3%$616/sqft
    Source: ARMLS #6879707 Report a problem
    3/21/2025Sold$880,000+0.1%$380/sqft
    Source: ARMLS #6831736 Report a problem
    3/14/2025Pending sale$879,000$379/sqft
    Source: ARMLS #6831736 Report a problem
    3/12/2025Listed for sale$879,000-7.5%$379/sqft
    Source: ARMLS #6831736 Report a problem
    3/3/2025Listing removed$950,000$410/sqft
    Source: ARMLS #6788663 Report a problem
    1/10/2025Price change$950,000-1.6%$410/sqft
    Source: ARMLS #6788663 Report a problem
    12/2/2024Listed for sale$965,000+150.6%$416/sqft
    Source: ARMLS #6788663 Report a problem
    7/2/2015Sold$385,000-3.5%$166/sqft
    Source: Public Record Report a problem
    5/28/2015Listed for sale$399,000-11.1%$172/sqft
    Source: RE/MAX FINE PROPERTIES #5285685 Report a problem
    8/1/2014Listing removed$449,000$194/sqft
    Source: American Realty Brokers #5130848 Report a problem
    6/15/2014Price change$449,000-0.2%$194/sqft
    Source: American Realty Brokers #5130848 Report a problem
    6/11/2014Listed for sale$450,000$194/sqft
    Source: American Realty Brokers #5128452 Report a problem
    3/27/2014Listing removed$450,000$194/sqft
    Source: American Realty Brokers #5089493 Report a problem
    3/25/2014Listed for sale$450,000+105.5%$194/sqft
    Source: American Realty Brokers #5089493 Report a problem
    7/3/2000Sold$219,000+24.4%$94/sqft
    Source: Public Record Report a problem
    10/9/1997Sold$176,000$76/sqft
    Source: Public Record Report a problem

    Public tax history

    YearProperty taxesTax assessment
    2025$3,759 +3.1%$71,480 -6.1%
    2024$3,647 +2.4%$76,160 +93.4%
    2023$3,561 -0.8%$39,385 -17%
    2022$3,589 +3.1%$47,470 +11.5%
    2021$3,482 -0.4%$42,570 +6.3%
    2020$3,497 +3.8%$40,030 +2.9%
    2019$3,370 $38,910 +6.5%
    2018$3,370 +4.7%$36,520 +3%
    2017$3,219 +9.5%$35,450 +10.1%
    2016$2,939 +7.4%$32,200 +2%
    2015$2,735 $31,580 +24.3%
    2014-- $25,400 +10.1%
    2013-- $23,080
    2012-- $23,080 -11.3%
    2011-- $26,020 -11.4%
    2010-- $29,370 -17%
    2009-- $35,370 -11.9%
    2008-- $40,150 +12%
    2007-- $35,850 +64.4%
    2006-- $21,800
    2005-- $21,800 +2.3%
    2004-- $21,300
    2003-- $21,300 +17.4%
    2002-- $18,150
    Find assessor info on the county website

    Neighborhood: 85254

    Nearby schools

    GreatSchools rating
    Schools provided by the listing agent
    • Elementary: Desert Springs Preparatory Elementary School
    • Middle: Desert Shadows Middle School
    • High: Horizon High School
    • District: Paradise Valley Unified District

    Source: ARMLS. This data may not be complete. We recommend contacting the local school district to confirm school assignments for this home.

    Get a cash offer in 3 minutes
    Find out how much your home could sell for in as little as 3 minutes with a no-obligation cash offer.
    Estimated market value
    $1,409,400
    Get a cash offer in 3 minutes
    Find out how much your home could sell for in as little as 3 minutes with a no-obligation cash offer.
    Estimated market value
    $1,409,400