Skip main navigation
Sold
  • $479,000

    14401 NE 9th Ct, Vancouver, WA 98685

    3beds
    1,908sqft
    Residential, Single Family Residence
    Built in 2006
    4,356 Square Feet Lot
    $508,500 Zestimate®
    $251/sqft
    $2,544 Estimated rent

    Home value

    $508,500

    $483,000 - $534,000

    $2,544/mo

    Zestimate® history
    Loading
    Loading...

    Owner options

    List your home for rent

    $2,544/mo

    Rent Zestimate®

    Find your next renter with Zillow Rental Manager. Plus, with online applications, you can quickly screen prospective tenants – for free.

    Learn more

    $2,544/mo

    Rent Zestimate®

    Refinance and save

    $2,911/mo

    Est. payment

    Refinancing to a lower rate could help reduce your monthly payments and save thousands over the life of the loan.

    See today's rates

    $2,911/mo

    Est. payment

    Explore your selling options

    Work with a Zillow partner agent

    Leverage their expertise and Zillow's premium Showcase listings to get your home seen by more buyers.

    Get started

    List with your own agent

    Get your home in front of millions of buyers by listing it on Zillow.

    Learn how to do it

    Sell it yourself

    Take full control of how buyers see your home on Zillow by listing For Sale by Owner (FSBO).

    List your home

    What's special

    Gas fireplaceLarge kitchenKitchen appliancesNatural lightVaulted primary bedroomSeparate showerGreat room
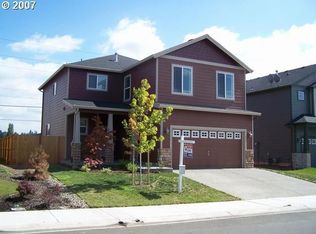
    Premier Salmon Creek location near shopping and new Skyview Station, featuring Trader Joes! Nice, big corner lot, with fenced backyard, and benefit of quiet cul-de-sac. This two-story traditional home has many attractive interior architectural features, including open doorway arches, decorative wrought iron spindles on stairway, expansive tile entry, and real maple hardwood flooring in great room! Large kitchen has cherry cabinets and lots of tiled counter space, including island/eating bar that opens up into great room with gas fireplace and patio doors leading to large concrete patio. Most kitchen appliances are newer, and stainless steel dishwasher is brand new! Huge separate upstairs loft toward the front of the home will make a perfect home office or multi-purpose room, as it is not the typical top-of-the-stairs walk-through type! Vaulted Primary bedroom is a suite, with dual vanities, soaking tub, separate shower and a large walk-in closet with natural light. Sought after Skyview, Alki & Chinook schools!

    Zillow last checked:

    Listing updated:

    Listed by:

    Jason Curtis 360-713-7183,

    Windermere Northwest Living,

    Carol Curtis 360-921-3211,

    Windermere Northwest Living

    Bought with:

    Dayna Nyberg, 122767

    Premiere Property Group, LLC

    Source: RMLS (OR),MLS#: 24145055MLS Logo

    Facts & features

    Interior

    Bedrooms & bathrooms
    • Bedrooms: 3
    • Bathrooms: 3
    • Full bathrooms: 2
    • Partial bathrooms: 1
    • Main level bathrooms: 1
    Primary bedroom
    • Features: Double Sinks, Soaking Tub, Suite, Vaulted Ceiling, Walkin Closet, Wallto Wall Carpet
    • Level: Upper
    Bedroom 2
    • Features: Wallto Wall Carpet
    • Level: Upper
    Bedroom 3
    • Features: Wallto Wall Carpet
    • Level: Upper
    Family room
    • Features: Fireplace, Hardwood Floors, Patio
    • Level: Main
    Kitchen
    • Features: Disposal, Eat Bar, Hardwood Floors, Microwave, Pantry, Free Standing Range, Free Standing Refrigerator
    • Level: Main
    Heating
    • Forced Air, Fireplace(s)
    Cooling
    • Central Air
    Appliances
    • Included: Dishwasher, Disposal, Free-Standing Range, Free-Standing Refrigerator, Microwave, Gas Water Heater
    • Laundry: Laundry Room
    Features
    • High Ceilings, Soaking Tub, Vaulted Ceiling(s), Eat Bar, Pantry, Double Vanity, Suite, Walk-In Closet(s), Tile
    • Flooring: Hardwood, Tile, Wall to Wall Carpet
    • Windows: Vinyl Frames
    • Basement: Crawl Space
    • Number of fireplaces: 1
    • Fireplace features: Gas
    Interior area
    • Total structure area: 1,908
    • Total interior livable area: 1,908 sqft

    Property

    Parking
    • Total spaces: 2
    • Parking features: Driveway, On Street, Garage Door Opener, Attached
    • Attached garage spaces: 2
    • Has uncovered spaces: Yes
    Accessibility
    • Accessibility features: Garage On Main, Accessibility
    Features
    • Levels: Two
    • Stories: 2
    • Patio & porch: Patio, Porch
    • Exterior features: Yard
    • Fencing: Fenced
    Lot
    • Size: 4,356 sqft
    • Features: Corner Lot, Level, Sprinkler, SqFt 3000 to 4999
    Details
    • Parcel number: 185479004

    Construction

    Type & style
    • Home type: SingleFamily
    • Architectural style: Traditional
    • Property subtype: Residential, Single Family Residence
    Materials
    • Cement Siding
    • Roof: Composition
    Condition
    • Resale
    • New construction: No
    • Year built: 2006

    Utilities & green energy

    • Gas: Gas
    • Sewer: Public Sewer
    • Water: Public

    Community & neighborhood

    Location
    • Region: Vancouver
    • Subdivision: Hansen Meadows

    HOA & financial

    HOA
    • Has HOA: Yes
    • HOA fee: $30 monthly
    • Amenities included: Commons, Management

    Other

    Other facts
    • Listing terms: Cash,Conventional,FHA
    • Road surface type: Paved

    Price history

    DateEventPrice
    5/21/2024Sold$479,000$251/sqft
    Source: RMLS (OR) #24145055 Report a problem
    4/25/2024Pending sale$479,000$251/sqft
    Source: RMLS (OR) #24145055 Report a problem
    4/20/2024Listed for sale$479,000+116.7%$251/sqft
    Source: RMLS (OR) #24145055 Report a problem
    4/30/2009Sold$221,000+12.1%$116/sqft
    Source: Public Record Report a problem
    12/14/2008Listing removed$197,100$103/sqft
    Source: foreclosure.com Report a problem
    12/1/2008Price change$197,100-10%$103/sqft
    Source: foreclosure.com Report a problem
    11/5/2008Listed for sale$219,000-19.6%$115/sqft
    Source: foreclosure.com Report a problem
    7/7/2008Sold$272,373+4.8%$143/sqft
    Source: Public Record Report a problem
    7/31/2006Sold$259,989$136/sqft
    Source: Public Record Report a problem

    Public tax history

    YearProperty taxesTax assessment
    2024$4,741 +5.6%$457,599 -2.5%
    2023$4,490 +5.8%$469,568 +4.6%
    2022$4,242 +3%$449,125 +14.4%
    2021$4,120 +12.6%$392,484 +9.7%
    2020$3,659 $357,735 +5.8%
    2019$3,659 +6.2%$338,129 +2.5%
    2018$3,445 -6.7%$329,795 +11.9%
    2017$3,693 +11.5%$294,711 +6.8%
    2016$3,311 +3.8%$275,996 +12%
    2015$3,188 +1.7%$246,357 +5.3%
    2014$3,134 $233,993 +9.9%
    2013$3,134 +7.5%$212,952 +20.6%
    2012$2,916 +3.1%$176,547 -14.6%
    2011$2,829 +24.3%$206,779 -1%
    2010$2,277 -13%$208,776 +11.3%
    2009$2,618 $187,580 -32.4%
    2008-- $277,400
    2007-- $277,400

    Find assessor info on the county website

    Neighborhood: Salmon Creek

    Nearby schools

    GreatSchools rating
    Schools provided by the listing agent
    • Elementary: Chinook
    • Middle: Alki
    • High: Skyview

    Source: RMLS (OR). This data may not be complete. We recommend contacting the local school district to confirm school assignments for this home.

    Get a cash offer in 3 minutes
    Find out how much your home could sell for in as little as 3 minutes with a no-obligation cash offer.
    Estimated market value
    $508,500
    Get a cash offer in 3 minutes
    Find out how much your home could sell for in as little as 3 minutes with a no-obligation cash offer.
    Estimated market value
    $508,500