Skip main navigation
Active
  • $375,000

    14401 Naruna Way, Pflugerville, TX 78660

    3beds
    1,879sqft
    : 
    Loading
    Get pre-qualified
    Single Family Residence
    Built in 2010
    5,998 Square Feet Lot
    $-- Zestimate®
    $200/sqft
    $44/mo HOA

    What's special

    Open floor planEasements on both sides
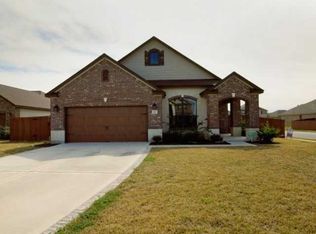
    **Prime Location, Privacy & Pure Convenience — Welcome Home!** Tucked just off I-35 and Howard Lane, this 3-bedroom, 2-bath gem puts you minutes from everywhere you want to be — and still feels like a private retreat. At 1,879 square feet, the open floor plan gives you room to live, gather, and breathe. Step out back and you'll see why this lot is special: no shared fence, no direct neighbors, easements on both sides, and a peaceful pond right behind the property. A gate in the back fence opens straight onto the neighborhood walking path, so your morning coffee or evening stroll starts right outside your door. The neighborhood itself is a lifestyle upgrade — sport courts, walking paths, and you're just blocks from The Lakes at Northtown, a 50-acre park with hike-and-bike trails, a playground, and disc golf. Dog owners, take note: this park is a destination, featuring separate large- and small-dog areas, each equipped with agility equipment and its own water fountain. Add in Mills Pond Recreation Area just minutes away, and outdoor fun — for the whole family, four-legged members included — is never far. Inside, this home has been thoughtfully updated and maintained, with the roof replaced in May 2026 and updated laminate flooring and carpet running throughout. The open-concept living area makes entertaining effortless, while a large pantry/laundry room offers space for a fridge or freezer. Every bedroom is wired for ceiling fans, and the primary bath is a true retreat with dual vanities, a soaking tub, and an extra linen closet for storage. Out back, the expanded patio is wrapped in privacy screening for your own outdoor escape, and a full sprinkler system keeps the yard lush with minimal effort. And the bonus everyone loves: a low tax rate, keeping your monthly costs in check. This is location, lifestyle, and value all in one. Homes like this — with no rear neighbors and direct trail access — don't come around often. **Schedule your tour today!**
    17 days
    |
    495
    |
    34
    |

    Likely to sell faster than

    Zillow last checked:

    Listing updated:

    Listed by:

    Christina Catalano (512) 413-3554,

    Catalano & Associates Realty (512) 413-3554

    Source: Unlock MLS,MLS#: 4399483MLS Logo

    Loading...

      Facts & features

      Interior

      Bedrooms & bathrooms
      • Bedrooms: 3
      • Bathrooms: 2
      • Full bathrooms: 2
      • Main level bedrooms: 3
      Heating
      • Central
      Cooling
      • Ceiling Fan(s), Central Air
      Appliances
      • Included: Dishwasher, Disposal, Microwave, Oven, Range, Stainless Steel Appliance(s), Electric Water Heater
      Features
      • Ceiling Fan(s), High Ceilings, Double Vanity, Electric Dryer Hookup, Entrance Foyer, Pantry, Primary Bedroom on Main, Recessed Lighting, Soaking Tub, Storage, Walk-In Closet(s), Washer Hookup
      • Flooring: Carpet, Laminate
      • Windows: Screens
      Interior area
      • Total interior livable area: 1,879 sqft
      Video & virtual tour

      Property

      Parking
      • Total spaces: 2
      • Parking features: Garage Faces Front
      • Garage spaces: 2
      Accessibility
      • Accessibility features: None
      Features
      • Levels: One
      • Stories: 1
      • Patio & porch: Patio
      • Exterior features: No Exterior Steps, Private Yard
      • Pool features: None
      • Fencing: Back Yard, Gate, Privacy, Wood
      • Has view: Yes
      • View description: Pond
      • Has water view: Yes
      • Water view: Pond
      • Waterfront features: Pond
      Lot
      • Size: 5,998 Square Feet
      • Features: Back to Park/Greenbelt, Back Yard, Sprinkler - In-ground
      Details
      • Additional structures: None
      • Parcel number: 02662803140000
      • Special conditions: Standard

      Construction

      Type & style
      • Home type: SingleFamily
      • Property subtype: Single Family Residence
      Materials
      • Foundation: Slab
      • Roof: Composition
      Condition
      • Resale
      • New construction: No
      • Year built: 2010

      Utilities & green energy

      • Sewer: Municipal Utility District (MUD)
      • Water: Municipal Utility District (MUD)
      • Utilities for property: Electricity Connected, Sewer Connected, Water Connected

      Community & HOA

      Community
      • Features: Cluster Mailbox, Common Grounds, Dog Park, Lake, Park, Picnic Area, Playground, Sidewalks, Sport Court(s)/Facility
      • Subdivision: Lakes Of Northtown Sec 01 Amd
      HOA
      • Has HOA: Yes
      • Services included: Common Area Maintenance
      • HOA fee: $525 annually
      • HOA name: Lakes at Northtown HOA
      Location
      • Region: Pflugerville

      Financial & listing details

      • Price per square foot: $200/sqft
      • Tax assessed value: $365,658
      • Annual tax amount: $8,102
      • Date on market: 6/19/2026
      • Listing terms: Cash,Conventional,FHA,FMHA (Fannie Mae),VA Loan
      • Electric utility on property: Yes

        Estimated market value

        Not available

        Estimated sales range

        Not available

        Not available

        Price history

        DateEventPrice
        6/19/2026Listed for sale$375,000+98.9%$200/sqft
        Source: Unlock MLS #4399483 Report a problem
        6/8/2013Listing removed$188,500$100/sqft
        Source: Rollingwood Management Inc #8561943 Report a problem
        4/13/2013Listed for sale$188,500$100/sqft
        Source: Rollingwood Management Inc #8561943 Report a problem

        Public tax history

        YearProperty taxesTax assessment
        2025$6,200 -8.8%$365,658 -3.1%
        2024$6,802 +14.3%$377,299 +10%
        2023$5,952 -8.4%$342,999 +10%
        2022$6,499 $311,817 +10%
        2021-- $283,470 +10%
        2020$6,113 -0.7%$257,700 0%
        2019$6,158 -1.8%$257,729 +2.6%
        2018$6,273 $251,128 +2.4%
        2017$6,273 +18.1%$245,294 +7.7%
        2016$5,311 $227,796 +10%
        2015$5,311 $207,087 +6.1%
        2014$5,311 $195,115 +20.8%
        2013-- $161,573 -2.5%
        2012-- $165,686 -0.9%
        2011-- $167,122

        Find assessor info on the county website

        Monthly payment

        Est. payment

        Payment breakdown

        Explore the cost of this home by adjusting the details. Changes won't be saved.
        All calculations are estimates and provided by Zillow, Inc. for informational purposes only. Actual amounts may vary.
        HOA fees may include property taxes on listings classified as Co-Ops. Contact the listing agent and/or owner for fee details.
        Mortgage interest rates are dependent on a number of factors, including credit score, down payment, and repayment length. Interest rate data provided by Zillow Group Marketplace, Inc. as of 1/1/1970 from various mortgage lenders with which we have lead or other similar arrangements; the Estimated Payment is an average of those rates.
        See how much you could borrow to make a competitive offer.

        Climate risks

        Neighborhood: 78660

        Getting around

        10 / 100
        Car-Dependent
        28 / 100
        Somewhat Bikeable

        Nearby schools

        GreatSchools rating
        Schools provided by the listing agent
        • Elementary: Northwest
        • Middle: Westview
        • High: John B Connally
        • District: Pflugerville ISD

        Source: Unlock MLS. This data may not be complete. We recommend contacting the local school district to confirm school assignments for this home.

        A local agent can set up tours, give advice and negotiate with sellers.

        Browse local experts

        Similar homes

        Skip to the end of the carouselSkip to the beginning of the carousel