Built in 2018, this move-in ready 3-bedroom, 2-bath home sits on an oversized corner lot in Ashland with a convenient location close to shopping, schools, and highway access. The fully fenced yard gives you privacy and plenty of space to spread out. Inside, the home has been freshly updated with NEW CARPET and FRESH PAINT throughout. With a 2018 build, you get modern construction and efficient systems without the unknowns that come with older homes. And at this price, it's one of the stronger values you'll find in Ashland right now. Come take a look -- it shows wonderfully! USDA ELIGIBLE AND SELLER OFFERING $2500 CONCESSION TO BUYER!
Closed
Price Unknown
14401 S Crump Ln, Ashland, MO 65010
3beds
1,415sqft
Single Family Residence
Built in 2018
0.34 Acres Lot
$308,500 Zestimate®
$--/sqft
$2,047 Estimated rent
Home value
$308,500
$293,000 - $324,000
$2,047/mo
Zestimate® history
Owner options
List your home for rent
$2,047/mo
Rent Zestimate®
Find your next renter with Zillow Rental Manager. Plus, with online applications, you can quickly screen prospective tenants – for free.
$2,047/mo
Rent Zestimate®
Refinance and save
Refinancing to a lower rate could help reduce your monthly payments and save thousands over the life of the loan.
Explore your selling options
Work with a Zillow partner agent
Leverage their expertise and Zillow's premium Showcase listings to get your home seen by more buyers.
Get startedList with your own agent
Get your home in front of millions of buyers by listing it on Zillow.
Learn how to do itSell it yourself
Take full control of how buyers see your home on Zillow by listing For Sale by Owner (FSBO).
List your homeWhat's special
Fully fenced yardOversized corner lot
Zillow last checked:
Listing updated:
Listed by:
Kris Ballage 573-690-7300,
North Star Real Estate
Bought with:
Sandy Crane, 2007003612
Iron Gate Real Estate
Source: JCMLS,MLS#: 10073362
Facts & features
Interior
Bedrooms & bathrooms
- Bedrooms: 3
- Bathrooms: 2
- Full bathrooms: 2
Primary bedroom
- Level: Main
- Area: 199.31 Square Feet
- Dimensions: 13.67 x 14.58
Bedroom 2
- Level: Main
- Area: 121 Square Feet
- Dimensions: 11 x 11
Bedroom 3
- Level: Main
- Area: 123.75 Square Feet
- Dimensions: 11 x 11.25
Primary bathroom
- Level: Main
- Area: 69.36 Square Feet
- Dimensions: 6.5 x 10.67
Bathroom
- Level: Main
- Area: 53.72 Square Feet
- Dimensions: 7.42 x 7.24
Kitchen
- Description: Kit/Dining Combo
- Level: Main
- Area: 233.75 Square Feet
- Dimensions: 21.25 x 11
Laundry
- Level: Main
- Area: 41.69 Square Feet
- Dimensions: 7.58 x 5.5
Living room
- Level: Main
- Area: 297.5 Square Feet
- Dimensions: 21.25 x 14
Other
- Description: Garage
- Level: Main
- Area: 41005.61 Square Feet
- Dimensions: 20.33 x 2,017
Heating
- Natural Gas, Forced Air
Cooling
- Central Air
Appliances
- Included: Humidifier, Range, Dishwasher, Disposal, Microwave, Refrigerator
Features
- Walk-In Closet(s)
- Basement: None
Interior area
- Total structure area: 1,415
- Total interior livable area: 1,415 sqft
- Finished area above ground: 1,416
- Finished area below ground: 0
Property
Parking
- Total spaces: 2
- Parking features: Garage
- Garage spaces: 2
- Details: Main
Features
- Fencing: Fenced
Lot
- Size: 0.34 Acres
- Dimensions: 95.6 x 153.42
Details
- Additional structures: Shed(s)
- Parcel number: 2421900070040001
Construction
Type & style
- Home type: SingleFamily
- Architectural style: Ranch
- Property subtype: Single Family Residence
Materials
- Vinyl Siding, Stone
Condition
- Year built: 2018
Details
- Builder name: Powers Construction
Utilities & green energy
- Sewer: Public Sewer
- Water: Public
Community & HOA
Community
- Subdivision: Palomino Ridge
Location
- Region: Ashland
Financial & listing details
- Tax assessed value: $210,200
- Annual tax amount: $2,815
- Date on market: 6/17/2026
- Listing terms: Government,Cash,Conventional,Rural Development,VA Loan
Price history
| Date | Event | Price |
|---|---|---|
| 7/31/2026 | Sold | -- |
Source:  JCMLS #10073362 Report a problem JCMLS #10073362 Report a problem | ||
| 7/4/2026 | Pending sale | $309,900$219/sqft |
Source:  CBORMLS #435288 Report a problem CBORMLS #435288 Report a problem | ||
| 6/17/2026 | Listed for sale | $309,900$219/sqft |
Source: CBORMLS #435288 Report a problem | ||
| 4/1/2019 | Sold | -- |
Source: CBORMLS #380950 Report a problem | ||
Public tax history
| Year | Property taxes | Tax assessment |
|---|---|---|
| 2025 | -- | $39,938 +14.5% |
| 2024 | $2,470 +0.1% | $34,884 |
| 2023 | $2,469 +7.1% | $34,884 +8% |
| 2022 | $2,305 +0.2% | $32,300 |
| 2021 | $2,301 +7.4% | $32,300 +8% |
| 2020 | $2,141 +27.1% | $29,906 +27.1% |
| 2019 | $1,684 +566.4% | $23,522 +489.5% |
| 2018 | $253 +16% | $3,990 +16% |
| 2017 | $218 -0.2% | $3,439 |
| 2016 | $218 | $3,439 |
| 2015 | $218 +1.2% | $3,439 |
| 2014 | $216 | $3,439 |
| 2013 | -- | $3,439 |
| 2012 | -- | $3,439 |
| 2011 | -- | $3,439 |
| 2010 | -- | $3,439 |
| 2009 | -- | $3,439 |
| 2008 | -- | $3,439 |
| 2007 | -- | -- |
| 2003 | -- | $3,002 |
Find assessor info on the county website
Neighborhood: 65010
Nearby homes
- $--0.5 AcresPalomino Rdg LOT 5, Ashland, MO 65010Off Market
- $--0.5 Acres1 Martha Crump Dr, Ashland, MO 65010Off Market

- $--0.519 AcresLOT 4 Martha Crump Dr, Ashland, MO 65010Off Market
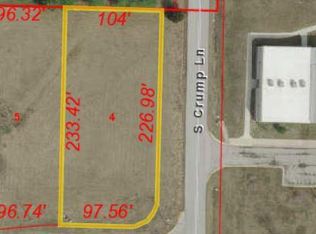
- $307,6003 bd2 ba1.4k sqft203 Martha Crump Dr, Ashland, MO 65010Off Market

- $324,8003 bd2 ba1.3k sqft14391 S Crump Ln, Ashland, MO 65010Off Market
- $--0.529 AcresLOT 5 Martha Crump Dr, Ashland, MO 65010Off Market
- $343,6003 bd2 ba1.4k sqft205 Martha Crump Dr, Ashland, MO 65010Off Market
- $18,100-- bd-- ba-- sqft200 Martha Crump Dr, Ashland, MO 65010Off Market
Nearby schools
GreatSchools rating
- 7/10Southern Boone Middle SchoolGrades: 5-8Distance: 0.1 mi
- 7/10Southern Boone High SchoolGrades: 9-12Distance: 0.1 mi
- NASouthern Boone Primary SchoolGrades: PK-2Distance: 0.9 mi
Sell for more on Zillow
Get a Zillow Showcase℠ listing at no additional cost and you could sell for .
$308,500
2% more
+$6,170
With Zillow Showcase(estimated)
$314,670
- Missouri
- Boone County
- Ashland
- 65010
- 14401 S Crump Ln
Nearby cities
Nearby zip codes
Other Ashland Topics
