Skip main navigation
Sold
  • $1,235,000

    14401 SE Summit Ct, Clackamas, OR 97015

    4beds
    3,271sqft
    Residential, Single Family Residence
    Built in 1996
    -- sqft lot
    $1,235,400 Zestimate®
    $378/sqft
    $3,617 Estimated rent

    Home value

    $1,235,400

    $1.17M - $1.30M

    $3,617/mo

    Zestimate® history
    Loading
    Loading...

    Owner options

    List your home for rent

    $3,617/mo

    Rent Zestimate®

    Find your next renter with Zillow Rental Manager. Plus, with online applications, you can quickly screen prospective tenants – for free.

    Learn more

    $3,617/mo

    Rent Zestimate®

    Refinance and save

    $6,135/mo

    Est. payment

    Refinancing to a lower rate could help reduce your monthly payments and save thousands over the life of the loan.

    See today's rates

    $6,135/mo

    Est. payment

    Explore your selling options

    Work with a Zillow partner agent

    Leverage their expertise and Zillow's premium Showcase listings to get your home seen by more buyers.

    Get started

    List with your own agent

    Get your home in front of millions of buyers by listing it on Zillow.

    Learn how to do it

    Sell it yourself

    Take full control of how buyers see your home on Zillow by listing For Sale by Owner (FSBO).

    List your home

    What's special

    Designer finishesSpa-inspired bathPeaceful cul-de-sacCustom built-insBoxbeam ceilingsGourmet kitchenDual vanities
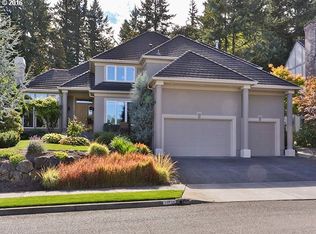
    There’s something special about a home that just feels right the moment you arrive—this one delivers in every way. Tucked into a peaceful cul-de-sac on a rare, level .36-acre lot, this private custom retreat blends luxury, comfort, and everyday livability in the most effortless way. Inside, thoughtful updates and timeless design come together beautifully—custom built-ins, fresh lighting, designer finishes, new interior and exterior paint, wallpaper, tile, cabinetry, and more—all curated to elevate the experience of home. The gourmet kitchen is truly the heart of it all, featuring slab counters, an oversized island, 6-burner Thermador range with wall mounter pot filler, white shaker cabinets, stainless appliances, double Fisher Paykel dishwashers, a walk-in pantry + extra refrigerator. It’s the kind of space where mornings feel easy and gatherings naturally linger. Formal dining room has stunning millwork, from boxbeam ceilings to a stately built-in hutch. The primary suite is its own sanctuary, spa-inspired bath, stunning walk-in shower, vessel tub, dual vanities, and an expansive walk-in closet. Flexible spaces throughout—including a dedicated office and bonus room with a tucked-away play area—give you options to live exactly how you want. Tired of sloped yards that limit how you live? The backyard is where it truly sets itself apart. It's dreamy—fully usable, level, and incredibly private. Mature old-growth trees create a peaceful canopy, while established perennials and a lush lawn offer year-round beauty. Whether you're hosting, playing, gardening, or simply relaxing, this space delivers the kind of outdoor living that’s increasingly hard to find. Nestled in the tree canopy, the back yard has a mix of sun and shade.  With a new roof, plumbing, furnace + A/C, french drain and more, the heavy lifting has been done.. Homes like this—where quality, privacy, and lifestyle align so seamlessly—don’t come along often. And when you see the value here, you’ll feel it too.

    Zillow last checked:

    Listing updated:

    Listed by:

    Allison Fuller #AGENT_PHONE,

    Keller Williams Sunset Corridor

    Bought with:

    Heather Robbins, 200108063

    Robbins Realty Group

    Source: RMLS (OR),MLS#: 450059112MLS Logo

    Facts & features

    Interior

    Bedrooms & bathrooms
    • Bedrooms: 4
    • Bathrooms: 3
    • Full bathrooms: 2
    • Partial bathrooms: 1
    • Main level bathrooms: 1
    Primary bedroom
    • Features: Closet Organizer, Bathtub, Double Sinks, Ensuite, Shower, Suite, Walkin Closet, Wallto Wall Carpet
    • Level: Upper
    Bedroom 2
    • Features: Builtin Features, Closet Organizer, Wallto Wall Carpet
    • Level: Upper
    Bedroom 3
    • Features: Closet Organizer, Wallto Wall Carpet
    • Level: Upper
    Bedroom 4
    • Features: Closet Organizer, Wallto Wall Carpet
    • Level: Upper
    Dining room
    • Features: Beamed Ceilings, Builtin Features, Formal, Hardwood Floors, Butlers Pantry, High Ceilings
    • Level: Main
    Family room
    • Features: Builtin Features, Exterior Entry, Family Room Kitchen Combo, Barn Door
    • Level: Main
    Kitchen
    • Features: Builtin Features, Dishwasher, Eat Bar, Eating Area, Hardwood Floors, Island, Butlers Pantry, Free Standing Refrigerator, High Ceilings, Quartz
    • Level: Main
    Living room
    • Features: Builtin Features, Exterior Entry, Formal, Hardwood Floors
    • Level: Main
    Office
    • Features: Builtin Features, Hardwood Floors
    • Level: Main
    Heating
    • Forced Air 95 Plus
    Cooling
    • Central Air
    Appliances
    • Included: Appliance Garage, Dishwasher, Disposal, Free-Standing Gas Range, Free-Standing Refrigerator, Gas Appliances, Range Hood, Stainless Steel Appliance(s), Wine Cooler, Washer/Dryer, Electric Water Heater
    • Laundry: Laundry Room
    Features
    • Ceiling Fan(s), High Ceilings, High Speed Internet, Marble, Quartz, Soaking Tub, Wainscoting, Closet Organizer, Built-in Features, Beamed Ceilings, Formal, Butlers Pantry, Family Room Kitchen Combo, Eat Bar, Eat-in Kitchen, Kitchen Island, Bathtub, Double Vanity, Shower, Suite, Walk-In Closet(s), Pantry, Pot Filler
    • Flooring: Hardwood, Wall to Wall Carpet
    • Windows: Double Pane Windows
    • Basement: Crawl Space
    • Fireplace features: Outside
    Interior area
    • Total structure area: 3,271
    • Total interior livable area: 3,271 sqft

    Property

    Parking
    • Total spaces: 3
    • Parking features: Driveway, On Street, Garage Door Opener, Attached, Oversized
    • Attached garage spaces: 3
    • Has uncovered spaces: Yes
    Features
    • Levels: Two
    • Stories: 2
    • Patio & porch: Patio
    • Exterior features: Garden, Yard, Exterior Entry
    • Fencing: Fenced
    • Has view: Yes
    • View description: Trees/Woods
    Lot
    • Features: Cul-De-Sac, Private, Trees, Wooded, Sprinkler, SqFt 15000 to 19999
    Details
    • Parcel number: 01687972
    • Other equipment: Air Cleaner

    Construction

    Type & style
    • Home type: SingleFamily
    • Architectural style: Traditional
    • Property subtype: Residential, Single Family Residence
    Materials
    • Brick, Cement Siding
    • Foundation: Concrete Perimeter
    • Roof: Composition
    Condition
    • Resale
    • New construction: No
    • Year built: 1996

    Utilities & green energy

    • Gas: Gas
    • Sewer: Public Sewer
    • Water: Public
    • Utilities for property: Cable Connected

    Community & neighborhood

    Location
    • Region: Clackamas
    • Subdivision: Highland Summit

    HOA & financial

    HOA
    • Has HOA: Yes
    • HOA fee: $60 monthly
    • Amenities included: Maintenance Grounds, Management

    Other

    Other facts
    • Listing terms: Cash,Conventional
    • Road surface type: Paved

    Price history

    DateEventPrice
    5/18/2026Sold$1,235,000-1.2%$378/sqft
    Source: RMLS (OR) #450059112 Report a problem
    4/17/2026Pending sale$1,250,000$382/sqft
    Source: RMLS (OR) #450059112 Report a problem
    4/10/2026Listed for sale$1,250,000+4.2%$382/sqft
    Source: RMLS (OR) #450059112 Report a problem
    11/10/2022Sold$1,199,999$367/sqft
    Source: RMLS (OR) #22296011 Report a problem
    10/23/2022Pending sale$1,199,999$367/sqft
    Source: RMLS (OR) #22296011 Report a problem
    10/19/2022Price change$1,199,999-7.7%$367/sqft
    Source: RMLS (OR) #22296011 Report a problem
    10/14/2022Listed for sale$1,299,999+37.8%$397/sqft
    Source: RMLS (OR) #22296011 Report a problem
    4/1/2019Sold$943,643+18%$288/sqft
    Source: Public Record Report a problem
    11/12/2018Listing removed$799,900$245/sqft
    Source: MORE Realty #18322662 Report a problem
    9/5/2018Listed for sale$799,900-4.7%$245/sqft
    Source: MORE Realty #18322662 Report a problem
    7/18/2018Listing removed$839,000$256/sqft
    Source: MORE Realty #18408448 Report a problem
    6/28/2018Price change$839,000-2.3%$256/sqft
    Source: MORE Realty #18408448 Report a problem
    5/30/2018Price change$859,000-1.2%$263/sqft
    Source: MORE Realty #18408448 Report a problem
    5/10/2018Listed for sale$869,000+102.1%$266/sqft
    Source: Premiere Property Group, LLC #18619324 Report a problem
    10/3/2014Sold$429,900-1.1%$131/sqft
    Source: Public Record Report a problem
    6/23/2014Listed for sale$434,900+33%$133/sqft
    Source: Homes By Clarity #14484312 Report a problem
    9/26/1997Sold$327,000+419%$100/sqft
    Source: Public Record Report a problem
    8/6/1996Sold$63,000$19/sqft
    Source: Public Record Report a problem

    Public tax history

    YearProperty taxesTax assessment
    2025$12,887 +3.7%$680,090 +3%
    2024$12,429 +2.9%$660,282 +3%
    2023$12,078 +5.7%$641,051 +3%
    2022$11,427 -19.8%$622,380 +3%
    2021$14,246 +57.8%$604,253 +21.7%
    2020$9,029 +1.4%$496,406 +3%
    2019$8,901 +14.3%$481,948 +3%
    2018$7,787 $467,911 +3%
    2017$7,787 +7.1%$454,283 +3%
    2016$7,268 $441,051 +3%
    2015$7,268 +2.9%$428,205 +3%
    2014$7,060 +10.9%$415,733 +3%
    2013$6,368 +1.9%$403,624 +3%
    2012$6,249 -2.3%$391,868 +2%
    2011$6,395 +4.7%$384,286 +3%
    2010$6,108 +3.2%$373,093 +3%
    2009$5,918 +6.6%$362,226 +3%
    2008$5,553 +2%$351,676 +3%
    2007$5,446 +11.7%$341,433 +3%
    2006$4,875 +1.4%$331,488 +3%
    2005$4,806 +3%$321,833 +3%
    2004$4,666 +1.9%$312,459 +3%
    2003$4,578 +1.5%$303,358 +3%
    2002$4,510 +3.9%$294,522 +3%
    2001$4,340 +2%$285,944 +3%
    2000$4,257 $277,616

    Find assessor info on the county website

    Neighborhood: 97015

    Nearby schools

    GreatSchools rating
    Schools provided by the listing agent
    • Elementary: Spring Mountain
    • Middle: Rock Creek
    • High: Clackamas

    Source: RMLS (OR). This data may not be complete. We recommend contacting the local school district to confirm school assignments for this home.

    Get a cash offer in 3 minutes
    Find out how much your home could sell for in as little as 3 minutes with a no-obligation cash offer.
    Estimated market value
    $1,235,400
    Get a cash offer in 3 minutes
    Find out how much your home could sell for in as little as 3 minutes with a no-obligation cash offer.
    Estimated market value
    $1,235,400