Move-In Ready 3BR with Designer Upgrades & In-Ground Pool
Back on the market at no fault of the home. Appraised at $325,000 and now offered at $314,900!
The perfect blend of modern upgrades and outdoor living, this beautifully remodeled 3-bedroom home features designer finishes throughout. The luxury kitchen offers custom cabinetry, gold fixtures, a sleek backsplash, and stainless steel appliances. Bathrooms are fully updated with modern tile, new vanities, LED mirrors, and a spa-inspired primary suite. Enjoy new flooring, updated lighting, fresh interior paint, and a brand-new water heater.
The lower-level bonus/flex space is ideal for a second living area, home office, or guest retreat. Step outside to a spacious deck overlooking the in-ground pool and private backyard, perfect for entertaining or relaxing. Conveniently located just minutes from the Glasshouse at River Oaks, known for its European-inspired gardens and neighborhood charm.
Virtual Staging Disclosure: Some images have been digitally staged to illustrate potential furniture placement and décor.
Sold
Price Unknown
14401 Saint Andrews Dr, Grandview, MO 64030
3beds
1,943sqft
Single Family Residence
Built in 1985
8,330 Square Feet Lot
$308,700 Zestimate®
$--/sqft
$2,324 Estimated rent
Home value
$308,700
$281,000 - $340,000
$2,324/mo
Zestimate® history
Owner options
List your home for rent
$2,324/mo
Rent Zestimate®
Find your next renter with Zillow Rental Manager. Plus, with online applications, you can quickly screen prospective tenants – for free.
$2,324/mo
Rent Zestimate®
Refinance and save
$175/mo
Est. payment
Refinancing to a lower rate could help reduce your monthly payments and save thousands over the life of the loan.
$175/mo
Est. payment
Explore your selling options
Work with a Zillow partner agent
Leverage their expertise and Zillow's premium Showcase listings to get your home seen by more buyers.
Get startedList with your own agent
Get your home in front of millions of buyers by listing it on Zillow.
Learn how to do itSell it yourself
Take full control of how buyers see your home on Zillow by listing For Sale by Owner (FSBO).
List your homeWhat's special
Private backyardOverlooking the in-ground poolFresh interior paintDesigner finishes throughoutUpdated lightingModern tileGold fixtures
Zillow last checked:
Listing updated:
Listed by:
Maeanna Parker 816-255-5308,
Keller Williams Platinum Prtnr
Bought with:
9999-Non MLS
Non-MLS Office
Source: Heartland MLS as distributed by MLS GRID,MLS#: 2589416
Facts & features
Interior
Bedrooms & bathrooms
- Bedrooms: 3
- Bathrooms: 3
- Full bathrooms: 2
- 1/2 bathrooms: 1
Primary bedroom
- Features: Ceramic Tiles
- Level: Upper
Bedroom 1
- Features: All Carpet
- Level: Upper
Bedroom 2
- Features: All Carpet
- Level: Upper
Primary bathroom
- Features: All Carpet, Ceiling Fan(s), Ceramic Tiles
- Level: Upper
Bathroom 1
- Features: Built-in Features, Luxury Vinyl
- Level: Upper
Basement
- Level: Lower
Dining room
- Features: Luxury Vinyl
- Level: Upper
Half bath
- Features: Ceramic Tiles, Luxury Vinyl
- Level: Lower
Kitchen
- Features: Luxury Vinyl, Solid Surface Counter
- Level: Upper
Living room
- Level: Upper
Heating
- Forced Air
Cooling
- Electric
Appliances
- Included: Dishwasher, Exhaust Fan, Stainless Steel Appliance(s)
- Laundry: In Basement
Features
- Ceiling Fan(s), Custom Cabinets, Pantry, In-Law Floorplan, Walk-In Closet(s)
- Flooring: Carpet, Luxury Vinyl, Tile
- Windows: Skylight(s), Thermal Windows
- Basement: Basement BR,Egress Window(s),Finished,Garage Entrance
- Number of fireplaces: 1
- Fireplace features: Living Room
Interior area
- Total structure area: 1,943
- Total interior livable area: 1,943 sqft
- Finished area above ground: 1,311
- Finished area below ground: 632
Property
Parking
- Total spaces: 2
- Parking features: Attached
- Attached garage spaces: 2
Accessibility
- Accessibility features: Accessible Full Bath, Accessible Bedroom, Accessible Washer/Dryer
Features
- Patio & porch: Deck
- Has private pool: Yes
- Pool features: In Ground
- Fencing: Privacy,Wood
Lot
- Size: 8,330 Square Feet
Details
- Additional structures: Garage(s)
- Parcel number: 676400707
Construction
Type & style
- Home type: SingleFamily
- Architectural style: Traditional
- Property subtype: Single Family Residence
Materials
- Wood Siding
- Roof: Composition
Condition
- Year built: 1985
Utilities & green energy
- Sewer: Public Sewer
- Water: Public
Community & HOA
Community
- Security: Security System, Smart Door Lock, Smoke Detector(s)
- Subdivision: River Oaks
HOA
- Has HOA: Yes
- Amenities included: Golf Course, Trail(s)
- Services included: Trash
- HOA fee: $175 annually
- HOA name: River Oaks South
Location
- Region: Grandview
Financial & listing details
- Tax assessed value: $178,250
- Annual tax amount: $2,732
- Date on market: 11/28/2025
- Listing terms: Cash,Conventional,FHA,VA Loan
- Ownership: Investor
Price history
| Date | Event | Price |
|---|---|---|
| 4/16/2026 | Sold | -- |
Source:  Heartland MLS as distributed by MLS GRID #2589416 Report a problem Heartland MLS as distributed by MLS GRID #2589416 Report a problem | ||
| 3/14/2026 | Pending sale | $314,900$162/sqft |
Source: Heartland MLS as distributed by MLS GRID #2589416 Report a problem | ||
| 1/27/2026 | Price change | $314,900-3.1%$162/sqft |
Source: Heartland MLS as distributed by MLS GRID #2589416 Report a problem | ||
| 1/5/2026 | Pending sale | $324,900$167/sqft |
Source: Heartland MLS as distributed by MLS GRID #2589416 Report a problem | ||
| 11/28/2025 | Listed for sale | $324,900-1.2%$167/sqft |
Source: Heartland MLS as distributed by MLS GRID #2589416 Report a problem | ||
| 11/27/2025 | Listing removed | $328,900$169/sqft |
Source: Heartland MLS as distributed by MLS GRID #2578937 Report a problem | ||
| 10/29/2025 | Price change | $328,900-1.1%$169/sqft |
Source: Heartland MLS as distributed by MLS GRID #2578937 Report a problem | ||
| 10/16/2025 | Price change | $332,500-0.7%$171/sqft |
Source: Heartland MLS as distributed by MLS GRID #2578937 Report a problem | ||
| 10/3/2025 | Listed for sale | $335,000$172/sqft |
Source: Heartland MLS as distributed by MLS GRID #2578937 Report a problem | ||
| 10/2/2025 | Listing removed | $335,000$172/sqft |
Source: Heartland MLS as distributed by MLS GRID #2568000 Report a problem | ||
| 9/19/2025 | Price change | $335,000-1.4%$172/sqft |
Source: Heartland MLS as distributed by MLS GRID #2568000 Report a problem | ||
| 8/8/2025 | Listed for sale | $339,900+24.7%$175/sqft |
Source: Heartland MLS as distributed by MLS GRID #2568000 Report a problem | ||
| 2/3/2024 | Listing removed | -- |
Source: Heartland MLS as distributed by MLS GRID #2465462 Report a problem | ||
| 12/8/2023 | Listed for sale | $272,500+81.7%$140/sqft |
Source: Heartland MLS as distributed by MLS GRID #2465462 Report a problem | ||
| 3/24/2021 | Listing removed | -- |
Source: Owner Report a problem | ||
| 7/12/2019 | Listing removed | $1,375$1/sqft |
Source: Owner Report a problem | ||
| 7/1/2019 | Listed for rent | $1,375$1/sqft |
Source: Owner Report a problem | ||
| 2/12/2015 | Listing removed | $150,000$77/sqft |
Source: Owner Report a problem | ||
| 10/2/2014 | Listed for sale | $150,000$77/sqft |
Source: Owner Report a problem | ||
| 5/13/2014 | Listing removed | $150,000$77/sqft |
Source: Owner Report a problem | ||
| 2/12/2014 | Listed for sale | $150,000$77/sqft |
Source: Owner Report a problem | ||
| 12/24/2011 | Listing removed | $150,000$77/sqft |
Source: Owner Report a problem | ||
| 9/29/2011 | Listed for sale | $150,000$77/sqft |
Source: Owner Report a problem | ||
Public tax history
| Year | Property taxes | Tax assessment |
|---|---|---|
| 2025 | $2,732 +14.1% | $33,868 +15% |
| 2024 | $2,395 +1.7% | $29,450 |
| 2023 | $2,354 +1.6% | $29,450 +9.2% |
| 2022 | $2,317 +0.1% | $26,980 |
| 2021 | $2,314 +11.4% | $26,980 +5.2% |
| 2020 | $2,077 -18.3% | $25,650 -21.2% |
| 2019 | $2,542 | $32,552 +64.9% |
| 2018 | $2,542 +49% | $19,737 |
| 2017 | $1,707 +10.1% | $19,737 +8.6% |
| 2016 | $1,550 0% | $18,166 +2% |
| 2014 | $1,551 -18.5% | $17,810 |
| 2013 | $1,903 +0% | $17,810 -18.5% |
| 2012 | $1,903 -0.1% | $21,866 |
| 2011 | $1,906 +1.2% | $21,866 |
| 2010 | $1,883 -2.5% | $21,866 |
| 2009 | $1,930 +2.3% | $21,866 -5% |
| 2008 | $1,886 -0.2% | $23,017 |
| 2007 | $1,890 +0.2% | $23,017 |
| 2006 | $1,886 +7.8% | $23,017 |
| 2005 | $1,750 +4.1% | $23,017 +9% |
| 2004 | $1,680 +10.2% | $21,117 |
| 2003 | $1,525 +0% | $21,117 +15% |
| 2002 | $1,525 +9.7% | $18,362 |
| 2001 | $1,389 | $18,362 |
Find assessor info on the county website
Neighborhood: 64030
Nearby homes
- $263,6003 bd2 ba1.2k sqft14403 Saint Andrews Dr, Grandview, MO 64030Off Market
- $243,0003 bd2 ba1.6k sqft14323 Saint Andrews Dr, Grandview, MO 64030Off Market

- $260,4003 bd3 ba1.3k sqft14405 Saint Andrews Dr, Grandview, MO 64030Off Market
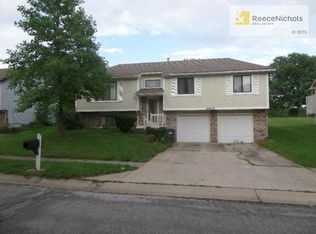
- $235,0003 bd2 ba1.3k sqft14321 Saint Andrews Dr, Grandview, MO 64030Off Market
- $--4 bd3 ba1.9k sqft14400 Saint Andrews Dr, Grandview, MO 64030Sold
- $243,0003 bd2 ba1.2k sqft14322 Saint Andrews Dr, Grandview, MO 64030Off Market
- $266,3003 bd3 ba1.2k sqft14402 Saint Andrews Dr, Grandview, MO 64030Off Market
- $265,5003 bd3 ba1.2k sqft14407 Saint Andrews Dr, Grandview, MO 64030Off Market
Nearby schools
GreatSchools rating
- 5/10Belvidere Elementary SchoolGrades: K-5Distance: 0.9 mi
- 6/10Grandview Middle SchoolGrades: 6-8Distance: 2.4 mi
- 2/10Grandview Sr. High SchoolGrades: 9-12Distance: 1.7 mi
Schools provided by the listing agent
- Elementary: Belvidere
- Middle: Grandview
- High: Grandview
Source: Heartland MLS as distributed by MLS GRID. This data may not be complete. We recommend contacting the local school district to confirm school assignments for this home.
Get a cash offer in 3 minutes
Find out how much your home could sell for in as little as 3 minutes with a no-obligation cash offer.
Estimated market value
$308,700
Get a cash offer in 3 minutes
Find out how much your home could sell for in as little as 3 minutes with a no-obligation cash offer.
Estimated market value
$308,700
- Missouri
- Jackson County
- Grandview
- 64030
- 14401 Saint Andrews Dr
Nearby cities
Nearby zip codes
Other Grandview Topics
