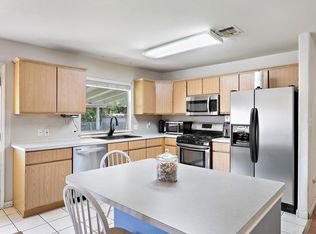
Welcome to your dream home at 14401 Spearmint Tea Trail, nestled in the popular Brookfield neighborhood of Pflugerville, TX. This immaculate gem sits on a quiet cul-de-sac and boasts a sprawling 9,931 sq ft lot. With 1,745 sq ft of living space, this home features an open and flexible floor plan with three bedrooms and 2.5 baths. The eat-in kitchen comes well-equipped with a dishwasher, microwave, range, and refrigerator and is open to the formal living room offering high ceilings and an inviting fireplace creating a warm, welcoming atmosphere. The huge back yard and patio are ideal for entertaining, while the communal pool and playground, just a block away, offer additional avenues for leisure and enjoyment. Great location, close to shopping and entertainment. This beautiful home is move-in ready and waiting for you!
Active
Price cut: $10K (7/14)
$320,000
14401 Spearmint Tea Trl, Pflugerville, TX 78660
3beds
1,745sqft
Single Family Residence
Built in 2003
9,927 Square Feet Lot
$-- Zestimate®
$183/sqft
$29/mo HOA
What's special
Inviting fireplaceHigh ceilingsThree bedroomsEat-in kitchenQuiet cul-de-sac
- 85 days |
- 763 |
- 77 |
Zillow last checked:
Listing updated:
Listed by:
Pete Russian (512) 575-3644,
Compass RE Texas, LLC (512) 575-3644
Source: Unlock MLS,MLS#: 5766843
Facts & features
Interior
Bedrooms & bathrooms
- Bedrooms: 3
- Bathrooms: 3
- Full bathrooms: 2
- 1/2 bathrooms: 1
- Main level bedrooms: 1
Primary bedroom
- Level: Main
Bedroom
- Level: Second
Bedroom
- Level: Second
Primary bathroom
- Features: Double Vanity, Full Bath, Soaking Tub, Separate Shower
- Level: Main
Bathroom
- Features: Full Bath
- Level: Second
Bathroom
- Features: Half Bath
- Level: Main
Kitchen
- Level: Main
Laundry
- Level: Main
Living room
- Level: Main
Loft
- Level: Second
Heating
- Central, Natural Gas
Cooling
- Central Air
Appliances
- Included: Dishwasher, Disposal, Gas Range, Microwave, Refrigerator
Features
- High Ceilings, Primary Bedroom on Main
- Flooring: Carpet, Laminate, Tile
- Windows: Double Pane Windows
- Number of fireplaces: 1
- Fireplace features: Gas, Living Room
Interior area
- Total interior livable area: 1,745 sqft
Video & virtual tour
Property
Parking
- Total spaces: 2
- Parking features: Attached, Garage
- Attached garage spaces: 2
Accessibility
- Accessibility features: None
Features
- Levels: Two
- Stories: 2
- Patio & porch: Patio
- Exterior features: Private Yard
- Pool features: None
- Fencing: Privacy, Wood
- Has view: Yes
- View description: None
- Waterfront features: None
Lot
- Size: 9,927 Square Feet
- Features: Cul-De-Sac, Level
Details
- Additional structures: None
- Parcel number: 02643603700000
- Special conditions: Standard
Construction
Type & style
- Home type: SingleFamily
- Property subtype: Single Family Residence
Materials
- Foundation: Slab
- Roof: Composition
Condition
- Resale
- New construction: No
- Year built: 2003
Utilities & green energy
- Sewer: Public Sewer
- Water: Municipal Utility District (MUD)
- Utilities for property: Electricity Connected, Natural Gas Connected, Sewer Connected, Water Connected
Community & HOA
Community
- Features: Playground, Pool
- Subdivision: Brookfield
HOA
- Has HOA: Yes
- Services included: Common Area Maintenance
- HOA fee: $88 quarterly
- HOA name: Brookfield HOA
Location
- Region: Pflugerville
Financial & listing details
- Price per square foot: $183/sqft
- Tax assessed value: $338,925
- Annual tax amount: $7,499
- Date on market: 4/28/2026
- Listing terms: Cash,Conventional,FHA,VA Loan
- Electric utility on property: Yes
Estimated market value
Not available
Estimated sales range
Not available
Not available
Price history
| Date | Event | Price |
|---|---|---|
| 7/14/2026 | Price change | $320,000-3%$183/sqft |
Source:  Unlock MLS #5766843 Report a problem Unlock MLS #5766843 Report a problem | ||
| 6/16/2026 | Listed for sale | $330,000$189/sqft |
Source: Unlock MLS #5766843 Report a problem | ||
| 5/9/2026 | Contingent | $330,000$189/sqft |
Source: Unlock MLS #5766843 Report a problem | ||
| 4/28/2026 | Listed for sale | $330,000+4.8%$189/sqft |
Source: Unlock MLS #5766843 Report a problem | ||
| 2/3/2026 | Listing removed | $315,000$181/sqft |
Source: Unlock MLS #7093414 Report a problem | ||
| 1/15/2026 | Contingent | $315,000$181/sqft |
Source: Unlock MLS #7093414 Report a problem | ||
| 1/9/2026 | Price change | $315,000-1.6%$181/sqft |
Source: Unlock MLS #7093414 Report a problem | ||
| 11/14/2025 | Listed for sale | $320,000+16.4%$183/sqft |
Source: Unlock MLS #7093414 Report a problem | ||
| 11/23/2023 | Listing removed | -- |
Source: Zillow Rentals Report a problem | ||
| 11/16/2023 | Listed for rent | $1,975$1/sqft |
Source: Zillow Rentals Report a problem | ||
| 11/2/2020 | Listing removed | $275,000$158/sqft |
Source: Keller Williams Realty #8439749 Report a problem | ||
| 9/21/2020 | Pending sale | $275,000$158/sqft |
Source: Keller Williams Realty-GT #8439749 Report a problem | ||
| 9/18/2020 | Listed for sale | $275,000$158/sqft |
Source: Keller Williams Realty-GT #8439749 Report a problem | ||
Public tax history
| Year | Property taxes | Tax assessment |
|---|---|---|
| 2025 | $7,337 -3.8% | $338,925 -5% |
| 2024 | $7,625 +567.2% | $356,609 +10.4% |
| 2023 | $1,143 -86.6% | $322,995 +17.7% |
| 2022 | $8,549 | $274,341 +10% |
| 2021 | -- | $249,401 +10% |
| 2020 | $5,335 +0.3% | $226,728 |
| 2019 | $5,318 +14.5% | $226,728 +11.1% |
| 2018 | $4,643 | $204,134 +10% |
| 2017 | $4,643 +24.5% | $185,576 +10% |
| 2016 | $3,729 | $168,705 +10% |
| 2015 | $3,729 | $153,368 +5.8% |
| 2014 | $3,729 | $144,961 +10% |
| 2013 | -- | $131,783 +0.9% |
| 2012 | -- | $130,672 -0.2% |
| 2011 | -- | $130,962 -5.7% |
| 2010 | -- | $138,930 -6.3% |
| 2009 | -- | $148,204 +0.7% |
| 2008 | -- | $147,109 +7.4% |
| 2007 | -- | $136,957 -0.8% |
| 2006 | -- | $138,115 -0.9% |
| 2005 | -- | $139,437 |
Find assessor info on the county website
Monthly payment
Est. payment
Payment breakdown
Explore the cost of this home by adjusting the details. Changes won't be saved.Climate risks
Neighborhood: Brookfield Estates
Nearby schools
GreatSchools rating
- 6/10Wieland Elementary SchoolGrades: PK-5Distance: 0.2 mi
- 5/10Dessau Middle SchoolGrades: 6-8Distance: 1.4 mi
- 2/10John B Connally High SchoolGrades: 9-12Distance: 2.3 mi
Schools provided by the listing agent
- Elementary: Wieland
- Middle: Dessau
- High: John B Connally
- District: Pflugerville ISD
Source: Unlock MLS. This data may not be complete. We recommend contacting the local school district to confirm school assignments for this home.
- $312,1003 bd2 ba1.8k sqft1325 Oolong Ln, Pflugerville, TX 78660Off Market
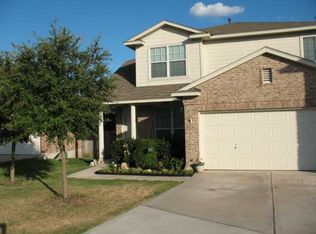
- $323,3004 bd2 ba1.6k sqft1329 Oolong Ln, Pflugerville, TX 78660Off Market
- $339,2003 bd3 ba2k sqft1321 Oolong Ln, Pflugerville, TX 78660Off Market

- $377,4004 bd3 ba2.2k sqft1317 Oolong Ln, Pflugerville, TX 78660Off Market
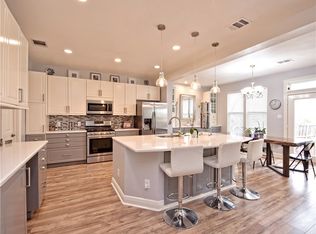
- $286,5003 bd2 ba1.4k sqft14405 Spearmint Tea Trl, Pflugerville, TX 78660Off Market
- $1,7491.773 Acres1217 Sweet Leaf Ln, Pflugerville, TX 78660Off Market
- $344,8004 bd2 ba1.6k sqft1104 Tudor House Rd, Pflugerville, TX 78660Off Market
- $300,2003 bd2 ba1.7k sqft14409 Spearmint Tea Trl, Pflugerville, TX 78660Off Market
A local agent can set up tours, give advice and negotiate with sellers.
A local lender can help you make sure your offer is ready when you are.
Similar homes
- $325,0003 bd2 ba1.7k sqft1724 Darjeeling Dr, Pflugerville, TX 78660Active
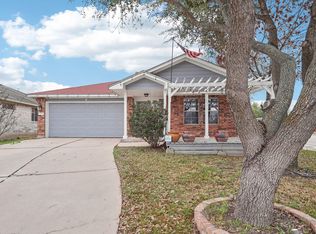
 MLS ID #5967164, Alexander Nguyen, Orchard Brokerage. Unlock MLS
 - $375,0005 bd3 ba2.6k sqft14716 Bruno Cir, Pflugerville, TX 78660Active
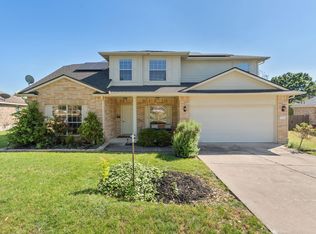 MLS ID #2527534, Terri Salyer, Central Metro Realty. Unlock MLS
 - $289,0004 bd3 ba2k sqft615 Runners Rdg, Pflugerville, TX 78660Active
 MLS ID #7506400, Angie McWethy, Magnolia Realty Round Rock. Unlock MLS
 - $335,0004 bd2 ba2.1k sqft1514 Spring Peony Ct, Pflugerville, TX 78660Active
 MLS ID #6465466, Quynh Pham, EquityWise Realty. Unlock MLS
 - $334,9993 bd2 ba1.9k sqft1108 Springbrook Rd, Pflugerville, TX 78660ActiveMLS ID #5712766, Nadia Burris, eXp Realty, LLC. Unlock MLS
- $330,0003 bd2 ba1.6k sqft17525 Tobermory Dr, Pflugerville, TX 78660ActiveMLS ID #4934361, Esmeralda Colon-zuniga, Augustin Tobas, Broker. Unlock MLS
- $339,5003 bd2 ba1.9k sqft708 Justeford Dr, Pflugerville, TX 78660ActiveMLS ID #1584411, Craig Otto, Lucky Rabbit Realty. Unlock MLS
- $295,0003 bd2 ba1.6k sqft13629 Coomer Path, Pflugerville, TX 78660ActiveMLS ID #7967481, Andrew Vallejo, Redfin Corporation. Unlock MLS
- $329,9003 bd2 ba1.7k sqft19009 Leigh Ln, Pflugerville, TX 78660ActiveMLS ID #9153544, Brian Weatherman, Keller Williams Realty. Unlock MLS
- $311,9004 bd3 ba1.8k sqft1623 War Horse Ln, Round Rock, TX 78664ActiveMLS ID #5316256, Kevin McCarthy, All City Real Estate Ltd. Co. Unlock MLS
- $309,9903 bd3 ba1.4k sqft1618 Mentone Dr, Round Rock, TX 78664ActiveMLS ID #5636571, Cederick Harris, eXp Realty, LLC. Unlock MLS
- $330,0003 bd2 ba1.3k sqft2129 Cervin Blvd, Austin, TX 78728ActiveMLS ID #1470613, Linda Farish, Pure Realty. Unlock MLS
- $379,0003 bd3 ba2.2k sqft706 Sage Ct, Pflugerville, TX 78660ActiveMLS ID #4882342, Tyler Hindmarsh, Jorgenson Real Estate. Unlock MLS
- $400,0003 bd2 ba2.4k sqft903 E Olympic Dr, Pflugerville, TX 78660ActiveMLS ID #1629162, Mylah Edwards, Horizon Realty. Unlock MLS
- $315,0004 bd2 ba1.7k sqft20810 Jumpers Delight Ln, Pflugerville, TX 78660ActiveMLS ID #7640120, Brooke Daniel, Hippo Realty, LLC. Unlock MLS
- $339,0004 bd3 ba2.3k sqft20802 Pacers Gait Ln, Pflugerville, TX 78660For SaleMLS ID #98713855, Cody Scurlock, Keller Williams Summit. HAR
- $355,0004 bd3 ba2.4k sqft19121 Mangan Way, Pflugerville, TX 78660ActiveMLS ID #1717056, Ruth Strickland, ABC Realty Group, LLC. Unlock MLS
- $325,0003 bd3 ba1.8k sqft2674 Bradley Ln, Round Rock, TX 78664ActiveMLS ID #4770876, Tamara Nelson, All City Real Estate Ltd. Co. Unlock MLS
- $299,0003 bd3 ba1.7k sqft200 Adage Dr, Pflugerville, TX 78660ActiveMLS ID #1546543, Amanda White, Christies Intl Real Estate Lone Star. Unlock MLS
- $310,0003 bd2 ba1.5k sqft12507 Esplanade St, Austin, TX 78727ActiveMLS ID #6951388, Peggy Little, JBGoodwin REALTORS NW. Unlock MLS
