Skip main navigation
Off market
  • Tax assessed value
    $2,617,788

    14401 Valerio St, Van Nuys, CA 91405

    3beds
    1,680sqft
    SingleFamily
    Built in 2020
    3,136 Square Feet Lot
    $-- Zestimate®
    $1,558/sqft
    $4,028 Estimated rent

    Home value

    Not available

    Estimated sales range

    Not available

    $4,028/mo

    Zestimate® history
    Loading
    Loading...

    Owner options

    List your home for rent

    $4,028/mo

    Rent Zestimate®

    Find your next renter with Zillow Rental Manager. Plus, with online applications, you can quickly screen prospective tenants – for free.

    Learn more

    $4,028/mo

    Rent Zestimate®

    Refinance and save

    $16,836/mo

    Est. payment

    Refinancing to a lower rate could help reduce your monthly payments and save thousands over the life of the loan.

    See today's rates

    $16,836/mo

    Est. payment

    Explore your selling options

    Work with a Zillow partner agent

    Leverage their expertise and Zillow's premium Showcase listings to get your home seen by more buyers.

    Get started

    List with your own agent

    Get your home in front of millions of buyers by listing it on Zillow.

    Learn how to do it

    Sell it yourself

    Take full control of how buyers see your home on Zillow by listing For Sale by Owner (FSBO).

    List your home

    What's special

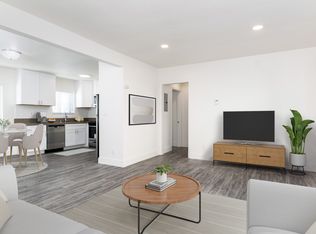
    Newly built 2020 modern development Brand new 7 LUXURY houses in gated community in Van Nuys, CA. 4 of 7 houses have 4 bedrooms, 3.5 bath, 1780 sq ft. 3 of 7 houses have 3 bedrooms, 3.5 bath, 1500 sq ft.Features of houses include: Very contemporary design, 2 story house,water resistant laminate flooring throughout,3 master suites, 8' exterior doors thru out, spacious master bedroom w/walk-in closet, built-in shelves & high vaulted ceiling in all bedrooms. Double sinks in master bathroom. 'U' shape gourmet kitchen w/large quartz countertop,no slam drawers, real tile backsplash, & energy star stainless steel appliances, Peninsula/ breakfast area in kitchen & 2 cabinet options (white or dark brown). Bright & huge picturesque windows for natural light thru out house. 4 ton "York" AC unit. Laundry cabinet on second floor side by side washer dryer hookup.Tankless water heater. 2 big skylights in second floor Recessed lighting. Huge mirrored closet doors in all bedrooms w/ built-in shelves inside closet. Low maintenance backyard w/color stamp concrete patio for barbeque featuring artificial grass,units have 2 outdoor speakers,large outdoor storage unit for each house & 6-ft high white vinyl fence for separation of homes Small Gated community Very quiet & calm street in spite of being centrally located. Near 405 frwy & Metrolink stations. House have Stove, Microwave & dishwasher.Centrally located & close distance to bus stops, grocery stores, markets, restaurants etc. A MUST SEE!

    This property is off market, which means it's not currently listed for sale or rent on Zillow. This may be different from what's available on other websites or public sources.

    Facts & features

    Interior

    Bedrooms & bathrooms
    • Bedrooms: 3
    • Bathrooms: 4
    • Full bathrooms: 3
    • 1/2 bathrooms: 1
    Heating
    • Forced air, Electric, Gas
    Cooling
    • Central
    Appliances
    • Included: Dishwasher, Garbage disposal, Microwave, Range / Oven
    • Laundry: Individual Room, Gas & Electric Dryer Hookup, Upper Level
    Features
    • Wired for Sound, Copper Plumbing Partial, Granite Counters, Two Story Ceilings, Wired for Data, Open Floorplan, Crown Molding, High Ceilings, Storage
    • Flooring: Linoleum / Vinyl
    • Doors: Sliding Doors, Mirror Closet Door(s)
    • Windows: Screens, Double Pane Windows, Bay Window(s), Skylight(s), ENERGY STAR Qualified Windows
    • Common walls with other units/homes: No Common Walls
    Interior area
    • Total interior livable area: 1,680 sqft

    Property

    Parking
    • Total spaces: 2
    • Parking features: Garage - Attached
    Accessibility
    • Accessibility features: Parking, 32 inch or more wide doors
    Features
    • Levels: Two
    • Patio & porch: Slab, Deck, Patio Open, Concrete
    • Exterior features: Stucco, Cement / Concrete
    • Fencing: Stucco Wall, Vinyl, Masonry
    Lot
    • Size: 3,136 sqft
    • Features: Sprinklers In Rear, Yard, 6-10 Units/Acre
    Details
    • Additional structures: Storage
    • Parcel number: 2215025010
    • Special conditions: Standard

    Construction

    Type & style
    • Home type: SingleFamily
    • Architectural style: Colonial
    Materials
    • Roof: Other
    Condition
    • Turnkey
    • Year built: 2020

    Utilities & green energy

    • Electric: 220 Volts in Laundry, 220 Volts in Garage, 220 Volts in Kitchen
    • Sewer: Public Sewer
    • Water: Public
    • Utilities for property: Underground Utilities, Natural Gas Available, Water Connected, Phone Available, Sewer Connected, Electricity Connected, Cable Connected
    Green energy
    • Energy efficient items: Appliances, Insulation, HVAC, Water Heater, Windows, Lighting, Roof

    Community & neighborhood

    Location
    • Region: Van Nuys

    HOA & financial

    HOA
    • Has HOA: Yes
    • HOA fee: $120 monthly
    • Amenities included: Pets Permitted

    Other

    Other facts
    • ArchitecturalStyle: Contemporary, Modern, Cape Cod
    • CommonWalls: No Common Walls
    • ConstructionMaterials: Stucco, Frame, Concrete, Drywall Walls, Fiber Cement, Fiberglass Siding
    • CountyOrParish: Los Angeles
    • PropertyType: Residential
    • StateOrProvince: CA
    • LaundryFeatures: Individual Room, Gas & Electric Dryer Hookup, Upper Level
    • Roof: Shingle
    • SpecialListingConditions: Standard
    • StreetSuffix: Street
    • EatingArea: Breakfast Counter / Bar, Dining Room
    • AssociationFeeFrequency: Monthly
    • RoomType: Living Room, All Bedrooms Up, Master Bedroom, Walk-In Closet, Two Masters, Master Bathroom
    • PatioAndPorchFeatures: Slab, Deck, Patio Open, Concrete
    • PropertyCondition: Turnkey
    • Appliances: Dishwasher, Microwave, Gas Oven, Gas & Electric Range, Tankless Water Heater, Disposal, Free-Standing Range
    • InteriorFeatures: Wired for Sound, Copper Plumbing Partial, Granite Counters, Two Story Ceilings, Wired for Data, Open Floorplan, Crown Molding, High Ceilings, Storage
    • StandardStatus: Active
    • WindowFeatures: Screens, Double Pane Windows, Bay Window(s), Skylight(s), ENERGY STAR Qualified Windows
    • LotFeatures: Sprinklers In Rear, Yard, 6-10 Units/Acre
    • PreviousStandardStatus: Hold
    • YearBuiltSource: Builder
    • ExteriorFeatures: Rain Gutters
    • CommunityFeatures: Valley
    • ParkingFeatures: Garage Door Opener, Garage - Two Door, Converted Garage, Paved, Covered
    • AssociationAmenities: Pets Permitted
    • Utilities: Underground Utilities, Natural Gas Available, Water Connected, Phone Available, Sewer Connected, Electricity Connected, Cable Connected
    • Fencing: Stucco Wall, Vinyl, Masonry
    • AccessibilityFeatures: Parking, 32 inch or more wide doors
    • HighSchoolDistrict: Los Angeles Unified
    • GreenEnergyEfficient: Appliances, Insulation, HVAC, Water Heater, Windows, Lighting, Roof
    • Heating: High Efficiency
    • City: Van Nuys
    • MLSAreaMajor: VN - Van Nuys
    • Heating: Humidity Control, Central, ENERGY STAR Qualified Equipment
    • Levels: Two
    • RoadSurfaceType: Paved
    • ElevationUnits: Feet
    • LivingAreaUnits: Square Feet
    • WaterSource: Public
    • FoundationDetails: Slab
    • LivingAreaSource: Builder
    • RoadFrontageType: City Street
    • LotSizeSource: Builder
    • Flooring: Vinyl
    • AttachedGarageYN: 1
    • CurrentFinancing: Government Loan
    • Country: US
    • RoomKitchenFeatures: Granite Counters, Tile Counters, Self-closing cabinet doors, Self-closing drawers
    • RoomBathroomFeatures: Bathtub, Shower, Double Sinks In Master Bath, Walk-in shower, Granite Counters
    • OtherStructures: Storage
    • TaxTractNumber: 1000
    • Sewer: Public Sewer
    • Cooling: Central Air
    • DoorFeatures: Sliding Doors, Mirror Closet Door(s)
    • Electric: 220 Volts in Laundry, 220 Volts in Garage, 220 Volts in Kitchen
    • SeniorCommunityYN: 0
    • ParcelNumber: 2215025010
    • Road surface type: Paved

    Price history

    DateEventPrice
    8/24/2022Sold$870,000+19.3%$518/sqft
    Source: Public Record Report a problem
    11/8/2020Listing removed$729,000$434/sqft
    Source: Rodeo Realty #SR20141048 Report a problem
    8/5/2020Listed for sale$729,000+29.7%$434/sqft
    Source: Rodeo Realty #SR20141048 Report a problem
    7/24/2015Sold$562,000-31.9%$335/sqft
    Source: Public Record Report a problem
    3/25/2015Price change$825,000-8.3%$491/sqft
    Source: Keller Williams Realty Studio City #SR15061167 Report a problem
    1/1/2015Price change$900,000+100%$536/sqft
    Source: Keller Williams Realty Studio City #SR14242228 Report a problem
    12/23/2014Price change$450,000-55%$268/sqft
    Source: Keller Williams Realty Studio City #SR14242228 Report a problem
    12/4/2014Price change$1,000,000-16.7%$595/sqft
    Source: Keller Williams Realty Studio City #SR14242228 Report a problem
    11/15/2014Listed for sale$1,200,000$714/sqft
    Source: Keller Williams Realty Studio City #SR14242228 Report a problem

    Public tax history

    YearProperty taxesTax assessment
    2021$30,934 +36.3%$2,617,788 +39.4%
    2020$22,698 $1,877,340 +235.7%
    2019$22,698 +228.1%$559,255 +2%
    2018$6,918 $548,290 +2%
    2017$6,918 +2.2%$537,540 +2%
    2016$6,769 +2.6%$527,000 +323.7%
    2015$6,596 +262.3%$124,391 +2%
    2014$1,820 $121,955 +2.5%
    2012-- $119,025 +2%
    2011-- $116,692 +0.8%
    2010-- $115,821 -0.2%
    2009-- $116,097 +2%
    2008-- $113,821 +2%
    2007-- $111,590 +2%
    2006-- $109,403
    2005-- $109,403 +4%
    2004-- $105,157 +1.9%
    2003-- $103,231 +2%
    2002-- $101,208 +4%
    2000-- $97,279

    Find assessor info on the county website

    Neighborhood: Van Nuys

    Nearby schools

    GreatSchools rating
    Schools provided by the listing agent
    • District: Los Angeles Unified

    Source: The MLS. This data may not be complete. We recommend contacting the local school district to confirm school assignments for this home.