Skip main navigation
Sold
  • $263,000

    14401 Wellesley St, Dearborn, MI 48126

    3beds
    1,152sqft
    Single Family Residence
    Built in 1929
    4,791.6 Square Feet Lot
    $264,100 Zestimate®
    $228/sqft
    $1,548 Estimated rent

    Home value

    $264,100

    $246,000 - $285,000

    $1,548/mo

    Zestimate® history
    Loading
    Loading...

    Owner options

    List your home for rent

    $1,548/mo

    Rent Zestimate®

    Find your next renter with Zillow Rental Manager. Plus, with online applications, you can quickly screen prospective tenants – for free.

    Learn more

    $1,548/mo

    Rent Zestimate®

    Refinance and save

    $1,806/mo

    Est. payment

    Refinancing to a lower rate could help reduce your monthly payments and save thousands over the life of the loan.

    See today's rates

    $1,806/mo

    Est. payment

    Explore your selling options

    Work with a Zillow partner agent

    Leverage their expertise and Zillow's premium Showcase listings to get your home seen by more buyers.

    Get started

    List with your own agent

    Get your home in front of millions of buyers by listing it on Zillow.

    Learn how to do it

    Sell it yourself

    Take full control of how buyers see your home on Zillow by listing For Sale by Owner (FSBO).

    List your home

    What's special

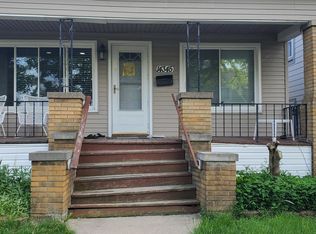
    You're going to fall in love with this charming, move-in-ready Dearborn home Move in just in time to enjoy warm summer evenings on the spacious brick-paver patio or start your mornings with coffee on the inviting front porch. Inside, this beautifully handcrafted home you'll find built-ins and original wood floors throughout, showcasing its timeless character and the meticulous care it has received over the years. Every detail reflects pride of ownership, making it truly turnkey. The updated kitchen counter tops and newer furnace as well as the James Hardie Board siding offers excellent durability and low-maintenance living for years to come. You'll love the blend of classic charm and thoughtful modern updates in this home! Conveniently located near local shopping, dining, parks, and community amenities, this home offers both comfort and accessibility in a vibrant, well-established neighborhood.

    Zillow last checked:

    Listing updated:

    Listed by:

    Tyler Baker 734-474-7899,

    Baker Cowan Group LLC,

    Denise Baker 734-216-3324,

    Baker Cowan Group LLC

    Bought with:

    Tyler Baker, 6501397725

    Baker Cowan Group LLC

    Ismail Mussed, 6501469415

    Source: MichRIC,MLS#: 26013816MLS Logo

    Facts & features

    Interior

    Bedrooms & bathrooms
    • Bedrooms: 3
    • Bathrooms: 1
    • Full bathrooms: 1
    Heating
    • Baseboard
    Cooling
    • Central Air
    Appliances
    • Included: Dishwasher, Disposal, Dryer, Range, Refrigerator, Washer
    • Laundry: Gas Dryer Hookup, In Basement
    Features
    • Flooring: Carpet, Wood
    • Windows: Insulated Windows
    • Basement: Full
    • Number of fireplaces: 1
    • Fireplace features: Family Room, Gas Log
    Interior area
    • Total structure area: 1,152
    • Total interior livable area: 1,152 sqft
    • Finished area below ground: 0

    Property

    Parking
    • Total spaces: 2.5
    • Parking features: Garage Faces Front, Garage Door Opener, Detached
    • Garage spaces: 2.5
    Features
    • Stories: 2
    • Fencing: Chain Link
    Lot
    • Size: 4,791 sqft
    • Dimensions: 45 x 110
    • Features: Level, Sidewalk
    Details
    • Parcel number: 321018407020
    • Zoning description: RES

    Construction

    Type & style
    • Home type: SingleFamily
    • Architectural style: Traditional
    • Property subtype: Single Family Residence
    Materials
    • HardiPlank Type
    • Roof: Shingle
    Condition
    • New construction: No
    • Year built: 1929

    Utilities & green energy

    • Sewer: Public Sewer
    • Water: Public
    • Utilities for property: Natural Gas Available, Electricity Available, Cable Available, Natural Gas Connected

    Community & neighborhood

    Security
    • Security features: Smoke Detector(s)
    Location
    • Region: Dearborn

    Other

    Other facts
    • Listing terms: Cash,FHA,VA Loan,Conventional
    • Road surface type: Paved

    Price history

    DateEventPrice
    5/8/2026Sold$263,000-4.4%$228/sqft
    Source: MichRIC #26013816 Report a problem
    5/4/2026Pending sale$275,000$239/sqft
    Source: MichRIC #26013816 Report a problem
    4/20/2026Contingent$275,000$239/sqft
    Source: MichRIC #26013816 Report a problem
    4/12/2026Listed for sale$275,000$239/sqft
    Source: MichRIC #26013816 Report a problem

    Public tax history

    YearProperty taxesTax assessment
    2025-- $96,000 +45.9%
    2024-- $65,800 +12.7%
    2023-- $58,400 +9.6%
    2022-- $53,300 +5.5%
    2021-- $50,500
    2020$2,032 +3.9%$50,500 +8.8%
    2019$1,955 $46,400 +13.4%
    2018$1,955 $40,900 +3.5%
    2017-- $39,500 +2.1%
    2016-- $38,700 +16.2%
    2015-- $33,300 +10.1%
    2013$3,025 $30,250 -15%
    2011-- $35,600 -37.9%
    2008-- $57,350 -2%
    2007-- $58,500
    2005-- $58,500 +4%
    2003$1,136 -5.8%$56,250 +97.8%
    2001$1,205 +11%$28,435 +11%
    2000$1,086 $25,615

    Find assessor info on the county website

    Neighborhood: Eastborn

    Nearby schools

    GreatSchools rating
    Schools provided by the listing agent
    • Elementary: Henry Ford Elementary School
    • Middle: Woodworth Middle School
    • High: Fordson High School

    Source: MichRIC. This data may not be complete. We recommend contacting the local school district to confirm school assignments for this home.

    Get a cash offer in 3 minutes
    Find out how much your home could sell for in as little as 3 minutes with a no-obligation cash offer.
    Estimated market value
    $264,100
    Get a cash offer in 3 minutes
    Find out how much your home could sell for in as little as 3 minutes with a no-obligation cash offer.
    Estimated market value
    $264,100