Skip main navigation
Sold for $427,000
  • $427,000

    14401 Woods Walk Ln, Midlothian, VA 23112

    4beds
    1,754sqft
    Single Family Residence
    Built in 1985
    10,802 Square Feet Lot
    $428,600 Zestimate®
    $243/sqft
    $2,831 Estimated rent

    Home value

    $428,600

    $407,000 - $454,000

    $2,831/mo

    Zestimate® history
    Loading
    Loading...

    Owner options

    List your home for rent

    $2,831/mo

    Rent Zestimate®

    Find your next renter with Zillow Rental Manager. Plus, with online applications, you can quickly screen prospective tenants – for free.

    Learn more

    $2,831/mo

    Rent Zestimate®

    Refinance and save

    $2,665/mo

    Est. payment

    Refinancing to a lower rate could help reduce your monthly payments and save thousands over the life of the loan.

    See today's rates

    $2,665/mo

    Est. payment

    Explore your selling options

    Work with a Zillow partner agent

    Leverage their expertise and Zillow's premium Showcase listings to get your home seen by more buyers.

    Get started

    List with your own agent

    Get your home in front of millions of buyers by listing it on Zillow.

    Learn how to do it

    Sell it yourself

    Take full control of how buyers see your home on Zillow by listing For Sale by Owner (FSBO).

    List your home

    What's special

    Sun-drenched sanctuaryPeninsula islandChef-inspired cooking spaceStylish cabinetry
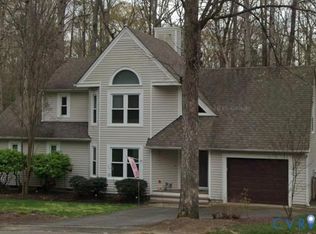
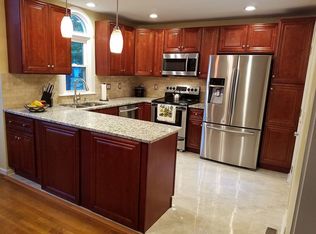
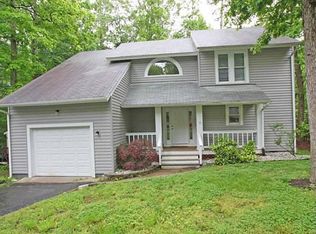
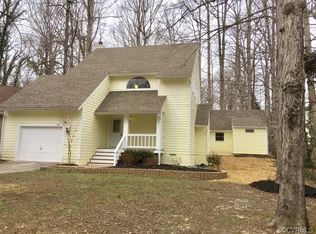
    A sun-drenched sanctuary offering modern comfort and boundless outdoor adventure! Step into an airy interior defined by soaring ceilings and a spacious living room centered around a cozy fireplace. The floor plan flows over newer luxury vinyl plank flooring (2018), connecting the main level to a chef-inspired cooking space. Reimagined in 2020, the kitchen boasts premium quartz countertops, stylish cabinetry, and stainless steel appliances beneath a bright skylight. Complete with a peninsula island and an open dining area highlighted by a modern chandelier and a large window, this area is perfect for entertaining. Retreat to the first-floor primary suite, a private haven featuring an ensuite bathroom for maximum convenience. Generous windows throughout capture picturesque views while flooding the residence with warmth. Exceptional peace of mind comes with recent upgrades, including a 2025 HVAC system, a 2019 roof, plus updated windows and siding installed in 2018. Outside, the massive wooden deck provides the ultimate stage for summer barbecues, overlooking a fenced backyard complete with a children’s playset. Life within the award-winning Woodlake community offers a vacation-like feel every day. Enjoy boat access to the 1,700-acre Swift Creek Reservoir or explore thirteen miles of scenic trails. Residents benefit from multiple swimming pools, tennis and pickleball courts, a fitness center, and a pavilion for grand gatherings. With playgrounds and a local center nearby, there is always something to discover. Schedule your private tour today and experience life on the lake!

    Zillow last checked:

    Listing updated:

    Listed by:

    Dennis Ross membership@therealbrokerage.com,

    Real Broker LLC,

    Clayton Gits 804-833-9298,

    Real Broker LLC

    Bought with:

    Brianna Walker, 0225240451

    Keller Williams Realty

    Source: CVRMLS,MLS#: 2604383MLS LogoOriginating MLS: Central Virginia Regional MLS

    Facts & features

    Interior

    Bedrooms & bathrooms
    • Bedrooms: 4
    • Bathrooms: 3
    • Full bathrooms: 2
    • 1/2 bathrooms: 1
    Other
    • Description: Shower
    • Level: First
    Other
    • Description: Tub & Shower
    • Level: Second
    Half bath
    • Level: First
    Heating
    • Electric, Heat Pump
    Cooling
    • Central Air, Electric
    Appliances
    • Included: Dryer, Dishwasher, Exhaust Fan, Electric Cooking, Electric Water Heater, Disposal, Microwave, Oven, Refrigerator, Smooth Cooktop, Stove, Washer
    • Laundry: Washer Hookup, Dryer Hookup
    Features
    • Bedroom on Main Level, Breakfast Area, Ceiling Fan(s), Dining Area, Separate/Formal Dining Room, Eat-in Kitchen, Fireplace, Granite Counters, High Ceilings, Bath in Primary Bedroom, Main Level Primary, Skylights
    • Flooring: Carpet, Vinyl
    • Doors: Sliding Doors
    • Windows: Skylight(s)
    • Basement: Crawl Space
    • Attic: Walk-In
    • Number of fireplaces: 1
    • Fireplace features: Wood Burning
    Interior area
    • Total interior livable area: 1,754 sqft
    • Finished area above ground: 1,754
    • Finished area below ground: 0

    Property

    Parking
    • Total spaces: 1
    • Parking features: Attached, Direct Access, Driveway, Garage, Garage Door Opener, Off Street, Paved
    • Attached garage spaces: 1
    • Has uncovered spaces: Yes
    Features
    • Levels: Two
    • Stories: 2
    • Patio & porch: Rear Porch, Front Porch, Deck, Porch
    • Exterior features: Deck, Play Structure, Porch, Paved Driveway
    • Pool features: Pool, Community
    • Fencing: Back Yard,Fenced,Wood
    • Has view: Yes
    • View description: Water
    • Has water view: Yes
    • Water view: Water
    • Waterfront features: Lake
    Lot
    • Size: 10,802 Square Feet
    • Features: Corner Lot, Cul-De-Sac
    Details
    • Parcel number: 722677060800000
    • Zoning description: R9

    Construction

    Type & style
    • Home type: SingleFamily
    • Architectural style: Contemporary,Two Story
    • Property subtype: Single Family Residence
    Materials
    • Block, Drywall, Concrete, Vinyl Siding
    • Roof: Composition,Shingle
    Condition
    • Resale
    • New construction: No
    • Year built: 1985

    Utilities & green energy

    • Sewer: Public Sewer
    • Water: Public

    Community & HOA

    Community
    • Features: Boat Facilities, Common Grounds/Area, Clubhouse, Community Pool, Dock, Fitness, Home Owners Association, Lake, Playground, Pond, Pool, Tennis Court(s), Trails/Paths
    • Security: Smoke Detector(s)
    • Subdivision: Woods Walk
    HOA
    • Has HOA: Yes
    • Amenities included: Management
    • Services included: Association Management, Clubhouse, Common Areas, Pool(s), Recreation Facilities
    • HOA fee: $130 monthly
    Location
    • Region: Midlothian

    Financial & listing details

    • Price per square foot: $243/sqft
    • Tax assessed value: $375,400
    • Annual tax amount: $3,341
    • Date on market: 5/24/2026
    • Ownership: Individuals
    • Ownership type: Sole Proprietor

    Price history

    DateEventPrice
    5/29/2026Sold$427,000+4.1%$243/sqft
    Source: CVRMLS #2604383 Report a problem
    5/2/2026Pending sale$410,000$234/sqft
    Source: CVRMLS #2604383 Report a problem
    4/28/2026Listed for sale$410,000+78.3%$234/sqft
    Source: CVRMLS #2604383 Report a problem
    6/21/2007Sold$229,950+66.6%$131/sqft
    Source: Public Record Report a problem
    4/30/2002Sold$138,000$79/sqft
    Source: Public Record Report a problem

    Public tax history

    YearProperty taxesTax assessment
    2025$3,341 +2%$375,400 +3.1%
    2024$3,277 +6.9%$364,100 +8.1%
    2023$3,065 +11%$336,800 +12.3%
    2022$2,760 +8.6%$300,000 +12.1%
    2021$2,542 +5.2%$267,600 +5.2%
    2020$2,417 +4.3%$254,400 +4.3%
    2019$2,318 +2.9%$244,000 +5.3%
    2018$2,252 +8.6%$231,800 +4%
    2017$2,075 $222,800 +4.4%
    2016$2,075 +1.7%$213,500 +1.8%
    2015$2,039 +4.9%$209,800 +5%
    2014$1,944 $199,900 +2.5%
    2013-- $195,000 -1.5%
    2012-- $197,900 -1.4%
    2011-- $200,700 -4.2%
    2010-- $209,400 -1.3%
    2009-- $212,100 -1.8%
    2008-- $216,000 +7.4%
    2007-- $201,100 +32%
    2005-- $152,400 +7.1%
    2004-- $142,300 +8.9%
    2003-- $130,700 +47.7%
    2002-- $88,500 +0.6%
    2001-- $88,000
    Find assessor info on the county website

    Neighborhood: 23112

    Nearby schools

    GreatSchools rating
    Schools provided by the listing agent
    • Elementary: Clover Hill
    • Middle: Tomahawk Creek
    • High: Cosby

    Source: CVRMLS. This data may not be complete. We recommend contacting the local school district to confirm school assignments for this home.

    Get a cash offer in 3 minutes
    Find out how much your home could sell for in as little as 3 minutes with a no-obligation cash offer.
    Estimated market value
    $428,600
    Get a cash offer in 3 minutes
    Find out how much your home could sell for in as little as 3 minutes with a no-obligation cash offer.
    Estimated market value
    $428,600