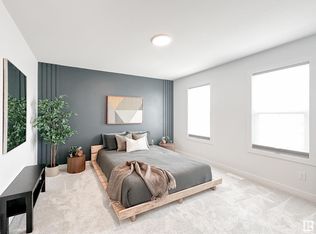
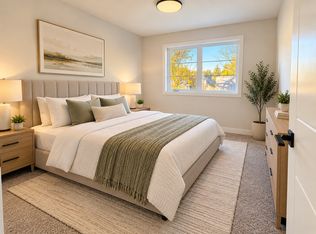
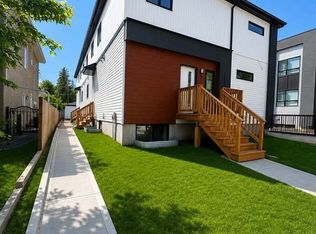
4-BEDROOM FULL HOUSE FOR RENT McLEOD, NORTHWEST EDMONTON**
Address: 14402 64 Street NW, Edmonton, AB T5A 2C1
Rent: $2,500/month + Utilities
Rental Incentive: Rest of October Rent Free!
Tenant Pays Utilities
Welcome to this well-maintained 4-bedroom split-level home in the McLeod community of Northwest Edmonton. This spacious full house offers a functional multi-level layout, a fully finished basement, updated kitchen, two full bathrooms, a double detached garage, and a fully fenced and landscaped yard.
HOME FEATURES
* 4 bedrooms primary bedroom plus 3 additional bedrooms
* 2 full bathrooms
* Fully finished basement
* Split-level layout with multiple finished levels
* Living room
* Dining room
* Family room
* Den
* Bonus room
* Finished recreation room
* Laundry/utility room
* Additional storage
* 3 closets for ample storage
* Bright living and dining areas with large windows
* Engineered hardwood, carpet and ceramic tile flooring
* Natural gas forced-air heating
* High-efficiency furnace
* Hot water tank
* Vinyl exterior
* Asphalt shingle roof
UPDATED KITCHEN & APPLIANCES
* Updated kitchen with warm shaker-style wood cabinetry
* Central/prep island
* Quartz/granite-style countertops
* Tile backsplash
* Stainless-steel appliances
* Electric stove
* Built-in dishwasher
* Two refrigerators
* Hood fan
* Washer and dryer
* Window coverings included
PARKING & GARAGE
* Double detached garage
* Garage opener and control
* Paved rear lane access
* Additional parking available
**OUTDOOR FEATURES**
* Corner lot
* Fully fenced yard
* Landscaped grounds
* Spacious rear yard
* Concrete/paving-stone patio
* Space for gardening and outdoor activities
* Paved rear access
* Playground nearby
**LOCATION**
Located in McLeod, Northwest Edmonton, with convenient access to everyday amenities and transportation.
* Schools nearby
* Playground nearby
* Public transportation nearby
* Shopping nearby
* Easy access to major routes
* Convenient Northwest Edmonton location
RENTAL DETAILS
Rent: $2,500/month
Bedrooms: 4
Bathrooms: 2
Home Type: Full House / Split-Level
Basement: Fully Finished
Garage: Double Detached Garage
Lot: Corner Lot
Rental Incentive: Rest of October Rent Free!
No Pets allowed
**CONTACT BEST STEP REAL ESTATE SERVICES LTD.**
Proudly managed by Best Step Real Estate Services Ltd.
House for rent
Single family residence
Available now
No pets
What's special
Functional multi-level layoutFully finished basementUpdated kitchenDouble detached garageDining roomFamily roomBonus room
- 26 days |
- -- |
- -- |
Zillow last checked:
Listing updated:
Travel times

Let’s turn your rent into credit progress
Build credit history with every on-time payment and get credit for the payment you’re already making.
Facts & features
Interior
Bedrooms & bathrooms
- Bedrooms: 4
- Bathrooms: 2
- Full bathrooms: 2
Interior area
- Total interior livable area: 1,030 sqft
Property
Parking
- Details: Contact manager
Construction
Type & style
- Home type: SingleFamily
- Property subtype: Single Family Residence
Community & HOA
Location
- Region: Edmonton
Financial & listing details
- Lease term: Contact For Details
Nearby apartments for rent



Price history
| Date | Event | Price |
|---|---|---|
| 9/23/2026 | Listed for rent | C$2,500C$2/sqft |
Source: Zillow Rentals Report a problem | ||
Neighborhood: Casselman
Nearby schools
GreatSchools rating
No schools nearby
We couldn't find any schools near this home.