Skip main navigation
Sold for $800,000
  • $800,000

    14402 Ashford Ct, Louisville, KY 40245

    4beds
    5,531sqft
    Single Family Residence
    Built in 2013
    0.34 Acres Lot
    $801,800 Zestimate®
    $145/sqft
    $3,971 Estimated rent

    Home value

    $801,800

    $754,000 - $858,000

    $3,971/mo

    Zestimate® history
    Loading
    Loading...

    Owner options

    List your home for rent

    $3,971/mo

    Rent Zestimate®

    Find your next renter with Zillow Rental Manager. Plus, with online applications, you can quickly screen prospective tenants – for free.

    Learn more

    $3,971/mo

    Rent Zestimate®

    Refinance and save

    $4,464/mo

    Est. payment

    Refinancing to a lower rate could help reduce your monthly payments and save thousands over the life of the loan.

    See today's rates

    $4,464/mo

    Est. payment

    Explore your selling options

    Work with a Zillow partner agent

    Leverage their expertise and Zillow's premium Showcase listings to get your home seen by more buyers.

    Get started

    List with your own agent

    Get your home in front of millions of buyers by listing it on Zillow.

    Learn how to do it

    Sell it yourself

    Take full control of how buyers see your home on Zillow by listing For Sale by Owner (FSBO).

    List your home

    What's special

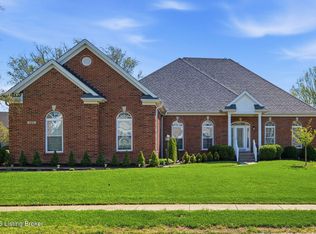
    No detail has been overlooked in this state-of-the-art executive home! Enter through the covered front porch into the gorgeous open floor plan with high ceilings, beautiful wood floors, custom woodwork and Control 4 home system. Coffered ceilings showcase the dining room. Gas fireplace, built ins, transoms above windows in the stunning family room opens to the gourmet kitchen. Large granite island, gas cooktop, warming drawer, touch control faucet, walk in pantry, coffee bar and a separate bar with beverage fridge between the kitchen and dining room make this home easy to entertain in. The large, light filled breakfast room has access to the expansive back deck that features a covered lounge with fireplace, tv and still plenty of space for multiple seating and dining areas. The primary bedroom has its own private deck that is ready for a hot tub. The bathroom features radiant heat floors, his and her vanities, a large shower with marble tile, bench seat and multiple shower heads. The customized primary closet can be accessed from the bath or the dedicated laundry room. The split floor plan features 2 additional bedrooms with jack and jill bath as well as a powder room. The second floor is a full suite with an enormous bedroom, sitting room, walk in closet and full bath with soaking tub. The basement is its own oasis with a built-in bar, 2 beverage fridges and ice maker. The theatre room, game area with pool table, lounge area, exercise room, office, toy room, full bath and additional storage complete this space. This gorgeous home also includes a 3-car garage, lawn irrigation and more, so schedule your showing today!

    Zillow last checked:

    Listing updated:

    Listed by:

    Stephanie Bell 502-541-6718,

    Semonin Realtors

    Bought with:

    Cody Stiff, 241242

    First Saturday Real Estate

    Source: Metro Search Inc. LLC DBA Apex MLS,MLS#: 1685796MLS Logo

    Facts & features

    Interior

    Bedrooms & bathrooms
    • Bedrooms: 4
    • Bathrooms: 5
    • Full bathrooms: 4
    • 1/2 bathrooms: 1
    Primary bedroom
    • Level: First
    Bedroom
    • Level: First
    Bedroom
    • Level: First
    Bedroom
    • Level: Second
    Primary bathroom
    • Level: First
    Half bathroom
    • Level: First
    Full bathroom
    • Description: Jack & Jill Bath
    • Level: First
    Full bathroom
    • Level: Second
    Full bathroom
    • Level: Basement
    Dining room
    • Level: First
    Exercise room
    • Level: Basement
    Family room
    • Description: With Built-in Bar
    • Level: Basement
    Foyer
    • Level: First
    Great room
    • Level: First
    Kitchen
    • Level: First
    Laundry
    • Level: First
    Office
    • Level: Basement
    Other
    • Description: Unfinished Room
    • Level: Second
    Other
    • Description: Theatre Area
    • Level: Basement
    Sitting room
    • Level: Second
    Heating
    • Forced Air, Natural Gas
    Cooling
    • Central Air
    Features
    • Basement: Finished
    • Number of fireplaces: 2
    Interior area
    • Total structure area: 3,144
    • Total interior livable area: 5,531 sqft
    • Finished area above ground: 3,144
    • Finished area below ground: 2,119

    Property

    Parking
    • Total spaces: 3
    • Parking features: Attached, Entry Front, Entry Side
    • Attached garage spaces: 3
    Features
    • Stories: 2
    • Patio & porch: Deck, Porch
    • Exterior features: Balcony
    • Fencing: Other
    Lot
    • Size: 0.34 Acres
    • Features: Cul-De-Sac, Covt/Restr, Sidewalk, Level
    Details
    • Parcel number: 337700070000

    Construction

    Type & style
    • Home type: SingleFamily
    • Architectural style: Traditional
    • Property subtype: Single Family Residence
    Materials
    • Brick Veneer
    • Foundation: Concrete Perimeter
    • Roof: Shingle
    Condition
    • Year built: 2013

    Utilities & green energy

    • Sewer: Public Sewer
    • Water: Public
    • Utilities for property: Electricity Connected

    Community & HOA

    Community
    • Subdivision: Midland Meadows
    HOA
    • Has HOA: Yes
    • HOA fee: $475 annually
    Location
    • Region: Louisville

    Financial & listing details

    • Price per square foot: $145/sqft
    • Tax assessed value: $563,730
    • Annual tax amount: $6,291
    • Date on market: 5/8/2025
    • Electric utility on property: Yes

    Price history

    DateEventPrice
    6/17/2025Sold$800,000+6.7%$145/sqft
    Source: Metro Search Inc. LLC DBA Apex MLS #1685796 Report a problem
    5/13/2025Pending sale$749,900$136/sqft
    Source: Metro Search Inc. LLC DBA Apex MLS #1685796 Report a problem
    5/8/2025Listed for sale$749,900+30.4%$136/sqft
    Source: Metro Search Inc. LLC DBA Apex MLS #1685796 Report a problem
    7/24/2018Sold$575,000-4%$104/sqft
    Source: Metro Search Inc. LLC DBA Apex MLS #1507070 Report a problem
    6/22/2018Listed for sale$599,000+573%$108/sqft
    Source: Canfield Realty Group, LLC #1507070 Report a problem
    9/30/2013Sold$89,000$16/sqft
    Source: Public Record Report a problem

    Public tax history

    YearProperty taxesTax assessment
    2025$6,291 -1.9%$563,730
    2024$6,415 -1.7%$563,730
    2023$6,528 -0.3%$563,730
    2022$6,551 -9.2%$563,730 -2%
    2021$7,216 +8.9%$575,000
    2020$6,624 $575,000
    2019$6,624 +27.5%$575,000 +18.5%
    2018$5,194 $485,230
    2017$5,194 +659.4%$485,230 +609.4%
    2013$684 $68,400
    2011$684 $68,400
    2010$684 $68,400
    2009$684 $68,400
    2007-- $68,400
    2006-- $68,400
    2005-- $68,400
    2004-- $68,400
    Find assessor info on the county website

    Neighborhood: Eastwood

    Nearby schools

    GreatSchools rating
    Get pre-qualified for a loan
    At Zillow Home Loans, we can pre-qualify you in as little as 5 minutes with no impact to your credit score.

    An equal housing lender. NMLS #10287.

    Sell for more on Zillow
    Get a Zillow Showcase℠ listing at no additional cost and you could sell for .
    $801,800
    2% more
    +$16,036
    With Zillow Showcase(estimated)
    $817,836